Discover an exceptional lakefront retreat on beautiful Birch Lake near Hackensack. This impressive log-style home blends timeless Northwoods character with spacious, comfortable living, featuring soaring windows, warm wood finishes, and captivating lake views. The generous upper-level loft/family room, complemented by two additional bunk areas, creates an ideal setting for hosting family and guests.
Step outside to a beautifully maintained waterfront setting designed for enjoying everything lake life has to offer. A private dock provides direct access to Birch Lake, while the expansive grounds offer plenty of space for outdoor entertaining and relaxation. Multiple garage spaces provide exceptional storage for vehicles, boats, recreational equipment, and lake toys. **An unfinished loft above the garage offers even more potential and could be finished to create additional sleeping quarters, guest space, or a private retreat.**
Equally suited as a year-round residence, luxury lake retreat, or **investment opportunity**, this property offers exciting potential as a vacation rental or income-producing getaway. With abundant gathering and sleeping space, room for future expansion, direct waterfront access, and a desirable Hackensack-area location, this is a distinctive opportunity to own an exceptional piece of Minnesota lake country.
Active
Price cut: $79.4K (9/22)
$1,245,500
3641 Ford Dr NW, Hackensack, MN 56452
3beds
2,394sqft
Single Family
Built in 2017
1 Acres Lot
$1,209,400 Zestimate®
$520/sqft
$-- HOA
What's special
- 56 days
- 441
- 11
Zillow last checked:
Listing updated:
Listed by:
Daniel Jewell 218-330-2667,
Coldwell Banker Realty
Source: NorthstarMLS as distributed by MLS GRID,MLS#: 7133488
Facts & features
Interior
Bedrooms & bathrooms
- Bedrooms: 3
- Bathrooms: 3
- Full bathrooms: 1
- 3/4 bathrooms: 1
- 1/2 bathrooms: 1
Bedroom
- Level: Main
- Area: 238 Square Feet
- Dimensions: 14x17
Bedroom 2
- Level: Upper
- Area: 190.16 Square Feet
- Dimensions: 11'7"x16'5"
Bedroom 3
- Level: Upper
- Area: 150.58 Square Feet
- Dimensions: 13x11'7"
Primary bathroom
- Level: Main
- Area: 127.6 Square Feet
- Dimensions: 8'9"x14'7"
Bathroom
- Level: Main
- Area: 30 Square Feet
- Dimensions: 5x6
Bathroom
- Level: Upper
- Area: 95 Square Feet
- Dimensions: 7'6"x12'8"
Other
- Level: Main
- Area: 182 Square Feet
- Dimensions: 13x14
Garage
- Level: Main
- Area: 832 Square Feet
- Dimensions: 32x26
Kitchen
- Level: Main
- Area: 191.33 Square Feet
- Dimensions: 13'8"x14
Living room
- Level: Main
- Area: 323 Square Feet
- Dimensions: 19x17
Loft
- Level: Upper
- Area: 434 Square Feet
- Dimensions: 14x31
Recreation room
- Level: Upper
- Area: 345 Square Feet
- Dimensions: 15x23
Storage
- Level: Main
- Area: 24 Square Feet
- Dimensions: 3x8
Storage
- Level: Upper
- Area: 28 Square Feet
- Dimensions: 4x7
Sun room
- Level: Main
- Area: 135 Square Feet
- Dimensions: 15x9
Utility room
- Level: Main
- Area: 78 Square Feet
- Dimensions: 12x6'6"
Walk in closet
- Level: Main
- Area: 40 Square Feet
- Dimensions: 5x8
Heating
- Boiler, Forced Air, Fireplace(s), In-Floor Heating
Cooling
- Central Air
Appliances
- Included: Air-To-Air Exchanger, Dishwasher, Dryer, Gas Water Heater, Water Filtration System, Microwave, Range, Refrigerator, Stainless Steel Appliance(s), Tankless Water Heater, Water Softener Owned, Wine Cooler
- Laundry: Main Level
Features
- Basement: None
- Number of fireplaces: 1
- Fireplace features: Free Standing, Gas
Interior area
- Total structure area: 2,394
- Total interior livable area: 2,394 sqft
- Finished area above ground: 2,394
- Finished area below ground: 0
Video & virtual tour
Property
Parking
- Total spaces: 3
- Parking features: Detached Garage, Concrete, Garage Door Opener, Heated Garage, Insulated Garage
- Garage spaces: 3
- Has uncovered spaces: Yes
Accessibility
- Accessibility features: Doors 36"+
Features
- Levels: One and One Half
- Stories: 1.5
- Patio & porch: Patio
- Has view: Yes
- View description: Lake, Panoramic, West
- Has water view: Yes
- Water view: Lake
- Waterfront features: Dock, Lake Front, Lake View, Waterfront Elevation(10-15), Lake Bottom(Sand)
- Frontage length: Water Frontage: 370
Lot
- Size: 1 Acres
- Dimensions: 266 x 214 x 370 x 133
- Features: Accessible Shoreline, Tree Coverage - Light
- Topography: Level
Details
- Additional structures: Garage(s)
- Foundation area: 1470
- Parcel number: 164170110
- Zoning description: Residential-Single Family
Construction
Type & style
- Home type: SingleFamily
- Property subtype: Single Family
Materials
- Frame
- Roof: Age Over 8 Years,Asphalt
Condition
- New construction: No
- Year built: 2017
Utilities & green energy
- Electric: 200+ Amp Service
- Gas: Electric, Propane
- Sewer: Mound Septic
- Water: Drilled, Well
Community & HOA
Community
- Subdivision: Lighthouse Point
HOA
- Has HOA: No
Location
- Region: Hackensack
Financial & listing details
- Price per square foot: $520/sqft
- Tax assessed value: $518,600
- Annual tax amount: $2,446
- Date on market: 8/27/2026
Estimated market value
$1,209,400
$1.15M - $1.27M
$2,544/mo
Price history
| Date | Event | Price |
|---|---|---|
| 9/22/2026 | Price change | $1,245,500-6%$520/sqft |
Source:  NorthstarMLS as distributed by MLS GRID #7133488 Report a problem NorthstarMLS as distributed by MLS GRID #7133488 Report a problem | ||
| 9/3/2026 | Listed for sale | $1,324,900$553/sqft |
Source: NorthstarMLS as distributed by MLS GRID #7133488 Report a problem | ||
Public tax history
| Year | Property taxes | Tax assessment |
|---|---|---|
| 2025 | $2,328 +9.2% | $518,600 +7.2% |
| 2024 | $2,132 +2.8% | $483,600 |
| 2023 | $2,074 +5.1% | $483,600 +9.4% |
| 2022 | $1,974 +21.3% | $441,900 +34.7% |
| 2021 | $1,628 -3.9% | $328,100 +25.8% |
| 2020 | $1,694 +151.3% | $260,900 +136.5% |
| 2019 | $674 +361.6% | $110,300 +343% |
| 2018 | $146 | $24,900 |
| 2017 | -- | $24,900 |
| 2016 | $118 | -- |
| 2015 | $118 | -- |
| 2014 | $118 -4.8% | -- |
| 2013 | $124 | -- |
| 2012 | -- | -- |
| 2009 | $116 +11.5% | $25,100 +21.3% |
| 2008 | $104 | $20,700 |
Find assessor info on the county website
Monthly payment
Est. payment
Payment breakdown
Explore the cost of this home by adjusting the details. Changes won't be saved.Climate risks
Neighborhood: 56452
Similar homes
- $1,198,5002 bd3 ba1.7k sqft421 Goshawk Ln NW, Hackensack, MN 56452For Sale
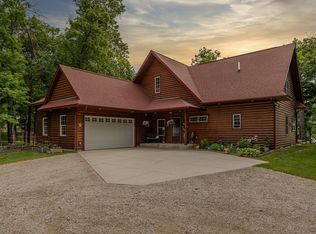
 MLS ID #7088258, Melanie Mix, Heartland Real Estate. NorthstarMLS as distributed by MLS GRID
 - $799,9003 bd2 ba1.8k sqft5074 Lower Ten Mile Lake Rd NW, Hackensack, MN 56452For Sale
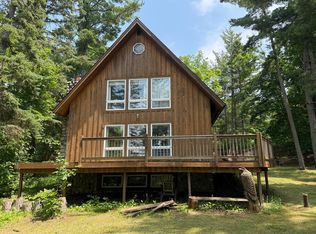 MLS ID #7066403, Kristine Biessener, Edina Realty, Inc.. NorthstarMLS as distributed by MLS GRID
 - $649,9005 bd3 ba1.9k sqft4055 Forseman Point Dr NW, Hackensack, MN 56452For Sale
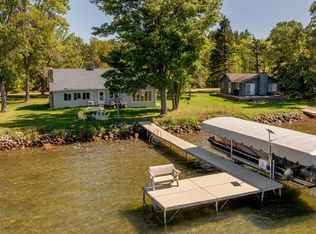 MLS ID #7138158, Preston Peters, RE/MAX Results - Nisswa. NorthstarMLS as distributed by MLS GRID
 - $685,0004 bd3 ba1.7k sqft4707 Red Pine Dr NW, Hackensack, MN 56452For Sale
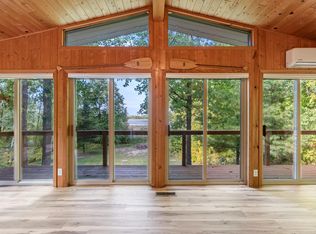 MLS ID #7150254, Joe Laudenbach, Keller Williams Realty Professionals. NorthstarMLS as distributed by MLS GRID
 - $998,5003 bd2 ba2.3k sqft181 Broadwater Ln NE, Longville, MN 56655For SaleMLS ID #7152399, Melanie Mix, Heartland Real Estate. NorthstarMLS as distributed by MLS GRID
- $1,350,0005 bd2 ba2.2k sqft551 Edward Ln NE, Longville, MN 56655For SaleMLS ID #7069188, Chad Schwendeman, eXp Realty. NorthstarMLS as distributed by MLS GRID
- $999,5003 bd2 ba1.5k sqft2967 Diamond Crest Rd NE, Longville, MN 56655For SaleMLS ID #7155178, Melanie Mix, Heartland Real Estate. NorthstarMLS as distributed by MLS GRID
- $1,499,9993 bd2 ba2.7k sqft185 Crow Wing Lake Dr NE, Akeley, MN 56433For SaleMLS ID #6801446, Travis J Senenfelder, Coldwell Banker Realty. NorthstarMLS as distributed by MLS GRID
- $995,0003 bd3 ba3.1k sqft1378 Larrup Trl SW, Pine River, MN 56474For SaleMLS ID #7021830, Briana Williams, RE/MAX Advantage Plus. NorthstarMLS as distributed by MLS GRID
- $959,9003 bd2 ba2.6k sqft29156 County Road 37, Laporte, MN 56461For SaleMLS ID #7097198, Heather Hauser, Bill Hansen Realty/Walker. NorthstarMLS as distributed by MLS GRID
- $929,9004 bd4 ba3.3k sqft817 Sportsman Ln NE, Longville, MN 56655For SaleMLS ID #7066742, Christopher Michael Mattson, Realty ONE Group Choice. NorthstarMLS as distributed by MLS GRID
- $799,0003 bd2 ba2.4k sqft7089 Diamond Trl NW, Walker, MN 56484For SaleMLS ID #7074276, Coreen Mishler, LPT Realty, LLC. NorthstarMLS as distributed by MLS GRID
- $995,0005 bd5 ba3.1k sqft31 Partridge Point Ln NE, Longville, MN 56655For SaleMLS ID #7116230, Brad Wadsten, Edina Realty, Inc.. NorthstarMLS as distributed by MLS GRID
- $789,9003 bd2 ba1.8k sqft24428 County Road 80, Nevis, MN 56467For SaleMLS ID #7101835, Jack Brann, Affinity Real Estate Inc.. NorthstarMLS as distributed by MLS GRID
- $698,9003 bd3 ba3.2k sqft1729 Quail Ln NE, Longville, MN 56655For SaleMLS ID #7058763, Sean McDonald, RE/MAX Results - Longville. NorthstarMLS as distributed by MLS GRID
- $957,0004 bd1 ba1.2k sqft39794 259th Ave, Menahga, MN 56464For SaleMLS ID #7116323, Cole Peplinski, Midwest Land Group LLC. NorthstarMLS as distributed by MLS GRID
- $699,9005 bd2 ba3.5k sqft25224 County Road 25, Akeley, MN 56433For SaleMLS ID #7114719, Laurie Moe-Greer, Cedar Point Realty. NorthstarMLS as distributed by MLS GRID
- $749,9002 bd2 ba3.5k sqft11027 Oak Point Rd NW, Cass Lake, MN 56633For SaleMLS ID #7073284, Theresa Bilben, Cedar Point Realty. NorthstarMLS as distributed by MLS GRID
