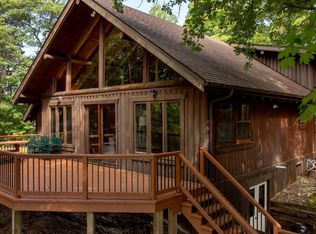
Sitting on the edge of sparkling Kego Lake sits this stunning log home and all that this fine home has to offer! Great views of Kego Lake with a gentle elevation taking you to the lake with the over sized custom Granite steps, large well kept yard with boulder retaining walls, 2 docks, oversized wrap around deck as well as a log storage shed! From there we enter the garage with finished floors and walls as well as an electric car charging station all that you could want in this oversized garage. Once inside the home you will be greeted with soaring inverted wooden vaults on the ceilings, tons of windows and natural daylight viewing the lake, a gorgeous kitchen and top quality finishes. Hickory flooring, wood steps to the finished basement and a walk out through the 4 season porch to the lake! Plan on taking some time to truly take in all of this incredible home has to offer. Welcome home!
Active
$698,900
1729 Quail Ln NE, Longville, MN 56655
3beds
3,230sqft
:
Get pre-qualified$4,234/mo
Single Family
Built in 2004
1.1 Acres Lot
$682,100 Zestimate®
$216/sqft
$-- HOA
What's special
Log storage shedLarge well kept yardTop quality finishesSparkling kego lakeHickory flooringOversized wrap around deckOversized custom granite steps
- 110 days |
- 378 |
- 11 |
Zillow last checked:
Listing updated:
Listed by:
Sean McDonald 218-220-9715,
RE/MAX Results - Longville,
Amy McDonald 218-507-0035
Source: NorthstarMLS as distributed by MLS GRID,MLS#: 7058763
Facts & features
Interior
Bedrooms & bathrooms
- Bedrooms: 3
- Bathrooms: 3
- Full bathrooms: 1
- 3/4 bathrooms: 1
- 1/2 bathrooms: 1
Bedroom
- Level: Main
- Area: 259.88 Square Feet
- Dimensions: 17.8x14.6
Bedroom 2
- Level: Lower
- Area: 306.09 Square Feet
- Dimensions: 17.10x17.9
Bedroom 3
- Level: Lower
- Area: 119.88 Square Feet
- Dimensions: 11.1x10.8
Bathroom
- Level: Main
- Area: 179.96 Square Feet
- Dimensions: 17.8x10.11
Dining room
- Level: Main
- Area: 186.66 Square Feet
- Dimensions: 10.2x18.3
Foyer
- Level: Main
- Area: 98.09 Square Feet
- Dimensions: 12.11x8.10
Kitchen
- Level: Main
- Area: 288.6 Square Feet
- Dimensions: 19.1x15.11
Laundry
- Level: Main
- Area: 484.41 Square Feet
- Dimensions: 24.10x20.1
Office
- Level: Lower
- Area: 100.1 Square Feet
- Dimensions: 11x9.1
Porch
- Level: Lower
- Area: 196.8 Square Feet
- Dimensions: 12x16.4
Recreation room
- Level: Lower
- Area: 790.74 Square Feet
- Dimensions: 41.4x19.10
Utility room
- Level: Lower
- Area: 377.2 Square Feet
- Dimensions: 23x16.4
Walk in closet
- Level: Main
- Area: 52.47 Square Feet
- Dimensions: 9.9x5.3
Heating
- Boiler, Forced Air
Cooling
- Central Air
Appliances
- Included: Dishwasher, Dryer, Range, Refrigerator, Washer
- Laundry: Laundry Closet, Main Level, Washer Hookup
Features
- Basement: Daylight,Egress Window(s),Finished,Full,Concrete,Walk-Out Access
- Number of fireplaces: 1
- Fireplace features: Living Room, Stone, Wood Burning
Interior area
- Total structure area: 3,226
- Total interior livable area: 3,230 sqft
- Finished area above ground: 1,513
- Finished area below ground: 1,717
Property
Parking
- Total spaces: 2
- Parking features: Attached, Asphalt, Electric Vehicle Charging Station(s), Garage Door Opener
- Attached garage spaces: 2
- Has uncovered spaces: Yes
- Details: Garage Dimensions (24.6x24.8)
Accessibility
- Accessibility features: None
Features
- Levels: One
- Stories: 1
- Patio & porch: Covered, Deck, Enclosed, Porch, Wrap Around
- Pool features: None
- Fencing: None
- Has view: Yes
- View description: Lake
- Has water view: Yes
- Water view: Lake
- Waterfront features: Lake Front, Lake View, Waterfront Elevation(4-10), Lake Bottom(Sand, Soft)
- Frontage length: Water Frontage: 152
Lot
- Size: 1.1 Acres
- Dimensions: 152 x 460 x 336 x 196
- Features: Irregular Lot, Tree Coverage - Medium
Details
- Additional structures: Storage Shed
- Foundation area: 1713
- Parcel number: 190232404
- Zoning description: Residential-Single Family
Construction
Type & style
- Home type: SingleFamily
- Property subtype: Single Family
Materials
- Frame, ICFs (Insulated Concrete Forms), Log
- Roof: Age Over 8 Years,Asphalt
Condition
- New construction: No
- Year built: 2004
Utilities & green energy
- Electric: 200+ Amp Service, Power Company: Lake Country Power
- Gas: Electric, Propane
- Sewer: Private Sewer
- Water: 4-Inch Submersible
Community & HOA
HOA
- Has HOA: No
Location
- Region: Longville
Financial & listing details
- Price per square foot: $216/sqft
- Tax assessed value: $576,500
- Annual tax amount: $2,590
- Date on market: 4/21/2026
- Cumulative days on market: 182 days
Estimated market value
$682,100
$648,000 - $716,000
$2,688/mo
Price history
| Date | Event | Price |
|---|---|---|
| 4/21/2026 | Listed for sale | $698,900-0.1%$216/sqft |
Source:  NorthstarMLS as distributed by MLS GRID #7058763 Report a problem NorthstarMLS as distributed by MLS GRID #7058763 Report a problem | ||
| 10/11/2025 | Listing removed | $699,900$217/sqft |
Source: NorthstarMLS as distributed by MLS GRID #6785879 Report a problem | ||
| 9/11/2025 | Listed for sale | $699,900$217/sqft |
Source: NorthstarMLS as distributed by MLS GRID #6785879 Report a problem | ||
| 9/5/2025 | Listing removed | $699,900$217/sqft |
Source: NorthstarMLS as distributed by MLS GRID #6726030 Report a problem | ||
| 5/23/2025 | Listed for sale | $699,900-5.4%$217/sqft |
Source: NorthstarMLS as distributed by MLS GRID #6726030 Report a problem | ||
| 3/11/2025 | Listing removed | $739,900$229/sqft |
Source: NorthstarMLS as distributed by MLS GRID #6600018 Report a problem | ||
| 9/11/2024 | Listed for sale | $739,900+97.3%$229/sqft |
Source: NorthstarMLS as distributed by MLS GRID #6600018 Report a problem | ||
| 1/31/2010 | Sold | $375,000$116/sqft |
Source:  Lake Superior Area Realtors as distributed by MLS GRID #1773654 Report a problem Lake Superior Area Realtors as distributed by MLS GRID #1773654 Report a problem | ||
Public tax history
| Year | Property taxes | Tax assessment |
|---|---|---|
| 2025 | $2,376 +1.3% | $576,500 +0% |
| 2024 | $2,346 +25.2% | $576,300 |
| 2023 | $1,874 +6.5% | $576,300 +26% |
| 2022 | $1,760 +2.3% | $457,400 +38.5% |
| 2021 | $1,720 -3.7% | $330,200 +4.7% |
| 2020 | $1,786 -6.5% | $315,500 -0.8% |
| 2019 | $1,910 +3.9% | $318,000 +4.1% |
| 2018 | $1,838 +13.9% | $305,600 |
| 2017 | $1,614 | $305,600 |
| 2016 | $1,614 | -- |
| 2015 | $1,614 +5.4% | -- |
| 2014 | $1,532 +0.8% | -- |
| 2013 | $1,520 | -- |
| 2012 | -- | -- |
| 2009 | $1,792 +17.3% | $396,500 +12.4% |
| 2008 | $1,528 | $352,900 |
Find assessor info on the county website
Monthly payment
Est. payment
Payment breakdown
Explore the cost of this home by adjusting the details. Changes won't be saved.Climate risks
Neighborhood: 56655
Nearby schools
GreatSchools rating
- 3/10Remer Elementary SchoolGrades: PK-5Distance: 13.8 mi
- 3/10Northland SecondaryGrades: 6-12Distance: 13.8 mi
- $710,0005 bd4 ba4.2k sqft1713 Quail Ln NE, Longville, MN 56655Sold

- $489,5003 bd3 ba1.9k sqft1735 Quail Ln NE, Longville, MN 56655Sold

- $176,900-- bd-- ba-- sqft1753 Quail Ln NE, Longville, MN 56655Off Market
- $528,8003 bd2 ba2.6k sqft1771 Shamrock Trl NE, Longville, MN 56655Off Market
- $214,5002 bd-- ba836 sqft5887 County Road 126 NE, Longville, MN 56655Off Market
- $282,0002 bd1 ba1.6k sqft5859 County Road 126 NE, Longville, MN 56655Off Market
- $244,3003 bd2 ba1.5k sqft5938 Maple Lake Trl NE, Longville, MN 56655Off Market
- $503,5002 bd2 ba2.4k sqft1671 Grosbeak Ln NE, Longville, MN 56655Off Market
A local agent can set up tours, give advice and negotiate with sellers.
A local lender can help you make sure your offer is ready when you are.
Similar homes
- $649,9002 bd3 ba2.9k sqft4922 Ozkiya Dr NW, Longville, MN 56655For Sale

 MLS ID #7097147, Melanie Mix, Heartland Real Estate. NorthstarMLS as distributed by MLS GRID
 - $799,0004 bd2 ba1.7k sqft5874 Mirabella Trl NE, Longville, MN 56655For Sale
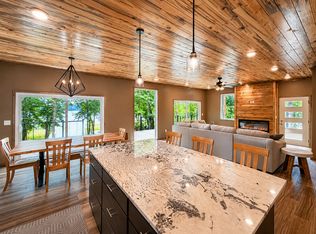
 MLS ID #6780709, Kevin Merten, Bill Hansen Realty/Longville. NorthstarMLS as distributed by MLS GRID
 - $949,0004 bd4 ba3.3k sqft817 Sportsman Ln NE, Longville, MN 56655For Sale
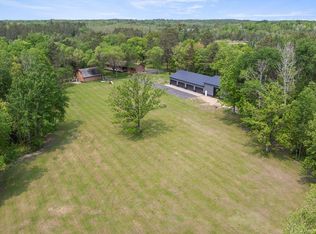
 MLS ID #7066742, Christopher Michael Mattson, Realty ONE Group Choice. NorthstarMLS as distributed by MLS GRID
 - $675,0003 bd3 ba3.3k sqft3365 State 200 NE, Remer, MN 56672For Sale
 MLS ID #7033194, Jordan Yira, American Legacy Land Co., LLC. NorthstarMLS as distributed by MLS GRID
 - $995,0005 bd5 ba2.6k sqft31 Partridge Point Ln NE, Longville, MN 56655For SaleMLS ID #7116230, Brad Wadsten, Edina Realty, Inc.. NorthstarMLS as distributed by MLS GRID
- $709,0003 bd4 ba2.7k sqft4121 N Stony Dr NW, Hackensack, MN 56452For SaleMLS ID #7080728, Bill Hansen, Bill Hansen Realty/Longville. NorthstarMLS as distributed by MLS GRID
- $649,0003 bd2 ba1.8k sqft940 Maple Crest Dr NW, Hackensack, MN 56452For SaleMLS ID #7077210, Jamey Gross, Bill Hansen Realty/Longville. NorthstarMLS as distributed by MLS GRID
- $729,0003 bd3 ba2.9k sqft4448 88th Ave NE, Swatara, MN 55785For SaleMLS ID #6758103, Loreen Johnson, Dane Arthur Real Estate Agency-Crosslake. NorthstarMLS as distributed by MLS GRID
- $850,0003 bd2 ba2.4k sqft7089 Diamond Trl NW, Walker, MN 56484For SaleMLS ID #7074276, Coreen Mishler, LPT Realty, LLC. NorthstarMLS as distributed by MLS GRID
- $700,0001 bd2 ba3k sqft7933 Templer Point Dr NW, Walker, MN 56484For SaleMLS ID #6773469, Theresa Bilben, Cedar Point Realty. NorthstarMLS as distributed by MLS GRID
- $689,0002 bd2 ba1.9k sqft10885 Ottertail Point Dr NW, Cass Lake, MN 56633For SaleMLS ID #7089761, Gregory W Lawrence, Home Avenue Flat Fee Realty. NorthstarMLS as distributed by MLS GRID
- $499,9993 bd2 ba2.5k sqft2064 W View Dr NW, Walker, MN 56484For SaleMLS ID #7028761, April Clarine, Bill Hansen Realty/Hackensack. NorthstarMLS as distributed by MLS GRID
- $550,0003 bd2 ba2.5k sqft1268 Smith Dr NW, Pine River, MN 56474For SaleMLS ID #7102363, Michael Jorgensen, Gilchrist Realty. NorthstarMLS as distributed by MLS GRID
- $799,9003 bd2 ba3k sqft6965 Shingobee Rd NW, Walker, MN 56484For SaleMLS ID #7115816, Sarah Morrison, Kurilla Real Estate LTD. NorthstarMLS as distributed by MLS GRID
- $395,0003 bd3 ba2.7k sqft8612 Cabin Camp Dr NE, Boy River, MN 56672For SaleMLS ID #7086077, Melanie Mix, Heartland Real Estate. NorthstarMLS as distributed by MLS GRID
- $469,0003 bd3 ba2k sqft5239 Barnum Rd NW, Hackensack, MN 56452For SaleMLS ID #7062704, Jordan Fevold, Bill Hansen Realty/Longville. NorthstarMLS as distributed by MLS GRID
- $799,0003 bd2 ba2.2k sqft8090 County Road 52 NE, Remer, MN 56672For SaleMLS ID #7099173, Marc Ruyak, Thunder Lake Realty. NorthstarMLS as distributed by MLS GRID
- $800,0003 bd4 ba3.5k sqft43342 Hosta Ln, Pine River, MN 56474For SaleMLS ID #7105924, Michael Kennedy, Edina Realty, Inc.. NorthstarMLS as distributed by MLS GRID
- $499,9004 bd2 ba2.1k sqft4697 Barnum Rd NW, Hackensack, MN 56452For SaleMLS ID #7026046, Christopher Cullen, Coldwell Banker Realty. NorthstarMLS as distributed by MLS GRID
- $949,9005 bd3 ba3.5k sqft1635 & 1627 E Ponto Lake Rd NW, Backus, MN 56435For SaleMLS ID #7119131, Chad Schwendeman, eXp Realty. NorthstarMLS as distributed by MLS GRID
