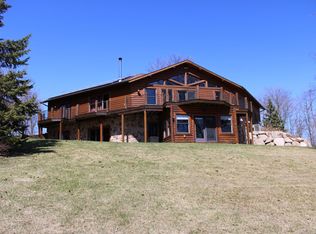
Your quiet retreat on the shores of Kego Lake awaits. This hidden gem offers 500+’ of shoreline and panoramic views from its point. The enclosed entry is the perfect spot to enjoy morning coffee, offering sunshine and comfort. Knotty pine throughout welcomes you to this 3 bed/3 bath home. Entertain in the kitchen with built-ins, island seating, and a dining table. An additional room on the main level provides versatility as an office or extra living space. The walk-out lower level has a wet bar; running upstairs during game night is in the past. Move-in is a breeze, with furnishings included. A large wrap-around deck offers relaxation and al fresco dining, while the sizable yard provides space for family games. The lake’s sandy entrance and slow decline are great for swimmers. The insulated 2-car garage provides extra storage and a heated bunkhouse, ideal for hosting guests or utilizing it as a workshop. Convenient access to Hackensack and Longville offers the best of both worlds.
Closed
$489,500
1735 Quail Ln NE, Longville, MN 56655
3beds
1,918sqft
Single Family Residence
Built in 2010
1.93 Acres Lot
$540,400 Zestimate®
$255/sqft
$2,605 Estimated rent
Home value
$540,400
$508,000 - $578,000
$2,605/mo
Zestimate® history
Owner options
List your home for rent
$2,605/mo
Rent Zestimate®
Find your next renter with Zillow Rental Manager. Plus, with online applications, you can quickly screen prospective tenants – for free.
$2,605/mo
Rent Zestimate®
Refinance and save
$2,931/mo
Est. payment
Refinancing to a lower rate could help reduce your monthly payments and save thousands over the life of the loan.
$2,931/mo
Est. payment
Explore your selling options
Work with a Zillow partner agent
Leverage their expertise and Zillow's premium Showcase listings to get your home seen by more buyers.
Get startedList with your own agent
Get your home in front of millions of buyers by listing it on Zillow.
Learn how to do itSell it yourself
Take full control of how buyers see your home on Zillow by listing For Sale by Owner (FSBO).
List your homeWhat's special
Island seatingExtra storageSizable yardSandy entranceWet barBuilt - ins
Zillow last checked:
Listing updated:
Listed by:
Melanie Mix 218-259-3082,
Heartland Real Estate
Bought with:
Kevin Merten
Bill Hansen Realty/Longville
Source: NorthstarMLS as distributed by MLS GRID,MLS#: 6504510
Facts & features
Interior
Bedrooms & bathrooms
- Bedrooms: 3
- Bathrooms: 3
- Full bathrooms: 1
- 3/4 bathrooms: 1
- 1/2 bathrooms: 1
Bedroom
- Level: Main
- Area: 148.83 Square Feet
- Dimensions: 12.3x12.1
Bedroom 2
- Level: Main
- Area: 124.23 Square Feet
- Dimensions: 12.3x10.1
Bedroom 3
- Level: Lower
- Area: 174.46 Square Feet
- Dimensions: 12.2x14.3
Bedroom 4
- Level: Lower
- Area: 159.85 Square Feet
- Dimensions: 11.5x13.9
Bathroom
- Level: Lower
- Area: 46.4 Square Feet
- Dimensions: 8x5.8
Bathroom
- Level: Main
- Area: 67.64 Square Feet
- Dimensions: 8.9x7.6
Bathroom
- Level: Main
- Area: 52.02 Square Feet
- Dimensions: 10.2x5.10
Dining room
- Level: Main
- Area: 122.21 Square Feet
- Dimensions: 10.10x12.1
Family room
- Level: Lower
- Area: 284.26 Square Feet
- Dimensions: 23.3x12.2
Kitchen
- Level: Main
- Area: 148.83 Square Feet
- Dimensions: 12.3x12.1
Living room
- Level: Main
- Area: 240.16 Square Feet
- Dimensions: 15.2x15.8
Utility room
- Level: Lower
- Area: 147.84 Square Feet
- Dimensions: 17.6x8.4
Heating
- Baseboard
Cooling
- None
Appliances
- Included: Dishwasher, Dryer, Electric Water Heater, Exhaust Fan, Microwave, Range, Refrigerator, Washer
- Laundry: Main Level
Features
- Basement: Block,Daylight,Egress Window(s),Finished,Full,Walk-Out Access
- Has fireplace: No
Interior area
- Total structure area: 1,918
- Total interior livable area: 1,918 sqft
- Finished area above ground: 1,040
- Finished area below ground: 878
Property
Parking
- Total spaces: 2
- Parking features: Detached Garage
- Garage spaces: 2
Accessibility
- Accessibility features: None
Features
- Levels: One
- Stories: 1
- Patio & porch: Deck, Porch
- On waterfront: Yes
- Waterfront features: Lake Front, Waterfront Elevation(4-10), Lake Bottom(Gravel, Soft, Weeds)
- Frontage length: Water Frontage: 548
Lot
- Size: 1.93 Acres
- Dimensions: 548 x 191 x 441 x 336 x 186
- Features: Tree Coverage - Light
Details
- Foundation area: 1040
- Parcel number: 190232403
- Zoning description: Residential-Single Family
Construction
Type & style
- Home type: SingleFamily
- Property subtype: Single Family Residence
Materials
- Frame
- Roof: Asphalt
Condition
- New construction: No
- Year built: 2010
Utilities & green energy
- Electric: 200+ Amp Service, Power Company: Lake Country Power
- Gas: Electric
- Sewer: Mound Septic
- Water: Well
Community & HOA
HOA
- Has HOA: No
Location
- Region: Longville
Financial & listing details
- Price per square foot: $255/sqft
- Tax assessed value: $434,800
- Annual tax amount: $1,994
- Date on market: 4/4/2024
- Cumulative days on market: 6 days
Price history
| Date | Event | Price |
|---|---|---|
| 5/31/2024 | Sold | $489,500$255/sqft |
Source:  NorthstarMLS as distributed by MLS GRID #6504510 Report a problem NorthstarMLS as distributed by MLS GRID #6504510 Report a problem | ||
| 4/17/2024 | Pending sale | $489,500$255/sqft |
Source: NorthstarMLS as distributed by MLS GRID #6504510 Report a problem | ||
| 4/11/2024 | Listed for sale | $489,500$255/sqft |
Source: NorthstarMLS as distributed by MLS GRID #6504510 Report a problem | ||
Public tax history
| Year | Property taxes | Tax assessment |
|---|---|---|
| 2025 | $1,712 -14.1% | $434,800 -0.7% |
| 2024 | $1,994 +35.1% | $437,800 |
| 2023 | $1,476 -2% | $437,800 +42.3% |
| 2022 | $1,506 +0.1% | $307,700 +27.4% |
| 2021 | $1,504 -4.2% | $241,600 +3.2% |
| 2020 | $1,570 | $234,200 +5.1% |
| 2019 | $1,570 +0.3% | $222,900 +2.8% |
| 2018 | $1,566 +5.1% | $216,900 |
| 2017 | $1,490 | $216,900 |
| 2016 | $1,490 | -- |
| 2015 | $1,490 +21.9% | -- |
| 2014 | $1,222 +10.9% | -- |
| 2013 | $1,102 | -- |
| 2012 | -- | -- |
| 2009 | $788 +8.2% | $153,400 +9.3% |
| 2008 | $728 | $140,400 |
Find assessor info on the county website
Neighborhood: 56655
Nearby homes
- $698,9003 bd3 ba3.2k sqft1729 Quail Ln NE, Longville, MN 56655For Sale
- $187,000-- bd-- ba-- sqft1753 Quail Ln NE, Longville, MN 56655Off Market
- $710,0005 bd4 ba4.2k sqft1713 Quail Ln NE, Longville, MN 56655Sold

- $527,3003 bd2 ba2.6k sqft1771 Shamrock Trl NE, Longville, MN 56655Off Market
- $439,7003 bd2 ba2.5k sqft1810 Cozy Lodge Dr NE, Longville, MN 56655Off Market
- $340,000-- bd-- ba576 sqft1842 Cozy Lodge Dr NE, Longville, MN 56655Off Market
- $501,100-- bd-- ba1.4k sqft1822 Cozy Lodge Dr NE, Longville, MN 56655Off Market
- $283,5002 bd1 ba1.6k sqft5859 County Road 126 NE, Longville, MN 56655Off Market
Nearby schools
GreatSchools rating
- 3/10Remer Elementary SchoolGrades: PK-5Distance: 13.7 mi
- 3/10Northland SecondaryGrades: 6-12Distance: 13.7 mi


Get pre-qualified for a loan
At Zillow Home Loans, we can pre-qualify you in as little as 5 minutes with no impact to your credit score.An equal housing lender. NMLS #10287.
- Minnesota
- Cass County
- Longville
- 56655
- 1735 Quail Ln NE
Nearby cities
Nearby zip codes
Other Longville Topics
