Location, Location—on Sought-After Leech Lake! Here's your opportunity to own an exceptional Leech Lake property featuring 393 feet of prime lakeshore, level elevation, and over 4.5 private acres just three miles from picturesque downtown Walker. This well-built, one-owner home is perfectly situated on Pumphouse Bay, with direct access to Walker Bay and Shingobee Bay, offering an ideal setting for enjoying everything Leech Lake has to offer.
This charming 3-bedroom, 2-bath home offers spacious lakeside living with an inviting living room, an updated kitchen featuring beautiful wood floors, granite countertops, a center island, additional bar seating, and an informal dining area with a sliding door leading to the expansive wraparound lakeside deck—perfect for entertaining or relaxing while taking in the views. A lakeside sunroom with its own slider provides another wonderful space to enjoy the beauty of the outdoors.
The walkout lower level features a large family room with a fireplace, a lakeside bedroom with an oversized walk-in cedar closet, a spacious laundry room with abundant storage, and an office/bunk room with a separate lakeside walkout. The expansive level yard offers endless opportunities for family gatherings, outdoor games, and lakeside enjoyment.
Additional amenities include an attached two-car garage, two storage sheds 8x12 & 12x12, new roof 2023, ample parking for family and guests, and lakeside electricity, making it easy to power a dock, lift, lighting, or other waterfront conveniences. Beautiful perennial gardens enhance the peaceful, private setting, making this property ideal as a year-round residence or an Up North retreat. With the potential to split the property (buyer to verify with survey and local approvals), this is an exceptional investment opportunity as well.
Located less than a mile from several popular restaurants and the Paul Bunyan and Heartland State Trails, you'll enjoy easy access to hiking, biking, and snowmobiling right from the neighborhood. Properties with this much frontage, acreage, privacy, and proximity to Walker are a rare find. Don't miss your chance to own one of Leech Lake's exceptional offerings!
Active
Price cut: $50K (8/31)
$749,900
6965 Shingobee Rd NW, Walker, MN 56484
3beds
3,072sqft
Single Family
Built in 1990
4.64 Acres Lot
$711,600 Zestimate®
$244/sqft
$-- HOA
What's special
- 52 days
- 585
- 14
Zillow last checked:
Listing updated:
Listed by:
Sarah Morrison 218-839-1890,
Kurilla Real Estate LTD
Source: NorthstarMLS as distributed by MLS GRID,MLS#: 7115816
Facts & features
Interior
Bedrooms & bathrooms
- Bedrooms: 3
- Bathrooms: 2
- Full bathrooms: 1
- 3/4 bathrooms: 1
Bedroom
- Level: Main
- Area: 306.28 Square Feet
- Dimensions: 24'10x12'4
Bedroom 2
- Level: Lower
- Area: 259.72 Square Feet
- Dimensions: 22'11x11'4
Bedroom 3
- Level: Lower
- Area: 347.57 Square Feet
- Dimensions: 15'2x22'11
Primary bathroom
- Level: Main
- Area: 146.57 Square Feet
- Dimensions: 14'5x10'2
Bathroom
- Level: Lower
- Area: 55.91 Square Feet
- Dimensions: 6'11x8'1
Dining room
- Level: Main
- Area: 155.21 Square Feet
- Dimensions: 12'6x12'5
Family room
- Level: Lower
- Area: 370.49 Square Feet
- Dimensions: 16'2x22'11
Kitchen
- Level: Main
- Area: 212.12 Square Feet
- Dimensions: 17'1x12'5
Laundry
- Level: Lower
- Area: 309.38 Square Feet
- Dimensions: 27'6x11'3
Living room
- Level: Main
- Area: 534.72 Square Feet
- Dimensions: 23'4x22'11
Sitting room
- Level: Main
- Area: 161.44 Square Feet
- Dimensions: 15'9x10'3
Storage
- Level: Lower
- Area: 81.22 Square Feet
- Dimensions: 7'2x11'4
Walk in closet
- Level: Main
- Area: 43.34 Square Feet
- Dimensions: 6'7x6'7
Heating
- Baseboard, Fireplace(s)
Cooling
- None
Appliances
- Included: Dishwasher, Dryer, Electric Water Heater, Exhaust Fan, Freezer, Microwave, Range, Refrigerator, Washer, Water Softener Owned
- Laundry: Electric Dryer Hookup, Lower Level, Laundry Room, Sink, Washer Hookup
Features
- Basement: Finished,Walk-Out Access
- Number of fireplaces: 1
- Fireplace features: Brick, Gas
Interior area
- Total structure area: 3,072
- Total interior livable area: 3,072 sqft
- Finished area above ground: 1,536
- Finished area below ground: 1,536
Video & virtual tour
Property
Parking
- Total spaces: 2
- Parking features: Attached, Asphalt, Garage Door Opener, No Int Access to Dwelling
- Attached garage spaces: 2
- Has uncovered spaces: Yes
- Details: Garage Dimensions (24x24), Garage Door Height (7), Garage Door Width (16)
Accessibility
- Accessibility features: None
Features
- Levels: One
- Stories: 1
- Patio & porch: Deck, Patio, Wrap Around
- Fencing: None
- Has view: Yes
- View description: North, West
- Waterfront features: Lake Front, Waterfront Elevation(4-10), Lake Bottom(Soft, Weeds)
- Frontage length: Water Frontage: 393
Lot
- Size: 4.64 Acres
- Dimensions: 393 x 303 x 61 x 245 x 131 x 123 x 133 x 76 x 307 x 18
- Features: Accessible Shoreline, Irregular Lot
Details
- Additional structures: Storage Shed
- Foundation area: 1536
- Parcel number: 383440140
- Zoning description: Shoreline,Residential-Single Family
Construction
Type & style
- Home type: SingleFamily
- Property subtype: Single Family
Materials
- Block, Post and Beam, Concrete
- Roof: Age 8 Years or Less,Asphalt
Condition
- New construction: No
- Year built: 1990
Utilities & green energy
- Electric: Circuit Breakers, 200+ Amp Service, Power Company: Minnesota Power
- Gas: Electric
- Sewer: Septic System Compliant - Yes, Tank with Drainage Field
- Water: 4-Inch Submersible, Drilled, Well
Community & HOA
Community
- Subdivision: Seven Pines
HOA
- Has HOA: No
Location
- Region: Walker
Financial & listing details
- Price per square foot: $244/sqft
- Tax assessed value: $772,000
- Annual tax amount: $2,202
- Date on market: 7/27/2026
Estimated market value
$711,600
$676,000 - $747,000
$2,133/mo
Price history
| Date | Event | Price |
|---|---|---|
| 8/31/2026 | Price change | $749,900-6.3%$244/sqft |
Source:  NorthstarMLS as distributed by MLS GRID #7115816 Report a problem NorthstarMLS as distributed by MLS GRID #7115816 Report a problem | ||
| 7/31/2026 | Listed for sale | $799,900$260/sqft |
Source: NorthstarMLS as distributed by MLS GRID #7115816 Report a problem | ||
Public tax history
| Year | Property taxes | Tax assessment |
|---|---|---|
| 2025 | $2,014 +1.2% | $772,000 +1.3% |
| 2024 | $1,990 +0.6% | $762,300 |
| 2023 | $1,978 +45.9% | $762,300 +2.7% |
| 2022 | $1,356 +51% | $742,300 +38.7% |
| 2021 | $898 -6.8% | $535,000 +18.5% |
| 2020 | $964 +15.3% | $451,400 +6.1% |
| 2019 | $836 -52.2% | $425,600 +0.3% |
| 2018 | $1,748 +7.5% | $424,300 |
| 2017 | $1,626 | $424,300 |
| 2016 | $1,626 | -- |
| 2015 | $1,626 +5.9% | -- |
| 2014 | $1,536 -32.4% | -- |
| 2013 | $2,272 | -- |
| 2012 | -- | -- |
| 2009 | -- | $425,300 |
| 2008 | -- | $425,300 |
Find assessor info on the county website
Monthly payment
Est. payment
Payment breakdown
Explore the cost of this home by adjusting the details. Changes won't be saved.Climate risks
Neighborhood: 56484
Similar homes
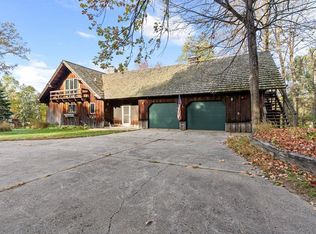
- $825,0003 bd2 ba2.4k sqft7089 Diamond Trl NW, Walker, MN 56484For Sale

 MLS ID #7074276, Coreen Mishler, LPT Realty, LLC. NorthstarMLS as distributed by MLS GRID
 - $825,0004 bd4 ba3.8k sqft101 Walker Bay Blvd Unit F1, Walker, MN 56484For Sale
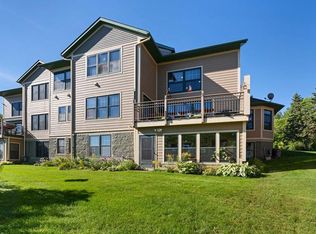 MLS ID #7136126, Jordan Fevold, Bill Hansen Realty/Longville. NorthstarMLS as distributed by MLS GRID
 - $700,0001 bd2 ba3k sqft7933 Templer Point Dr NW, Walker, MN 56484For Sale
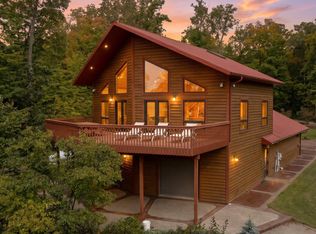 MLS ID #6773469, Theresa Bilben, Cedar Point Realty. NorthstarMLS as distributed by MLS GRID
 - $749,9002 bd2 ba3.5k sqft11027 Oak Point Rd NW, Cass Lake, MN 56633For Sale
 MLS ID #7073284, Theresa Bilben, Cedar Point Realty. NorthstarMLS as distributed by MLS GRID
 - $499,9993 bd2 ba2.5k sqft2064 W View Dr NW, Walker, MN 56484For SaleMLS ID #7028761, April Clarine, Bill Hansen Realty/Hackensack. NorthstarMLS as distributed by MLS GRID
- $399,9003 bd3 ba2.8k sqft808 5th St S, Walker, MN 56484For SaleMLS ID #7024388, Colette Huston, eXp Realty. NorthstarMLS as distributed by MLS GRID
- $499,9003 bd3 ba2.5k sqft6425 Ponderosa Dr NW, Walker, MN 56484For SaleMLS ID #7102714, Jill Bieloh, Bill Hansen Realty/Walker. NorthstarMLS as distributed by MLS GRID
- $600,0005 bd3 ba2.8k sqft8887 Kabekona Ridge Dr NW, Walker, MN 56484For SaleMLS ID #7138399, Desrochers Realty Group, eXp Realty. NorthstarMLS as distributed by MLS GRID
- $717,0003 bd3 ba3.3k sqft10179 Mounds Point Dr NW, Cass Lake, MN 56633For SaleMLS ID #7063775, Team Montgomery, 218 Real Estate. NorthstarMLS as distributed by MLS GRID
- $379,0003 bd3 ba2.3k sqft7990 S Agency Estates Dr NW, Walker, MN 56484For SaleMLS ID #7135163, Brian Halik, Wolff & Simon Real Estate. NorthstarMLS as distributed by MLS GRID
- $427,0004 bd2 ba2.7k sqft202 Division St S, Walker, MN 56484For SaleMLS ID #7079043, Tammy Schotzko, Better Homes and Gardens Real Estate First Choice. NorthstarMLS as distributed by MLS GRID
- $469,9003 bd3 ba3.1k sqft10822 Steamboat Loop NW, Walker, MN 56484For SaleMLS ID #7059437, Jared Olson, Cedar Point Realty. NorthstarMLS as distributed by MLS GRID
- $699,9005 bd2 ba3.5k sqft25224 County Road 25, Akeley, MN 56433For SaleMLS ID #7114719, Laurie Moe-Greer, Cedar Point Realty. NorthstarMLS as distributed by MLS GRID
- $749,0003 bd3 ba2.9k sqft28502 County Road 37, Laporte, MN 56461For SaleMLS ID #7087559, Travis J Senenfelder, Coldwell Banker Realty. NorthstarMLS as distributed by MLS GRID
- $799,9003 bd2 ba1.8k sqft5074 Lower Ten Mile Lake Rd NW, Hackensack, MN 56452For SaleMLS ID #7066403, Kristine Biessener, Edina Realty, Inc.. NorthstarMLS as distributed by MLS GRID
- $539,9004 bd2 ba2k sqft5942 Long Lake Rd NW, Akeley, MN 56433For SaleMLS ID #7111549, Heather Hauser, Bill Hansen Realty/Walker. NorthstarMLS as distributed by MLS GRID
- $679,9004 bd3 ba2.6k sqft22984 County Road 7, Park Rapids, MN 56470For SaleMLS ID #7093315, Eric Wolff, Wolff & Simon Real Estate. NorthstarMLS as distributed by MLS GRID
- $599,9003 bd3 ba2.8k sqft22186 Glacial Ridge Trl, Nevis, MN 56467For SaleMLS ID #7130919, Brian Halik, Wolff & Simon Real Estate. NorthstarMLS as distributed by MLS GRID
- $579,9002 bd2 ba2.1k sqft21264 Fair Oaks Dr, Nevis, MN 56467For SaleMLS ID #7123159, Brandon Gartner, Keller Williams Realty Professionals. NorthstarMLS as distributed by MLS GRID
