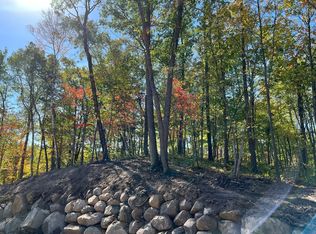
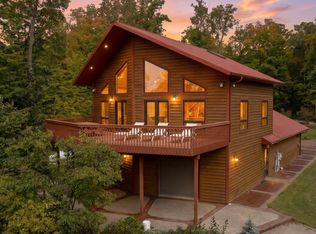
Modern comfort meets a peaceful setting in this 2025-built duplex just outside downtown Walker! Situated on a spacious corner lot surrounded by trees along a quiet road, this currently rented through May 2027 property offers an inviting investment opportunity. Each unit features spacious one-level living with 2 bedrooms, 2 full baths, vaulted ceilings, beautiful wood finishes, and modern appliances. A generous walk-through closet adds everyday convenience, while a private patio for each unit provides space to unwind and enjoy the wooded surroundings. Privacy, comfort, and easy access to Walker’s shopping, dining, and recreation make this property stand out!
Active
$650,000
205 Ridgeway Ln, Walker, MN 56484
4beds
4baths
2,710sqft
Duplex Side by Side
Built in 2025
-- sqft lot
$629,600 Zestimate®
$240/sqft
$-- HOA
What's special
Spacious one-level livingBeautiful wood finishesQuiet roadVaulted ceilingsModern appliancesSurrounded by treesGenerous walk-through closet
- 5 days
- 202
- 12
Likely to sell faster than
Zillow last checked:
Listing updated:
Listed by:
Jacqui Wilczek 320-492-1529,
Premier Real Estate Services
Source: NorthstarMLS as distributed by MLS GRID,MLS#: 7168235
Facts & features
Interior
Bedrooms & bathrooms
- Bedrooms: 4
- Bathrooms: 4
Heating
- In-Floor Heating, Radiant
Appliances
- Laundry: Electric Dryer Hookup, Laundry Room, Main Level, In Unit, Washer Hookup
Features
- Basement: None
Interior area
- Total structure area: 3,860
- Total interior livable area: 2,710 sqft
- Finished area above ground: 2,710
- Finished area below ground: 0
Property
Parking
- Total spaces: 4
- Parking features: Attached, Concrete, Garage, Garage Door Opener, Heated Garage
- Attached garage spaces: 4
- Has uncovered spaces: Yes
- Details: Garage Dimensions (26x23)
Accessibility
- Accessibility features: None
Features
- Levels: One
- Patio & porch: Covered, Front Porch, Patio
Lot
- Size: 2.45 Acres
- Dimensions: 134 x 202 x 223
- Features: Corner Lot, Tree Coverage - Medium
- Topography: Level,Wooded
Details
- Foundation area: 2710
- Parcel number: 963640340
- Zoning description: Residential-Multi-Family
Construction
Type & style
- Home type: MultiFamily
- Property subtype: Duplex Side by Side
Materials
- Concrete
- Roof: Age 8 Years or Less,Asphalt
Condition
- New construction: No
- Year built: 2025
Utilities & green energy
- Electric: Power Company: Minnkota Power Cooperative
- Gas: Propane
- Sewer: Septic System Compliant - Yes, Tank with Drainage Field
- Water: 4-Inch Submersible, Drilled, Well
Community & HOA
Community
- Subdivision: Boulder Ridge Estates
HOA
- Amenities included: None
Location
- Region: Walker
Financial & listing details
- Price per square foot: $240/sqft
- Annual tax amount: $1
- Date on market: 11/4/2026
- Cumulative days on market: 362 days
Estimated market value
$629,600
$598,000 - $661,000
$1,846/mo
Price history
| Date | Event | Price |
|---|---|---|
| 11/4/2026 | Listed for sale | $650,000+23.8%$240/sqft |
Source:  NorthstarMLS as distributed by MLS GRID #7168235 Report a problem | ||
| 9/10/2026 | Listing removed | $525,000$194/sqft |
Source: NorthstarMLS as distributed by MLS GRID #6791204 Report a problem | ||
| 7/8/2026 | Price change | $525,000-4.5%$194/sqft |
Source: NorthstarMLS as distributed by MLS GRID #6791204 Report a problem | ||
| 4/20/2026 | Price change | $550,000-7.6%$203/sqft |
Source: NorthstarMLS as distributed by MLS GRID #6791204 Report a problem | ||
| 3/3/2026 | Price change | $595,000-8.5%$220/sqft |
Source: NorthstarMLS as distributed by MLS GRID #6791204 Report a problem | ||
| 2/26/2026 | Listing removed | $2,300$1/sqft |
Source: Zillow Rentals Report a problem | ||
| 2/11/2026 | Listed for rent | $2,300$1/sqft |
Source: Zillow Rentals Report a problem | ||
| 9/18/2025 | Listed for sale | $650,000$240/sqft |
Source: NorthstarMLS as distributed by MLS GRID #6791204 Report a problem | ||
Public tax history
Tax history is unavailable.
Monthly payment
Est. payment
Payment breakdown
Explore the cost of this home by adjusting the details. Changes won't be saved.Climate risks
Neighborhood: 56484


Similar homes
- $550,0003 bd2 ba1.8k sqft260 Ridgeway Ct NW, Walker, MN 56484New Construction
 MLS ID #7168286, Jacqui Wilczek, Premier Real Estate Services. NorthstarMLS as distributed by MLS GRID
- $550,0005 bd3 ba2.8k sqft8887 Kabekona Ridge Dr NW, Walker, MN 56484For Sale
 MLS ID #7138399, Desrochers Realty Group, eXp Realty. NorthstarMLS as distributed by MLS GRID
- $499,9003 bd3 ba2.5k sqft6425 Ponderosa Dr NW, Walker, MN 56484For Sale
 MLS ID #7102714, Jill Bieloh, Bill Hansen Realty/Walker. NorthstarMLS as distributed by MLS GRID
- $700,0001 bd2 ba3k sqft7933 Templer Point Dr NW, Walker, MN 56484For Sale
 MLS ID #6773469, Theresa Bilben, Cedar Point Realty. NorthstarMLS as distributed by MLS GRID
- $349,9004 bd2 ba2.2k sqft8378 Onigum Rd NW, Walker, MN 56484New ConstructionMLS ID #7070814, Linda Kaiser, Cedar Point Realty. NorthstarMLS as distributed by MLS GRID
- $469,9003 bd2 ba1.9k sqft11307 Grouse Loop NW, Walker, MN 56484For SaleMLS ID #7155001, Christopher Michael Mattson, Realty ONE Group Choice. NorthstarMLS as distributed by MLS GRID
- $427,0004 bd2 ba2.7k sqft202 Division St S, Walker, MN 56484For SaleMLS ID #7079043, Tammy Schotzko, Better Homes and Gardens Real Estate First Choice. NorthstarMLS as distributed by MLS GRID
- $520,0003 bd3 ba2.5k sqft2064 W View Dr NW, Walker, MN 56484For SaleMLS ID #7028761, April Clarine, Bill Hansen Realty/Hackensack. NorthstarMLS as distributed by MLS GRID
- $679,9004 bd3 ba2.6k sqft22984 County Road 7, Park Rapids, MN 56470For SaleMLS ID #7093315, Eric Wolff, Wolff & Simon Real Estate. NorthstarMLS as distributed by MLS GRID
- $670,0004 bd3 ba1.7k sqft4707 Red Pine Dr NW, Hackensack, MN 56452For SaleMLS ID #7150254, Joe Laudenbach, Keller Williams Realty Professionals. NorthstarMLS as distributed by MLS GRID
- $699,9004 bd3 ba2.8k sqft10985 Sugar Point Dr NW, Federal Dam, MN 56641For SaleMLS ID #7162841, Jason M. Semler, Semler Real Estate, Inc.. NorthstarMLS as distributed by MLS GRID
- $747,0003 bd3 ba2.9k sqft28502 County Road 37, Laporte, MN 56461For SaleMLS ID #7087559, Travis J Senenfelder, Coldwell Banker Realty. NorthstarMLS as distributed by MLS GRID
- $649,9005 bd3 ba1.9k sqft4055 Forseman Point Dr NW, Hackensack, MN 56452For SaleMLS ID #7138158, Preston Peters, RE/MAX Results - Nisswa. NorthstarMLS as distributed by MLS GRID
- $696,4005 bd2 ba3.5k sqft25224 County Road 25, Akeley, MN 56433For SaleMLS ID #7114719, Laurie Moe-Greer, Cedar Point Realty. NorthstarMLS as distributed by MLS GRID
- $579,8004 bd3 ba3.3k sqft26450 State #34, Nevis, MN 56467For SaleMLS ID #7083713, Michael Mead, eXp Realty. NorthstarMLS as distributed by MLS GRID
- $674,0002 bd2 ba1.9k sqft10885 Ottertail Point Dr NW, Cass Lake, MN 56633For SaleMLS ID #7089761, Gregory W Lawrence, Home Avenue Flat Fee Realty. NorthstarMLS as distributed by MLS GRID
- $749,9002 bd2 ba3.5k sqft11027 Oak Point Rd NW, Cass Lake, MN 56633For SaleMLS ID #7073284, Theresa Bilben, Cedar Point Realty. NorthstarMLS as distributed by MLS GRID
- $510,0004 bd3 ba3.6k sqft43056 County Road 45, Laporte, MN 56461For SaleMLS ID #7079380, Donald Nosbisch, Edina Realty, Inc.. NorthstarMLS as distributed by MLS GRID
- $549,9004 bd3 ba2.1k sqft43522 Us Highway 71, Laporte, MN 56461For SaleMLS ID #7117700, Team Cermak Real Estate Group, Real Broker, LLC. NorthstarMLS as distributed by MLS GRID
