Set along nearly 100 feet of level, west-facing shoreline on Ten Mile Lake, this lake home and guest cabin offer a setting designed for long summer days, evenings by the water and beautiful sunsets across the lake. The main home has a warm, comfortable lake-home feel with natural wood throughout, a spacious kitchen and dining area overlooking the water, a living room anchored by a full-wall split-stone wood-burning fireplace, two main-floor bedrooms and baths, and a large upper-level loft with additional sleeping space. Just steps away, the separate guest cabin provides additional space for family and friends, with an open living and sleeping area featuring a kitchen and bunk beds, plus a separate bathroom. Outside, mature trees frame a broad, level lawn leading directly to the water, with no road to cross and an excellent sand-bottom shoreline. And the setting is Ten Mile Lake, approximately 5,000 acres of remarkably clear water, one of Minnesota's deepest natural lakes, and a lake known for its outstanding fishery and protected watershed. Furniture, appliances and docks are included, making it easy to settle in and start enjoying the Up North lifestyle.
Active
$649,900
4055 Forseman Point Dr NW, Hackensack, MN 56452
5beds
1,958sqft
Single Family
Built in 1975
0.39 Acres Lot
$638,500 Zestimate®
$332/sqft
$-- HOA
What's special
Excellent sand-bottom shoreline
- 48 days
- 974
- 48
Likely to sell faster than
Zillow last checked:
Listing updated:
Listed by:
Preston Peters 218-232-2713,
RE/MAX Results - Nisswa,
Steven Leary 218-821-5655
Source: NorthstarMLS as distributed by MLS GRID,MLS#: 7138158
Facts & features
Interior
Bedrooms & bathrooms
- Bedrooms: 5
- Bathrooms: 3
- Full bathrooms: 1
- 3/4 bathrooms: 2
Bedroom
- Level: Main
- Area: 114.38 Square Feet
- Dimensions: 10'2 x 11'3
Bedroom 2
- Level: Main
- Area: 81.14 Square Feet
- Dimensions: 7'8 x 10'7
Other
- Area: 396 Square Feet
- Dimensions: 18 x 22
Kitchen
- Level: Main
- Area: 295.79 Square Feet
- Dimensions: 15'6 x 19'1
Living room
- Level: Main
- Area: 282.33 Square Feet
- Dimensions: 10'1 x 28
Loft
- Level: Upper
- Area: 486.44 Square Feet
- Dimensions: 10'9 x 45'3
Heating
- Baseboard, Forced Air
Cooling
- Ductless Mini-Split, Window Unit(s)
Appliances
- Included: Dryer, Microwave, Range, Refrigerator, Washer
Features
- Basement: Crawl Space
- Number of fireplaces: 1
- Fireplace features: Living Room, Wood Burning
Interior area
- Total structure area: 1,958
- Total interior livable area: 1,958 sqft
- Finished area above ground: 1,958
- Finished area below ground: 0
Video & virtual tour
Property
Parking
- Total spaces: 2
- Parking features: Detached Garage, Gravel
- Garage spaces: 2
- Details: Garage Dimensions (16x32)
Accessibility
- Accessibility features: None
Features
- Levels: One
- Stories: 1
- Has view: Yes
- View description: Lake, West
- Has water view: Yes
- Water view: Lake
- Waterfront features: Lake Front, Waterfront Elevation(0-4), Lake Bottom(Sand, Excellent Sand)
- Frontage length: Water Frontage: 97
Lot
- Size: 0.39 Acres
- Dimensions: 97 x 157 x 112 x 163
Details
- Additional structures: Guest House
- Foundation area: 1488
- Parcel number: 163820070
- Zoning description: Residential-Single Family
Construction
Type & style
- Home type: SingleFamily
- Property subtype: Single Family
Materials
- Roof: Age 8 Years or Less,Asphalt
Condition
- New construction: No
- Year built: 1975
Utilities & green energy
- Gas: Electric, Propane
- Sewer: Private Sewer
- Water: Well
Community & HOA
Community
- Subdivision: Peaceful Valley
HOA
- Has HOA: No
Location
- Region: Hackensack
Financial & listing details
- Price per square foot: $332/sqft
- Annual tax amount: $2,134
- Date on market: 9/3/2026
- Cumulative days on market: 166 days
Estimated market value
$638,500
$607,000 - $670,000
$1,936/mo
Price history
| Date | Event | Price |
|---|---|---|
| 9/3/2026 | Listed for sale | $649,900-7%$332/sqft |
Source:  NorthstarMLS as distributed by MLS GRID #7138158 Report a problem NorthstarMLS as distributed by MLS GRID #7138158 Report a problem | ||
| 5/19/2026 | Listing removed | $699,000$357/sqft |
Source: NorthstarMLS as distributed by MLS GRID #7009041 Report a problem | ||
| 1/15/2026 | Listed for sale | $699,000+5%$357/sqft |
Source: NorthstarMLS as distributed by MLS GRID #7009041 Report a problem | ||
| 10/22/2024 | Sold | $666,000-4.7%$340/sqft |
Source: NorthstarMLS as distributed by MLS GRID #6496343 Report a problem | ||
| 10/21/2024 | Pending sale | $699,000$357/sqft |
Source: NorthstarMLS as distributed by MLS GRID #6496343 Report a problem | ||
| 9/5/2024 | Listed for sale | $699,000$357/sqft |
Source: NorthstarMLS as distributed by MLS GRID #6496343 Report a problem | ||
| 8/26/2024 | Listing removed | $699,000-5.4%$357/sqft |
Source: NorthstarMLS as distributed by MLS GRID #6496343 Report a problem | ||
| 7/9/2024 | Price change | $739,000-5.3%$377/sqft |
Source: NorthstarMLS as distributed by MLS GRID #6496343 Report a problem | ||
| 3/4/2024 | Listed for sale | $780,000-4.3%$398/sqft |
Source: NorthstarMLS as distributed by MLS GRID #6496343 Report a problem | ||
| 10/16/2023 | Listing removed | -- |
Source: NorthstarMLS as distributed by MLS GRID #6386540 Report a problem | ||
| 6/28/2023 | Listed for sale | $815,000+23.5%$416/sqft |
Source: NorthstarMLS as distributed by MLS GRID #6386540 Report a problem | ||
| 5/13/2022 | Sold | $660,000-5.6%$337/sqft |
Source: NorthstarMLS as distributed by MLS GRID #6072486 Report a problem | ||
| 3/12/2022 | Pending sale | $699,000$357/sqft |
Source: NorthstarMLS as distributed by MLS GRID #6072486 Report a problem | ||
| 12/17/2021 | Price change | $699,000-6.8%$357/sqft |
Source: NorthstarMLS as distributed by MLS GRID #6072486 Report a problem | ||
| 10/4/2021 | Price change | $750,000-2.6%$383/sqft |
Source: NorthstarMLS as distributed by MLS GRID #6072486 Report a problem | ||
| 9/2/2021 | Price change | $770,000-3.1%$393/sqft |
Source: NorthstarMLS as distributed by MLS GRID #6072486 Report a problem | ||
| 8/16/2021 | Price change | $795,000-0.5%$406/sqft |
Source: NorthstarMLS as distributed by MLS GRID #6072486 Report a problem | ||
| 6/29/2021 | Listed for sale | $799,000+55.1%$408/sqft |
Source: Owner Report a problem | ||
| 9/18/2020 | Sold | $515,000$263/sqft |
Source: NorthstarMLS as distributed by MLS GRID #4972312 Report a problem | ||
| 8/13/2020 | Price change | $515,000-2.8%$263/sqft |
Source: Bill Hansen Realty/Longville #4972312 Report a problem | ||
| 4/6/2020 | Listed for sale | $529,900-7.8%$271/sqft |
Source: Bill Hansen Realty/Longville #4972312 Report a problem | ||
| 6/13/2019 | Price change | $575,000-4.2%$294/sqft |
Source: Bill Hansen Realty/Longville #4972312 Report a problem | ||
| 3/22/2019 | Listed for sale | $599,900-4%$306/sqft |
Source: Bill Hansen Realty/Longville #4972312 Report a problem | ||
| 7/31/2018 | Price change | $625,000-7.4%$319/sqft |
Source: Bill Hansen Realty/Longville #4972312 Report a problem | ||
| 6/25/2018 | Listed for sale | $675,000$345/sqft |
Source: Bill Hansen Realty/Longville #4972312 Report a problem | ||
Public tax history
Tax history is unavailable.
Monthly payment
Est. payment
Payment breakdown
Explore the cost of this home by adjusting the details. Changes won't be saved.Climate risks
Neighborhood: 56452
- $337,5002 bd1 ba296 sqft4059 Forseman Point Dr NW, Hackensack, MN 56452Sold
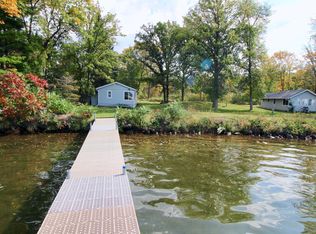
- $458,0002 bd1 ba904 sqft4041 Forseman Point Dr NW, Hackensack, MN 56452Off Market
- $792,0003 bd2 ba528 sqft4063 Forseman Point Dr NW, Hackensack, MN 56452Off Market
- $---- bd-- ba-- sqft4065 Forseman Point Dr NW, Hackensack, MN 56452Off Market
Similar homes
- $490,0006 bd3 ba2.5k sqft4902 Woodland Dr NW, Hackensack, MN 56452For Sale
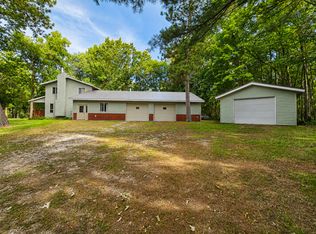
 MLS ID #7117548, Debra L. Schmidt, Help-U-Sell Heritage Real Est.. NorthstarMLS as distributed by MLS GRID
 - $850,0002 bd1 ba1k sqft4109 Long Beach Dr NW, Hackensack, MN 56452For Sale
 MLS ID #7145837, Bill Hansen, Bill Hansen Realty/Longville. NorthstarMLS as distributed by MLS GRID
 - $685,0004 bd3 ba1.7k sqft4707 Red Pine Dr NW, Hackensack, MN 56452For Sale
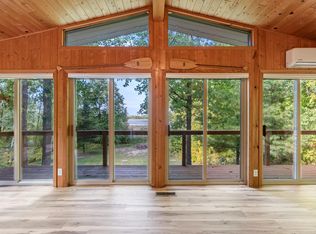 MLS ID #7150254, Joe Laudenbach, Keller Williams Realty Professionals. NorthstarMLS as distributed by MLS GRID
 - $799,9003 bd2 ba1.8k sqft5074 Lower Ten Mile Lake Rd NW, Hackensack, MN 56452For Sale
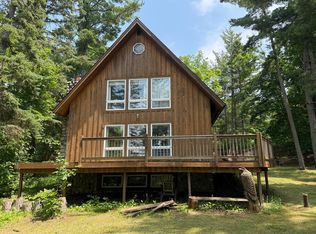 MLS ID #7066403, Kristine Biessener, Edina Realty, Inc.. NorthstarMLS as distributed by MLS GRID
 - $390,0002 bd2 ba1.2k sqft5297 Barnum Rd NW, Hackensack, MN 56452For SaleMLS ID #7162636, Bill Hansen, Bill Hansen Realty/Longville. NorthstarMLS as distributed by MLS GRID
- $499,9004 bd2 ba2.1k sqft4697 Barnum Rd NW, Hackensack, MN 56452For SaleMLS ID #7026046, Christopher Cullen, Coldwell Banker Realty. NorthstarMLS as distributed by MLS GRID
- $700,0003 bd2 ba1k sqft5163 Howard Lake Trl NW, Akeley, MN 56433For SaleMLS ID #7117376, Brandon Gartner, Keller Williams Realty Professionals. NorthstarMLS as distributed by MLS GRID
- $369,9004 bd4 ba2.7k sqft209 Park Ave W, Hackensack, MN 56452For SaleMLS ID #7135435, Brandon Hedlund, Real Broker, LLC. NorthstarMLS as distributed by MLS GRID
- $679,9004 bd3 ba2.6k sqft22984 County Road 7, Park Rapids, MN 56470For SaleMLS ID #7093315, Eric Wolff, Wolff & Simon Real Estate. NorthstarMLS as distributed by MLS GRID
- $525,0003 bd3 ba2.3k sqft24441 Evergreen Dr, Nevis, MN 56467For SaleMLS ID #7155225, Shane McComas, Coldwell Banker Crown Realtors. NorthstarMLS as distributed by MLS GRID
- $579,9002 bd2 ba2.1k sqft21264 Fair Oaks Dr, Nevis, MN 56467For SaleMLS ID #7123159, Brandon Gartner, Keller Williams Realty Professionals. NorthstarMLS as distributed by MLS GRID
- $349,9004 bd3 ba2.8k sqft18851 319th Ave, Akeley, MN 56433For SaleMLS ID #7098203, Christopher Cullen, Coldwell Banker Realty. NorthstarMLS as distributed by MLS GRID
- $550,0005 bd3 ba2.8k sqft8887 Kabekona Ridge Dr NW, Walker, MN 56484For SaleMLS ID #7138399, Desrochers Realty Group, eXp Realty. NorthstarMLS as distributed by MLS GRID
- $459,9003 bd3 ba1.4k sqft21169 Firefly Trl, Akeley, MN 56433For SaleMLS ID #7117406, Steve Hanson, Wolff & Simon Real Estate. NorthstarMLS as distributed by MLS GRID
- $379,9003 bd2 ba1.5k sqft17439 Delta Dr, Nevis, MN 56467For SaleMLS ID #7155105, Christopher Cullen, Coldwell Banker Realty. NorthstarMLS as distributed by MLS GRID
- $499,9003 bd3 ba2.5k sqft6425 Ponderosa Dr NW, Walker, MN 56484For SaleMLS ID #7102714, Jill Bieloh, Bill Hansen Realty/Walker. NorthstarMLS as distributed by MLS GRID
- $390,0004 bd3 ba1.7k sqft22901 240th St, Nevis, MN 56467For SaleMLS ID #7150242, Daniel Jewell, Coldwell Banker Realty. NorthstarMLS as distributed by MLS GRID
- $799,0003 bd2 ba2.4k sqft7089 Diamond Trl NW, Walker, MN 56484For SaleMLS ID #7074276, Coreen Mishler, LPT Realty, LLC. NorthstarMLS as distributed by MLS GRID
- $674,0002 bd2 ba1.9k sqft10885 Ottertail Point Dr NW, Cass Lake, MN 56633For SaleMLS ID #7089761, Gregory W Lawrence, Home Avenue Flat Fee Realty. NorthstarMLS as distributed by MLS GRID
