Skip main navigation
Closed
  • Zestimate®
    $400,000

    121 Ridgeway Path, Walker, MN 56484

    3beds
    1,371sqft
    Single Family
    Built in 2026
    3.61 Acres Lot
    $400,000 Zestimate®
    $292/sqft
    $2,326 Estimated rent

    Home value

    $400,000

    Estimated sales range

    Not available

    $2,326/mo

    Zestimate® history
    Loading
    Loading...

    Owner options

    List your home for rent

    $2,326/mo

    Rent Zestimate®

    Find your next renter with Zillow Rental Manager. Plus, with online applications, you can quickly screen prospective tenants – for free.

    Learn more

    $2,326/mo

    Rent Zestimate®

    Refinance and save

    $2,516/mo

    Est. payment

    Refinancing to a lower rate could help reduce your monthly payments and save thousands over the life of the loan.

    See today's rates

    $2,516/mo

    Est. payment

    Explore your selling options

    Work with a Zillow partner agent

    Leverage their expertise and Zillow's premium Showcase listings to get your home seen by more buyers.

    Get started

    List with your own agent

    Get your home in front of millions of buyers by listing it on Zillow.

    Learn how to do it

    Sell it yourself

    Take full control of how buyers see your home on Zillow by listing For Sale by Owner (FSBO).

    List your home

    What's special

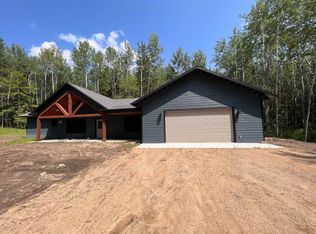
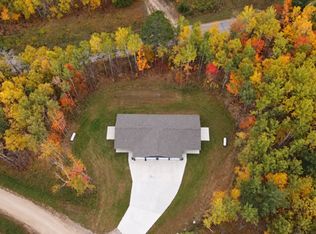
    Welcome to Boulder Ridge Estates, Walker's newest development. This brand-new 2026-built home offers the perfect combination of modern finishes, one-level living, and a peaceful Northwoods setting. Situated on 3.6 acres surrounded by mature trees, you'll enjoy plenty of privacy while being just minutes from Walker and close to all the recreation Leech Lake has to offer. With this 3-bedroom, 2-bath home features a thoughtfully designed open floor plan that feels both spacious and inviting. The kitchen is sure to be a favorite gathering spot with quartz countertops, soft-close cabinetry, all new stainless LG appliances and plenty of workspace. Large Andersen windows bring in natural light and showcase the beautiful, wooded surroundings. The primary suite offers a comfortable retreat with a walk-in closet and private bath featuring a double vanity and tile finishes. You'll also appreciate the convenience of all living facilities on one level, making everyday living easy and functional. Whether you're heading into Walker for shopping and dining, exploring nearby trails, or spending the day fishing, boating, and enjoying all that Leech Lake has to offer, this location makes it easy to enjoy the best of the Up North lifestyle. Additional features include LP SmartSide siding and a heated two-stall attached garage. If you've been looking for a brand-new home with acreage, privacy, and a great location close to Walker, this property is one you won't want to miss.

    Zillow last checked:

    Listing updated:

    Listed by:

    Sarah Morrison 218-839-1890,

    Kurilla Real Estate LTD

    Bought with:

    Melanie Mix

    Heartland Real Estate

    Source: NorthstarMLS as distributed by MLS GRID,MLS#: 7097200MLS Logo

    Facts & features

    Interior

    Bedrooms & bathrooms
    • Bedrooms: 3
    • Bathrooms: 2
    • Full bathrooms: 1
    • 3/4 bathrooms: 1
    Bedroom
    • Level: Main
    • Area: 227.33 Square Feet
    • Dimensions: 14'8x15'6
    Bedroom 2
    • Level: Main
    • Area: 133.83 Square Feet
    • Dimensions: 12'2x11
    Bedroom 3
    • Level: Main
    • Area: 135.67 Square Feet
    • Dimensions: 11x12'4
    Bathroom
    • Level: Main
    • Area: 146.67 Square Feet
    • Dimensions: 6'8x22
    Bathroom
    • Level: Main
    • Area: 47.22 Square Feet
    • Dimensions: 8'4x5'8
    Dining room
    • Level: Main
    • Area: 131.11 Square Feet
    • Dimensions: 13'4x9'10
    Kitchen
    • Level: Main
    • Area: 118 Square Feet
    • Dimensions: 12x9'10
    Living room
    • Level: Main
    • Area: 310 Square Feet
    • Dimensions: 20x15'6
    Patio
    • Level: Main
    • Area: 144 Square Feet
    • Dimensions: 12x12
    Heating
    • Ductless Mini-Split, In-Floor Heating
    Cooling
    • Ductless Mini-Split, Wall Unit(s)
    Appliances
    • Included: Cooktop, Dishwasher, Dryer, Electric Water Heater, Microwave, Range, Refrigerator, Stainless Steel Appliance(s), Washer
    • Laundry: Main Level, Sink
    Features
    • Basement: None
    • Has fireplace: No
    Interior area
    • Total structure area: 1,371
    • Total interior livable area: 1,371 sqft
    • Finished area above ground: 1,371
    • Finished area below ground: 0

    Property

    Parking
    • Total spaces: 2
    • Parking features: Attached, Floor Drain, Garage, Garage Door Opener, Heated Garage
    • Attached garage spaces: 2
    • Has uncovered spaces: Yes
    • Details: Garage Dimensions (21x22'2), Garage Door Width (9)
    Accessibility
    • Accessibility features: No Stairs External, No Stairs Internal
    Features
    • Levels: One
    • Stories: 1
    • Patio & porch: Patio
    • Pool features: None
    • Fencing: None
    Lot
    • Size: 3.61 Acres
    • Dimensions: 253 x 90 x 19 x 19 x 211 x 121 x 85 x 250 x 538
    • Features: Tree Coverage - Medium
    Details
    • Foundation area: 1987
    • Parcel number: 963640130
    • Zoning description: Residential-Single Family

    Construction

    Type & style
    • Home type: SingleFamily
    • Property subtype: Single Family
    Materials
    • Frame
    • Roof: Age 8 Years or Less,Asphalt
    Condition
    • New construction: Yes
    • Year built: 2026

    Utilities & green energy

    • Electric: 200+ Amp Service, Power Company: Minnesota Power
    • Gas: Natural Gas, Propane
    • Sewer: Mound Septic
    • Water: Well

    Community & HOA

    Community
    • Subdivision: Boulder Ridge Estates
    HOA
    • Has HOA: No
    Location
    • Region: Walker

    Financial & listing details

    • Price per square foot: $292/sqft
    • Annual tax amount: $332
    • Date on market: 6/30/2026
    • Cumulative days on market: 91 days

    Price history

    DateEventPrice
    10/30/2026Sold$400,000-2.4%$292/sqft
    Source: NorthstarMLS as distributed by MLS GRID #7097200 Report a problem
    10/2/2026Pending sale$409,900$299/sqft
    Source: NorthstarMLS as distributed by MLS GRID #7097200 Report a problem
    7/3/2026Listed for sale$409,900$299/sqft
    Source: NorthstarMLS as distributed by MLS GRID #7097200 Report a problem

    Public tax history

    Tax history is unavailable.

    Neighborhood: 56484

    Nearby schools

    GreatSchools rating
    Get pre-qualified for a loan
    At Zillow Home Loans, we can pre-qualify you in as little as 5 minutes with no impact to your credit score.

    An equal housing lender. NMLS #10287.