Experience unparalleled luxury and Leech Lake views from this meticulously crafted custom home nestled on 1.37 acres within the exclusive Harbor Estates community. This distinguished property grants privileged access to a pristine shared sugar sand beach and shared dock system- ideal for boating, swimming, and serene lakeside living. Step inside to discover a sophisticated interior featuring two elegant fireplaces, and a walkout lower level with wet bar seamlessly blending indoor and outdoor living. The expansive lake-facing four-season porch offers an exquisite space to savor the stunning surroundings year-round. The beautifully landscaped grounds boast mature perennial gardens and a paved driveway leading directly to the residence. 9000 watt generator in the garage. Affordable way to be on over 117,000 acres of the Leech Lake chain. Seller is in the process of adding another bathroom on main floor.
Active
$499,999
2064 W View Dr NW, Walker, MN 56484
3beds
2,576sqft
Single Family
Built in 2002
1.37 Acres Lot
$493,200 Zestimate®
$194/sqft
$92/mo HOA
What's special
Shared dock systemSophisticated interiorUnparalleled luxuryLeech lake viewsMature perennial gardensBeautifully landscaped groundsTwo elegant fireplaces
- 223 days
- 456
- 15
Zillow last checked:
Listing updated:
Listed by:
April Clarine 218-821-5631,
Bill Hansen Realty/Hackensack
Source: NorthstarMLS as distributed by MLS GRID,MLS#: 7028761
Facts & features
Interior
Bedrooms & bathrooms
- Bedrooms: 3
- Bathrooms: 2
- Full bathrooms: 1
- 3/4 bathrooms: 1
Bathroom
- Description: 3/4 Basement,Main Floor Full Bath
Heating
- Baseboard, Fireplace(s), Radiant
Cooling
- Central Air
Appliances
- Included: Dishwasher, Dryer, Range, Refrigerator, Washer, Water Softener Owned
Features
- Basement: Block,Finished,Walk-Out Access
- Number of fireplaces: 2
- Fireplace features: Gas, Living Room
Interior area
- Total structure area: 2,432
- Total interior livable area: 2,576 sqft
- Finished area above ground: 1,288
- Finished area below ground: 1,288
Video & virtual tour
Property
Parking
- Total spaces: 2
- Parking features: Detached Garage, Asphalt
- Garage spaces: 2
Accessibility
- Accessibility features: None
Features
- Levels: One
- Stories: 1
- Has view: Yes
- View description: Lake
- Has water view: Yes
- Water view: Lake
- Waterfront features: Association Access, Lake View, Lake Bottom(Excellent Sand)
Lot
- Size: 1.37 Acres
- Dimensions: 152 x 399 x 152 x 399
Details
- Foundation area: 1288
- Parcel number: 303580128
- Zoning description: Residential-Single Family
Construction
Type & style
- Home type: SingleFamily
- Property subtype: Single Family
Materials
- Frame
Condition
- New construction: No
- Year built: 2002
Utilities & green energy
- Electric: Power Company: Lake Country Power
- Gas: Electric, Propane
- Sewer: Shared Septic, Tank with Drainage Field
- Water: 4-Inch Submersible
Community & HOA
Community
- Subdivision: Lake Harbor Estates
HOA
- Has HOA: Yes
- Services included: Beach Access, Dock, Hazard Insurance, Snow Removal
- HOA fee: $1,100 annually
- HOA name: Lake Harbor Estates - John Hermeier
- HOA phone: 507-254-5733
Location
- Region: Walker
Financial & listing details
- Price per square foot: $194/sqft
- Annual tax amount: $1,940
- Date on market: 3/2/2026
- Cumulative days on market: 170 days
Estimated market value
$493,200
$469,000 - $518,000
$2,176/mo
Price history
| Date | Event | Price |
|---|---|---|
| 6/22/2026 | Price change | $499,999-5.6%$194/sqft |
Source:  NorthstarMLS as distributed by MLS GRID #7028761 Report a problem NorthstarMLS as distributed by MLS GRID #7028761 Report a problem | ||
| 4/13/2026 | Price change | $529,900-3.6%$206/sqft |
Source: NorthstarMLS as distributed by MLS GRID #7028761 Report a problem | ||
| 3/6/2026 | Listed for sale | $549,900$213/sqft |
Source: NorthstarMLS as distributed by MLS GRID #7028761 Report a problem | ||
| 11/1/2025 | Listing removed | $549,900$213/sqft |
Source: NorthstarMLS as distributed by MLS GRID #6713543 Report a problem | ||
| 8/5/2025 | Price change | $549,900-6.8%$213/sqft |
Source: NorthstarMLS as distributed by MLS GRID #6713543 Report a problem | ||
| 5/21/2025 | Listed for sale | $589,900$229/sqft |
Source: NorthstarMLS as distributed by MLS GRID #6713543 Report a problem | ||
Public tax history
Tax history is unavailable.
Monthly payment
Est. payment
Payment breakdown
Explore the cost of this home by adjusting the details. Changes won't be saved.Climate risks
Neighborhood: 56484

Similar homes
- $499,9003 bd3 ba2.5k sqft6425 Ponderosa Dr NW, Walker, MN 56484For Sale

 MLS ID #7102714, Jill Bieloh, Bill Hansen Realty/Walker. NorthstarMLS as distributed by MLS GRID
 - $379,0003 bd3 ba2.3k sqft7990 S Agency Estates Dr NW, Walker, MN 56484For Sale
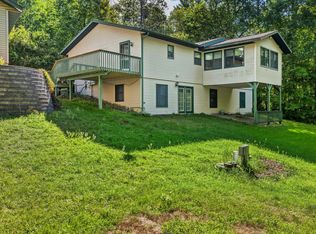 MLS ID #7135163, Brian Halik, Wolff & Simon Real Estate. NorthstarMLS as distributed by MLS GRID
 - $499,9004 bd2 ba2.1k sqft4697 Barnum Rd NW, Hackensack, MN 56452For Sale
 MLS ID #7026046, Christopher Cullen, Coldwell Banker Realty. NorthstarMLS as distributed by MLS GRID
 - $749,9003 bd2 ba3k sqft6965 Shingobee Rd NW, Walker, MN 56484For Sale
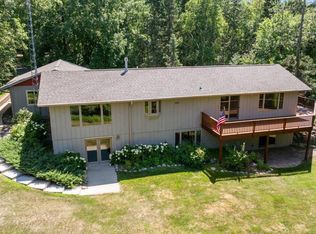 MLS ID #7115816, Sarah Morrison, Kurilla Real Estate LTD. NorthstarMLS as distributed by MLS GRID
 - $427,0004 bd2 ba2.7k sqft202 Division St S, Walker, MN 56484For SaleMLS ID #7079043, Tammy Schotzko, Better Homes and Gardens Real Estate First Choice. NorthstarMLS as distributed by MLS GRID
- $349,9004 bd2 ba2.2k sqft8378 Onigum Rd NW, Walker, MN 56484New ConstructionMLS ID #7070814, Linda Kaiser, Cedar Point Realty. NorthstarMLS as distributed by MLS GRID
- $550,0005 bd3 ba2.8k sqft8887 Kabekona Ridge Dr NW, Walker, MN 56484For SaleMLS ID #7138399, Desrochers Realty Group, eXp Realty. NorthstarMLS as distributed by MLS GRID
- $270,0003 bd2 ba1.5k sqft6438 Cougar Trl NW, Walker, MN 56484For SaleMLS ID #7132649, Chad R Bryniarski, Gallery of Homes. NorthstarMLS as distributed by MLS GRID
- $490,0006 bd3 ba2.5k sqft4902 Woodland Dr NW, Hackensack, MN 56452For SaleMLS ID #7117548, Debra L. Schmidt, Help-U-Sell Heritage Real Est.. NorthstarMLS as distributed by MLS GRID
- $320,0002 bd2 ba1.6k sqft4535 72nd St NW, Walker, MN 56484For SaleMLS ID #7118644, Theresa Bilben, Cedar Point Realty. NorthstarMLS as distributed by MLS GRID
- $319,0003 bd2 ba1.4k sqft4488 Agency Bay Rd NW, Walker, MN 56484For SaleMLS ID #6802118, Jordan Fevold, Bill Hansen Realty/Longville. NorthstarMLS as distributed by MLS GRID
- $399,0003 bd4 ba2.5k sqft29012 Gopher Ln, Akeley, MN 56433For SaleMLS ID #7100928, Eric Wolff, Wolff & Simon Real Estate. NorthstarMLS as distributed by MLS GRID
- $309,9003 bd2 ba1.5k sqft707 5th St S, Walker, MN 56484For SaleMLS ID #7127803, Heather Hauser, Bill Hansen Realty/Walker. NorthstarMLS as distributed by MLS GRID
- $700,0001 bd2 ba3k sqft7933 Templer Point Dr NW, Walker, MN 56484For SaleMLS ID #6773469, Theresa Bilben, Cedar Point Realty. NorthstarMLS as distributed by MLS GRID
- $319,9004 bd2 ba1.9k sqft4570 Pine Point Dr NW, Walker, MN 56484For SaleMLS ID #6818783, Richard Kruger, Dane Arthur Real Estate Agency-Longville. NorthstarMLS as distributed by MLS GRID
- $299,9003 bd2 ba1.6k sqft8374-8376 Onigum Rd NW, Walker, MN 56484For SaleMLS ID #7070895, Linda Kaiser, Cedar Point Realty. NorthstarMLS as distributed by MLS GRID
- $299,0003 bd3 ba3.2k sqft6331 Hidden Dreams Ct NW, Walker, MN 56484For SaleMLS ID #7066930, Travis J Senenfelder, Coldwell Banker Realty. NorthstarMLS as distributed by MLS GRID
- $325,0002 bd2 ba1.3k sqft5211 Ninebark Ct NW, Walker, MN 56484For SaleMLS ID #7128912, Kerby & Cristina Real Estate Experts, RE/MAX Results. NorthstarMLS as distributed by MLS GRID
- $250,0004 bd2 ba1.4k sqft6853 County Road 39 NE, Longville, MN 56655For SaleMLS ID #7127845, Jake Miesen, LPT Realty, LLC. NorthstarMLS as distributed by MLS GRID
