LOCATION, LOCATION, LOCATION! Just blocks from downtown Walker, WHA School, the community center and public access to Leech Lake, this cheerful 3-bedroom, 2-bath home puts you close to everything that makes living in Walker so much fun. Walk or bike to dining, shopping, local taverns, the new grocery store, the city park and access to the Heartland and Paul Bunyan State Trails. It’s an in-town location that lets you truly take advantage of the Walker lifestyle, including live entertainment, festivals and community events that bring the town to life throughout the year. Inside, the home is light, bright and full of character. An artist lives here, and it shows in the whimsical touches, interesting architectural details and creative personality throughout. The main level features an open-concept kitchen, dining and living area with vaulted ceilings, beautiful windows, oak hardwood flooring and a charming arched detail. The kitchen offers maple cabinetry and new appliances in 2023, while a patio door from the dining room opens to a private backyard and patio—an inviting oasis for relaxing and enjoying the outdoors. Two bedrooms are located on the main level, and both feature walk-in closets. The primary suite includes a spacious full bath with a jetted soaker tub and separate shower. Main-floor washer and dryer make everyday living even easier. The lower level provides additional living space with a family room/hobby area, third bedroom and a roughed-in bathroom ready for future finishing. Several big-ticket updates have already been taken care of, including a new furnace and central air conditioning in 2024 and a new water heater in 2025. An attached, insulated double garage completes the package. Sunny, cheerful and filled with personality, this is a wonderfully unique home in a location that makes it easy to enjoy everything Walker has to offer.
Active
$309,900
707 5th St S, Walker, MN 56484
3beds
1,536sqft
Single Family
Built in 2003
0.3 Acres Lot
$305,900 Zestimate®
$202/sqft
$-- HOA
What's special
Oak hardwood flooringAttached insulated double garageCharming arched detailVaulted ceilingsBeautiful windowsMaple cabinetryMain-floor washer and dryer
- 26 days
- 718
- 26
Likely to sell faster than
Zillow last checked:
Listing updated:
Listed by:
Heather Hauser 218-760-3007,
Bill Hansen Realty/Walker,
Mitchell A. Jorgenson 320-248-9478
Source: NorthstarMLS as distributed by MLS GRID,MLS#: 7127803
Facts & features
Interior
Bedrooms & bathrooms
- Bedrooms: 3
- Bathrooms: 2
- Full bathrooms: 2
Bathroom
- Description: Basement,Full Primary,Private Primary,Main Floor Full Bath,Rough In
Dining room
- Description: Kitchen/Dining Room
Heating
- Forced Air
Cooling
- Central Air
Appliances
- Included: Air-To-Air Exchanger, Dishwasher, Dryer, Electric Water Heater, Exhaust Fan, Range, Refrigerator, Washer
- Laundry: Electric Dryer Hookup, Laundry Closet, Main Level, Washer Hookup
Features
- Basement: Daylight,Partially Finished
- Has fireplace: No
Interior area
- Total structure area: 1,536
- Total interior livable area: 1,536 sqft
- Finished area above ground: 1,344
- Finished area below ground: 192
Video & virtual tour
Property
Parking
- Total spaces: 2
- Parking features: Attached, Asphalt, Garage Door Opener, Insulated Garage, Tuckunder Garage
- Attached garage spaces: 2
- Has uncovered spaces: Yes
- Details: Garage Dimensions (21x24)
Accessibility
- Accessibility features: None
Features
- Levels: One
- Stories: 1
- Patio & porch: Deck, Patio
- Fencing: Wire
Lot
- Size: 0.3 Acres
- Dimensions: 79 x 184 x 75 x 199
Details
- Foundation area: 1344
- Parcel number: 963560210
- Zoning description: Residential-Single Family
Construction
Type & style
- Home type: SingleFamily
- Property subtype: Single Family
Materials
- Concrete, Frame
- Roof: Age Over 8 Years,Asphalt,Pitched
Condition
- New construction: No
- Year built: 2003
Utilities & green energy
- Gas: Natural Gas
- Sewer: City Sewer/Connected
- Water: City Water/Connected
Community & HOA
Community
- Subdivision: Bay View Heights
HOA
- Has HOA: No
Location
- Region: Walker
Financial & listing details
- Price per square foot: $202/sqft
- Tax assessed value: $262,600
- Annual tax amount: $1,964
- Date on market: 9/11/2026
- Road surface type: Paved
Estimated market value
$305,900
$291,000 - $321,000
$2,101/mo
Price history
| Date | Event | Price |
|---|---|---|
| 9/11/2026 | Listed for sale | $309,900+72.3%$202/sqft |
Source:  NorthstarMLS as distributed by MLS GRID #7127803 Report a problem NorthstarMLS as distributed by MLS GRID #7127803 Report a problem | ||
| 8/31/2018 | Listing removed | $179,900$117/sqft |
Source: Affinity Real Estate Inc #20-22115 Report a problem | ||
| 6/6/2018 | Price change | $179,900-5.3%$117/sqft |
Source: Affinity Real Estate Inc. #4905113 Report a problem | ||
| 2/5/2018 | Listed for sale | $189,900+26.3%$124/sqft |
Source: Affinity Real Estate Inc. #4905113 Report a problem | ||
| 3/28/2014 | Sold | $150,370+0.3%$98/sqft |
Source: NorthstarMLS as distributed by MLS GRID #4422051 Report a problem | ||
| 10/16/2013 | Listed for sale | $149,900-6.3%$98/sqft |
Source: Bill Hansen Realty #4422051 Report a problem | ||
| 6/18/2012 | Listing removed | $159,900$104/sqft |
Source: RE/MAX North Country Realty #4204165 Report a problem | ||
| 7/30/2011 | Price change | $159,900-3%$104/sqft |
Source: RE/MAX North Country Realty #204165 Report a problem | ||
| 6/30/2011 | Price change | $164,900-2.9%$107/sqft |
Source: RE/MAX North Country Realty #204165 Report a problem | ||
| 6/18/2011 | Price change | $169,900-2.3%$111/sqft |
Source: RE/MAX North Country Realty #204165 Report a problem | ||
| 6/3/2011 | Listed for sale | $173,900$113/sqft |
Source: RE/MAX North Country Realty #204165 Report a problem | ||
Public tax history
| Year | Property taxes | Tax assessment |
|---|---|---|
| 2025 | $1,976 -3.4% | $262,600 +10.3% |
| 2024 | $2,046 -5.5% | $238,100 |
| 2023 | $2,164 +22.3% | $238,100 -0.9% |
| 2022 | $1,770 -0.8% | $240,300 +38.2% |
| 2021 | $1,784 -3.6% | $173,900 |
| 2020 | $1,850 +12.3% | $173,900 +16.2% |
| 2019 | $1,648 +8.6% | $149,700 +9.5% |
| 2018 | $1,518 -1.6% | $136,700 |
| 2017 | $1,542 | $136,700 |
| 2016 | $1,542 | -- |
| 2015 | $1,542 +15.9% | -- |
| 2014 | $1,330 -23.6% | -- |
| 2013 | $1,740 | -- |
| 2012 | -- | -- |
| 2009 | $1,678 -3.2% | $171,600 -4.6% |
| 2008 | $1,734 | $179,900 |
Find assessor info on the county website
Monthly payment
Est. payment
Payment breakdown
Explore the cost of this home by adjusting the details. Changes won't be saved.Climate risks
Neighborhood: 56484
Similar homes
- $--3 bd2 ba1.1k sqft8344 Onigum Rd NW, Walker, MN 56484Auction
 Auction.com 2
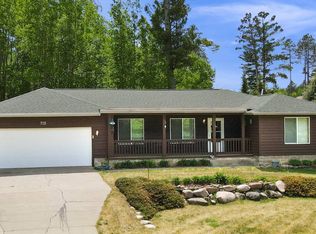
 - $319,0003 bd2 ba1.4k sqft4488 Agency Bay Rd NW, Walker, MN 56484For Sale
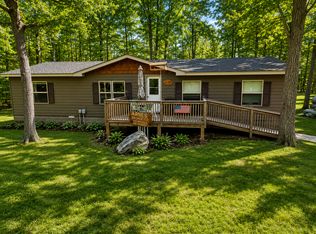
 MLS ID #6802118, Jordan Fevold, Bill Hansen Realty/Longville. NorthstarMLS as distributed by MLS GRID
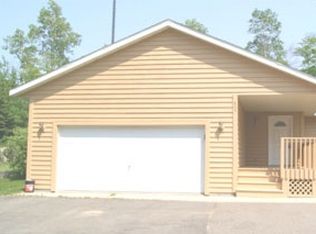
 - $285,0003 bd2 ba1.4k sqft212 13th St S, Akeley, MN 56433For Sale
 MLS ID #7128102, Kristine Biessener, Edina Realty, Inc.. NorthstarMLS as distributed by MLS GRID
 - $379,0003 bd3 ba2.3k sqft7990 S Agency Estates Dr NW, Walker, MN 56484For Sale
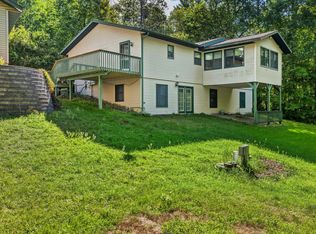 MLS ID #7135163, Brian Halik, Wolff & Simon Real Estate. NorthstarMLS as distributed by MLS GRID
 - $239,9002 bd1 ba1.3k sqft306 5th St S, Walker, MN 56484For SaleMLS ID #7136430, Sarah Morrison, Kurilla Real Estate LTD. NorthstarMLS as distributed by MLS GRID
- $270,0003 bd2 ba1.5k sqft6438 Cougar Trl NW, Walker, MN 56484For SaleMLS ID #7132649, Chad R Bryniarski, Gallery of Homes. NorthstarMLS as distributed by MLS GRID
- $325,0002 bd2 ba1.3k sqft5211 Ninebark Ct NW, Walker, MN 56484For SaleMLS ID #7128912, Kerby & Cristina Real Estate Experts, RE/MAX Results. NorthstarMLS as distributed by MLS GRID
- $280,0002 bd1 ba920 sqft500 Cleveland Blvd W #2408, Walker, MN 56484For SaleMLS ID #7123776, Diane LeBlanc, West and Main Homes MN. NorthstarMLS as distributed by MLS GRID
- $320,0002 bd2 ba1.6k sqft4535 72nd St NW, Walker, MN 56484For SaleMLS ID #7118644, Theresa Bilben, Cedar Point Realty. NorthstarMLS as distributed by MLS GRID
- $319,9004 bd2 ba1.9k sqft4570 Pine Point Dr NW, Walker, MN 56484For SaleMLS ID #6818783, Richard Kruger, Dane Arthur Real Estate Agency-Longville. NorthstarMLS as distributed by MLS GRID
- $299,9003 bd2 ba1.6k sqft8374-8376 Onigum Rd NW, Walker, MN 56484For SaleMLS ID #7070895, Linda Kaiser, Cedar Point Realty. NorthstarMLS as distributed by MLS GRID
- $269,0002 bd1 ba1k sqft6533 Ponderosa Dr NW, Walker, MN 56484For SaleMLS ID #7117783, Daniel Jewell, Coldwell Banker Realty. NorthstarMLS as distributed by MLS GRID
- $349,9004 bd2 ba2.2k sqft8378 Onigum Rd NW, Walker, MN 56484New ConstructionMLS ID #7070814, Linda Kaiser, Cedar Point Realty. NorthstarMLS as distributed by MLS GRID
- $237,9002 bd1 ba933 sqft506 7th St S, Walker, MN 56484For SaleMLS ID #7051072, Cindy K Reit-Erickson, NextHome Horizons. NorthstarMLS as distributed by MLS GRID
- $409,9002 bd2 ba1k sqft502 Cleveland Blvd W Unit 3203, Walker, MN 56484For SaleMLS ID #7030713, Christopher Cullen, Coldwell Banker Realty. NorthstarMLS as distributed by MLS GRID
- $215,0001 bd1 ba1.3k sqft6444 Cougar Trl NW, Walker, MN 56484For SaleMLS ID #7132418, Chad R Bryniarski, Gallery of Homes. NorthstarMLS as distributed by MLS GRID
- $299,9002 bd2 ba1.1k sqft31120 State Highway 200, Laporte, MN 56461For SaleMLS ID #7120771, Chris Johnson, RE/MAX RESULTS. NorthstarMLS as distributed by MLS GRID
- $295,0003 bd3 ba2.2k sqft22838 Glenhaven Dr, Nevis, MN 56467For SaleMLS ID #7145692, Michael Mead, eXp Realty. NorthstarMLS as distributed by MLS GRID
- $220,0002 bd1 ba920 sqft500 Cleveland Blvd W #2407, Walker, MN 56484For SaleMLS ID #6777927, Israel Moe, Cedar Point Realty. NorthstarMLS as distributed by MLS GRID
