Welcome to this charming, fully renovated 2-bedroom, 1-bath home in the heart of Walker—just three blocks from downtown and one block from WHA School. Move-in ready and thoughtfully updated, it features new water heater, updated electrical, plumbing, HVAC, and appliances, giving you comfort and peace of mind from day one.
Inside, vaulted ceilings and an open-concept layout create a bright, welcoming atmosphere. The kitchen is designed for both everyday living and entertaining, with beautiful custom cabinetry and a spacious island at the center of it all. 2 bedrooms on the main level and a convenient walk-through bath adds function and style.
Enjoy energy-efficient 2x6 construction with R-21 insulation, low-maintenance siding, lower-level laundry, utility sink and room for storage, and a storage shed for added convenience. Outside, mature landscaping and towering pine trees create a peaceful setting with plenty of small-town charm.
The location is hard to beat—walk to local shops, restaurants, Leech Lake, and two major state trails, including the Paul Bunyan State Trail. This delightful home offers the perfect blend of modern updates, easy living, and unbeatable Walker convenience. Check out the video of the home! Don't wait on this one!
Active
Price cut: $10K (9/29)
$239,900
306 5th St S, Walker, MN 56484
2beds
1,352sqft
Single Family
Built in 2019
7,143 Square Feet Lot
$235,900 Zestimate®
$177/sqft
$-- HOA
What's special
- 27 days
- 1,120
- 38
Likely to sell faster than
Zillow last checked:
Listing updated:
Listed by:
Sarah Morrison 218-839-1890,
Kurilla Real Estate LTD
Source: NorthstarMLS as distributed by MLS GRID,MLS#: 7136430
Facts & features
Interior
Bedrooms & bathrooms
- Bedrooms: 2
- Bathrooms: 1
- Full bathrooms: 1
Bedroom
- Level: Main
- Area: 205.74 Square Feet
- Dimensions: 16.2X12.7
Bedroom 2
- Level: Main
- Area: 161.25 Square Feet
- Dimensions: 13.11X12.3
Bathroom
- Level: Main
- Area: 87.98 Square Feet
- Dimensions: 8.3X10.6
Foyer
- Level: Main
- Area: 46.4 Square Feet
- Dimensions: 8.0X 5.8
Kitchen
- Level: Main
- Area: 180 Square Feet
- Dimensions: 10X18
Living room
- Level: Main
- Area: 214.5 Square Feet
- Dimensions: 14.3X15
Utility room
- Level: Lower
- Area: 303.26 Square Feet
- Dimensions: 25.7X11.8
Heating
- Forced Air
Cooling
- None
Appliances
- Included: Dishwasher, Dryer, Electric Water Heater, Water Osmosis System, Microwave, Range, Refrigerator, Washer, Water Softener Owned
- Laundry: In Basement
Features
- Basement: Partial,Storage Space
- Has fireplace: No
Interior area
- Total structure area: 1,352
- Total interior livable area: 1,352 sqft
- Finished area above ground: 1,040
- Finished area below ground: 312
Video & virtual tour
Property
Parking
- Parking features: Gravel
Accessibility
- Accessibility features: None
Features
- Levels: One
- Stories: 1
Lot
- Size: 7,143 Square Feet
- Dimensions: 48 x 150
- Features: Tree Coverage - Light
Details
- Additional structures: Storage Shed
- Foundation area: 1040
- Parcel number: 963540330
- Zoning description: Residential-Single Family
- Other equipment: Fuel Tank - Rented
Construction
Type & style
- Home type: SingleFamily
- Property subtype: Single Family
Materials
- Brick, Concrete, Frame
- Roof: Age 8 Years or Less,Asphalt,Pitched
Condition
- New construction: No
- Year built: 2019
Utilities & green energy
- Electric: 200+ Amp Service
- Gas: Propane
- Sewer: City Sewer/Connected
- Water: City Water/Connected
Community & HOA
Community
- Subdivision: Quams 1st Add
HOA
- Has HOA: No
Location
- Region: Walker
Financial & listing details
- Price per square foot: $177/sqft
- Tax assessed value: $209,300
- Annual tax amount: $1,824
- Date on market: 9/8/2026
- Road surface type: Paved
Estimated market value
$235,900
$224,000 - $248,000
$2,089/mo
Price history
| Date | Event | Price |
|---|---|---|
| 9/29/2026 | Price change | $239,900-4%$177/sqft |
Source:  NorthstarMLS as distributed by MLS GRID #7136430 Report a problem NorthstarMLS as distributed by MLS GRID #7136430 Report a problem | ||
| 9/11/2026 | Listed for sale | $249,900+68.3%$185/sqft |
Source: NorthstarMLS as distributed by MLS GRID #7136430 Report a problem | ||
| 8/31/2022 | Listing removed | -- |
Source: Zillow Rental Manager Report a problem | ||
| 8/9/2022 | Listed for rent | $1,475$1/sqft |
Source: Zillow Rental Manager Report a problem | ||
| 9/18/2021 | Listing removed | -- |
Source: Zillow Rental Manager Report a problem | ||
| 9/12/2021 | Listed for rent | $1,475$1/sqft |
Source: Zillow Rental Manager Report a problem | ||
| 9/10/2021 | Sold | $148,500+0.7%$110/sqft |
Source: NorthstarMLS as distributed by MLS GRID #6076173 Report a problem | ||
| 8/5/2021 | Listed for sale | $147,500+1375%$109/sqft |
Source: NorthstarMLS as distributed by MLS GRID #6076173 Report a problem | ||
| 4/13/2018 | Sold | $10,000$7/sqft |
Source: Public Record Report a problem | ||
Public tax history
| Year | Property taxes | Tax assessment |
|---|---|---|
| 2025 | $1,718 +15.9% | $209,300 +29.5% |
| 2024 | $1,482 -2.5% | $161,600 |
| 2023 | $1,520 +130.4% | $161,600 +2.1% |
| 2022 | $660 +0.9% | $158,300 +86.2% |
| 2021 | $654 -44.1% | $85,000 +1.2% |
| 2020 | $1,170 +79.4% | $84,000 +663.6% |
| 2019 | $652 -0.9% | $11,000 |
| 2018 | $658 +38.8% | $11,000 |
| 2017 | $474 | $11,000 |
| 2016 | $474 | -- |
| 2015 | $474 +7.7% | -- |
| 2014 | $440 -5.2% | -- |
| 2013 | $464 | -- |
| 2012 | -- | -- |
| 2009 | $314 | $44,400 -5.3% |
| 2008 | -- | $46,900 |
Find assessor info on the county website
Monthly payment
Est. payment
Payment breakdown
Explore the cost of this home by adjusting the details. Changes won't be saved.Climate risks
Neighborhood: 56484

Similar homes
- $--3 bd2 ba1.1k sqft8344 Onigum Rd NW, Walker, MN 56484Auction
 Auction.com 2
 - $237,9002 bd1 ba933 sqft506 7th St S, Walker, MN 56484For Sale

 MLS ID #7051072, Cindy K Reit-Erickson, NextHome Horizons. NorthstarMLS as distributed by MLS GRID
 - $309,9003 bd2 ba1.5k sqft707 5th St S, Walker, MN 56484For Sale
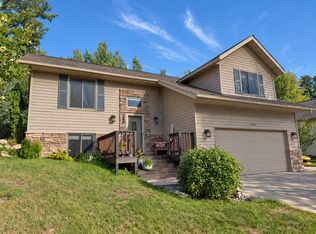 MLS ID #7127803, Heather Hauser, Bill Hansen Realty/Walker. NorthstarMLS as distributed by MLS GRID
 - $259,9002 bd1 ba862 sqft500 Cleveland Blvd W #2200, Walker, MN 56484For SaleMLS ID #7114976, Sarah Morrison, Kurilla Real Estate LTD. NorthstarMLS as distributed by MLS GRID
- $220,0002 bd1 ba920 sqft500 Cleveland Blvd W #2407, Walker, MN 56484For SaleMLS ID #6777927, Israel Moe, Cedar Point Realty. NorthstarMLS as distributed by MLS GRID
- $269,0002 bd1 ba1k sqft6533 Ponderosa Dr NW, Walker, MN 56484For SaleMLS ID #7117783, Daniel Jewell, Coldwell Banker Realty. NorthstarMLS as distributed by MLS GRID
- $280,0002 bd1 ba920 sqft500 Cleveland Blvd W #2408, Walker, MN 56484For SaleMLS ID #7123776, Diane LeBlanc, West and Main Homes MN. NorthstarMLS as distributed by MLS GRID
- $215,0001 bd1 ba1.3k sqft6444 Cougar Trl NW, Walker, MN 56484For SaleMLS ID #7132418, Chad R Bryniarski, Gallery of Homes. NorthstarMLS as distributed by MLS GRID
- $285,0003 bd2 ba1.4k sqft212 13th St S, Akeley, MN 56433For SaleMLS ID #7128102, Kristine Biessener, Edina Realty, Inc.. NorthstarMLS as distributed by MLS GRID
- $270,0003 bd2 ba1.5k sqft6438 Cougar Trl NW, Walker, MN 56484For SaleMLS ID #7132649, Chad R Bryniarski, Gallery of Homes. NorthstarMLS as distributed by MLS GRID
- $205,0002 bd2 ba1.2k sqft34335 Muskrat Rd, Laporte, MN 56461For SaleMLS ID #7154039, Vanessa Osborn, Lake-N-Woods Realty. NorthstarMLS as distributed by MLS GRID
- $189,0002 bd1 ba1.3k sqft3143 State 200 NW, Walker, MN 56484For SaleMLS ID #7132406, Nathan Young, Bill Hansen Realty/Walker. NorthstarMLS as distributed by MLS GRID
- $325,0002 bd2 ba1.3k sqft5211 Ninebark Ct NW, Walker, MN 56484For SaleMLS ID #7128912, Kerby & Cristina Real Estate Experts, RE/MAX Results. NorthstarMLS as distributed by MLS GRID
- $258,9002 bd1 ba694 sqft10531 Chippewa Beach Rd NW, Cass Lake, MN 56633For SaleMLS ID #7136425, Sarah Morrison, Kurilla Real Estate LTD. NorthstarMLS as distributed by MLS GRID
- $320,0002 bd2 ba1.6k sqft4535 72nd St NW, Walker, MN 56484For SaleMLS ID #7118644, Theresa Bilben, Cedar Point Realty. NorthstarMLS as distributed by MLS GRID
- $299,9003 bd2 ba1.6k sqft8374-8376 Onigum Rd NW, Walker, MN 56484For SaleMLS ID #7070895, Linda Kaiser, Cedar Point Realty. NorthstarMLS as distributed by MLS GRID
- $319,0003 bd2 ba1.4k sqft4488 Agency Bay Rd NW, Walker, MN 56484For SaleMLS ID #6802118, Jordan Fevold, Bill Hansen Realty/Longville. NorthstarMLS as distributed by MLS GRID
- $259,9002 bd1 ba1.1k sqft103 Evergreen Ct, Nevis, MN 56467For SaleMLS ID #7153386, Brian Halik, Wolff & Simon Real Estate. NorthstarMLS as distributed by MLS GRID
- $250,0004 bd2 ba1.4k sqft6853 County Road 39 NE, Longville, MN 56655For SaleMLS ID #7127845, Jake Miesen, LPT Realty, LLC. NorthstarMLS as distributed by MLS GRID
