Prime location across from Leech Lake's Trader's Bay. Your ideal "at home" retreat awaits. Located in a sought-after neighborhood, with easy access to Leech Lake. This updated 1976 SF property offers comfort and affordability. Enjoy 4 spacious bedrooms, 2 full bathrooms, an 18' den complete with cozy, wood-burning fireplace and an attached deck and porch for relaxing after a day on the water or trails. The neighborhood resorts have options for lake access and slips (subject to availability). The private, wooded back yard provides a peaceful haven for nature lovers. Ideal for outdoor enjoyment, relaxation, and family fun. Plus, the insulated basement with 5 windows is ready for your finishing touches - offering endless possibilities to personalize the space. Just a short boat ride or drive to Walker (known as "The City on the Bay") where you will have convenient access to shopping, dining, parks, and snowmobile trails. This charming property combines the best of world: tranquil living and proximity to all amenities. Plus world-famous fishing and hunting on government land. Shingles are approximately 3 years new.
Active
$319,900
4570 Pine Point Dr NW, Walker, MN 56484
4beds
1,976sqft
Manufactured Home
Built in 1997
1 Acres Lot
$302,500 Zestimate®
$162/sqft
$-- HOA
What's special
- 338 days
- 239
- 10
Zillow last checked:
Listing updated:
Listed by:
Richard Kruger 218-821-4500,
Dane Arthur Real Estate Agency-Longville
Source: NorthstarMLS as distributed by MLS GRID,MLS#: 6818783
Facts & features
Interior
Bedrooms & bathrooms
- Bedrooms: 4
- Bathrooms: 2
- Full bathrooms: 2
Bedroom
- Level: Main
- Area: 192 Square Feet
- Dimensions: 12x16
Bedroom 2
- Level: Main
- Area: 168 Square Feet
- Dimensions: 12x14
Bedroom 3
- Level: Main
- Area: 156 Square Feet
- Dimensions: 12x13
Bedroom 4
- Level: Main
- Area: 144 Square Feet
- Dimensions: 12x12
Deck
- Level: Main
- Area: 220 Square Feet
- Dimensions: 11x20
Den
- Level: Main
- Area: 216 Square Feet
- Dimensions: 12x18
Dining room
- Level: Main
- Area: 121 Square Feet
- Dimensions: 11x11
Kitchen
- Level: Main
- Area: 180 Square Feet
- Dimensions: 12x15
Laundry
- Level: Main
- Area: 48 Square Feet
- Dimensions: 6x8
Living room
- Level: Main
- Area: 550 Square Feet
- Dimensions: 22x25
Porch
- Level: Main
- Area: 96 Square Feet
- Dimensions: 8x12
Heating
- Forced Air
Cooling
- Central Air
Appliances
- Included: Dishwasher, Dryer, Electric Water Heater, Exhaust Fan, Range, Refrigerator, Washer
- Laundry: Electric Dryer Hookup, Laundry Room, Main Level, Washer Hookup
Features
- Basement: Block,Daylight,Full,Unfinished
- Number of fireplaces: 1
- Fireplace features: Circulating, Fireplace Footings, Masonry, Wood Burning
Interior area
- Total structure area: 2,976
- Total interior livable area: 1,976 sqft
- Finished area above ground: 1,976
- Finished area below ground: 0
Property
Parking
- Total spaces: 4
- Parking features: Detached Garage
- Garage spaces: 4
- Details: Garage Dimensions (26x46), Garage Door Height (8), Garage Door Width (16)
Accessibility
- Accessibility features: None
Features
- Levels: One
- Stories: 1
Lot
- Size: 1 Acres
- Dimensions: 155 x 329 x 150 x 287
- Features: Property Adjoins Public Land, Tree Coverage - Medium
Details
- Foundation area: 1976
- Parcel number: 455610110
- Zoning description: Residential-Single Family
- Other equipment: Fuel Tank - Rented
Construction
Type & style
- Home type: MobileManufactured
- Property subtype: Manufactured Home
Materials
- Frame
Condition
- New construction: No
- Year built: 1997
Utilities & green energy
- Gas: Propane, Wood
- Sewer: Private Sewer, Septic System Compliant - Yes
- Water: 4-Inch Submersible
Community & HOA
Community
- Subdivision: Brooks Heavenly Acres
HOA
- Has HOA: No
Location
- Region: Walker
Financial & listing details
- Price per square foot: $162/sqft
- Tax assessed value: $247,800
- Annual tax amount: $1,008
- Date on market: 11/17/2025
- Cumulative days on market: 695 days
Estimated market value
$302,500
$287,000 - $318,000
Not available
Price history
| Date | Event | Price |
|---|---|---|
| 6/16/2026 | Price change | $319,900-3%$162/sqft |
Source:  NorthstarMLS as distributed by MLS GRID #6818783 Report a problem NorthstarMLS as distributed by MLS GRID #6818783 Report a problem | ||
| 4/27/2026 | Price change | $329,900-2.9%$167/sqft |
Source: NorthstarMLS as distributed by MLS GRID #6818783 Report a problem | ||
| 11/17/2025 | Listed for sale | $339,900$172/sqft |
Source: NorthstarMLS as distributed by MLS GRID #6818783 Report a problem | ||
| 10/29/2025 | Listing removed | $339,900$172/sqft |
Source: NorthstarMLS as distributed by MLS GRID #6673514 Report a problem | ||
| 7/20/2025 | Price change | $339,900-2.9%$172/sqft |
Source: NorthstarMLS as distributed by MLS GRID #6673514 Report a problem | ||
| 2/20/2025 | Listed for sale | $349,900-2.8%$177/sqft |
Source: NorthstarMLS as distributed by MLS GRID #6673514 Report a problem | ||
| 2/6/2025 | Listing removed | $359,900$182/sqft |
Source: NorthstarMLS as distributed by MLS GRID #6493182 Report a problem | ||
| 5/28/2024 | Price change | $359,900-2.7%$182/sqft |
Source: NorthstarMLS as distributed by MLS GRID #6493182 Report a problem | ||
| 2/23/2024 | Listed for sale | $369,900+85%$187/sqft |
Source: NorthstarMLS as distributed by MLS GRID #6493182 Report a problem | ||
| 11/30/2022 | Sold | $200,000-4.7%$101/sqft |
Source: NorthstarMLS as distributed by MLS GRID #6213245 Report a problem | ||
| 10/3/2022 | Price change | $209,900-8.3%$106/sqft |
Source: NorthstarMLS as distributed by MLS GRID #6213245 Report a problem | ||
| 6/10/2022 | Listed for sale | $229,000$116/sqft |
Source: NorthstarMLS as distributed by MLS GRID #6213245 Report a problem | ||
Public tax history
| Year | Property taxes | Tax assessment |
|---|---|---|
| 2025 | $1,008 +20.3% | $247,800 +22.3% |
| 2024 | $838 +2.9% | $202,600 |
| 2023 | $814 -29.8% | $202,600 +5.6% |
| 2022 | $1,160 +34.6% | $191,900 -5.8% |
| 2021 | $862 -7.1% | $203,800 +27% |
| 2020 | $928 +25.4% | $160,500 +25.1% |
| 2019 | $740 +0.3% | $128,300 -0.1% |
| 2018 | $738 +40.3% | $128,400 |
| 2017 | $526 | $128,400 |
| 2016 | $526 | -- |
| 2015 | $526 +11.9% | -- |
| 2014 | $470 +8.8% | -- |
| 2013 | $432 | -- |
| 2012 | -- | -- |
| 2009 | $252 -34% | $118,900 -11.1% |
| 2008 | $382 | $133,800 |
Find assessor info on the county website
Monthly payment
Climate risks
Neighborhood: 56484
Similar homes
- $319,0003 bd2 ba1.4k sqft4488 Agency Bay Rd NW, Walker, MN 56484For Sale
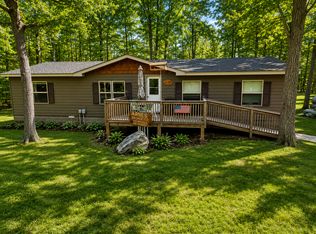
 MLS ID #6802118, Jordan Fevold, Bill Hansen Realty/Longville. NorthstarMLS as distributed by MLS GRID
 - $349,9004 bd2 ba2.2k sqft8378 Onigum Rd NW, Walker, MN 56484New Construction
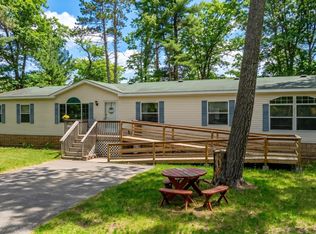 MLS ID #7070814, Linda Kaiser, Cedar Point Realty. NorthstarMLS as distributed by MLS GRID
 - $320,0002 bd2 ba1.6k sqft4535 72nd St NW, Walker, MN 56484For Sale
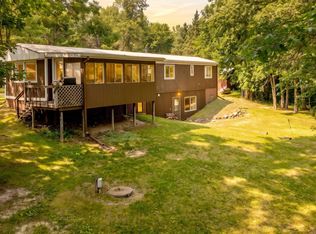 MLS ID #7118644, Theresa Bilben, Cedar Point Realty. NorthstarMLS as distributed by MLS GRID
 - $299,9003 bd2 ba1.6k sqft8374-8376 Onigum Rd NW, Walker, MN 56484For Sale
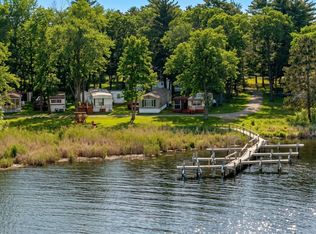 MLS ID #7070895, Linda Kaiser, Cedar Point Realty. NorthstarMLS as distributed by MLS GRID
 - $270,0003 bd2 ba1.5k sqft6438 Cougar Trl NW, Walker, MN 56484For SaleMLS ID #7132649, Chad R Bryniarski, Gallery of Homes. NorthstarMLS as distributed by MLS GRID
- $309,9003 bd2 ba1.5k sqft707 5th St S, Walker, MN 56484For SaleMLS ID #7127803, Heather Hauser, Bill Hansen Realty/Walker. NorthstarMLS as distributed by MLS GRID
- $269,0002 bd1 ba1k sqft6533 Ponderosa Dr NW, Walker, MN 56484For SaleMLS ID #7117783, Daniel Jewell, Coldwell Banker Realty. NorthstarMLS as distributed by MLS GRID
- $325,0002 bd2 ba1.3k sqft5211 Ninebark Ct NW, Walker, MN 56484For SaleMLS ID #7128912, Kerby & Cristina Real Estate Experts, RE/MAX Results. NorthstarMLS as distributed by MLS GRID
- $469,9003 bd2 ba1.9k sqft11307 Grouse Loop NW, Walker, MN 56484For SaleMLS ID #7155001, Christopher Michael Mattson, Realty ONE Group Choice. NorthstarMLS as distributed by MLS GRID
- $169,9003 bd2 ba1k sqft10966 Oak Point Rd NW, Cass Lake, MN 56633For SaleMLS ID #7155129, Michelle St. Amour, Bill Hansen Realty/Walker. NorthstarMLS as distributed by MLS GRID
- $427,0004 bd2 ba2.7k sqft202 Division St S, Walker, MN 56484For SaleMLS ID #7079043, Tammy Schotzko, Better Homes and Gardens Real Estate First Choice. NorthstarMLS as distributed by MLS GRID
- $289,9003 bd2 ba1.3k sqft51478 Zopf Park Rd, Cass Lake, MN 56633For SaleMLS ID #7103206, Wendy Giles, RE/MAX Results - Nisswa. NorthstarMLS as distributed by MLS GRID
- $325,0003 bd2 ba1.8k sqft28229 County Road 93, Laporte, MN 56461For SaleMLS ID #7113279, Jared Olson, Cedar Point Realty. NorthstarMLS as distributed by MLS GRID
- $215,0001 bd1 ba1.3k sqft6444 Cougar Trl NW, Walker, MN 56484For SaleMLS ID #7132418, Chad R Bryniarski, Gallery of Homes. NorthstarMLS as distributed by MLS GRID
- $409,9002 bd2 ba1k sqft502 Cleveland Blvd W Unit 3203, Walker, MN 56484For SaleMLS ID #7030713, Christopher Cullen, Coldwell Banker Realty. NorthstarMLS as distributed by MLS GRID
- $285,0003 bd2 ba1.4k sqft212 13th St S, Akeley, MN 56433For SaleMLS ID #7128102, Kristine Biessener, Edina Realty, Inc.. NorthstarMLS as distributed by MLS GRID
- $349,9004 bd3 ba2.8k sqft18851 319th Ave, Akeley, MN 56433For SaleMLS ID #7098203, Christopher Cullen, Coldwell Banker Realty. NorthstarMLS as distributed by MLS GRID
