Experience the best of Northern Minnesota lake living with this exceptional Steamboat Lake Home featuring an incredible 524 feet of pristine sugar-sand shoreline and 3.65 acres of beautifully maintained grounds. Nestled at the end of a private road behind a gated entrance, this rare offering provides unmatched privacy, breathtaking west-facing sunset views, and a true up-north retreat. The home is designed to capture the beauty of the lake, featuring a spacious master suite and a walkout deck overlooking the water. Extensive landscaping, mature trees, and an in-ground sprinkler system create a park-like setting that complements the natural beauty of the property. Outdoor enthusiasts will appreciate seasonal boat access to Leech Lake through the Steamboat River, expanding opportunities for fishing, boating, and recreation. Additional amenities include an attached garage, a large storage shop for all your toys and equipment, and a paved asphalt driveway for convenience. Whether you’re looking for a year-round residence or the ultimate lakefront getaway, this remarkable property combines spectacular shoreline, privacy, and stunning panoramic views in one of Northern Minnesota’s most desirable lake settings
Active
$1,299,900
6598 Bobcat Trl NW, Cass Lake, MN 56633
3beds
3,008sqft
:
Get pre-qualified$7,712/mo
Single Family
Built in 2000
3.65 Acres Lot
$1,230,700 Zestimate®
$432/sqft
$-- HOA
What's special
- 49 days |
- 484 |
- 18 |
Zillow last checked:
Listing updated:
Listed by:
Jared Olson 218-209-5366,
Cedar Point Realty
Source: NorthstarMLS as distributed by MLS GRID,MLS#: 7089085
Facts & features
Interior
Bedrooms & bathrooms
- Bedrooms: 3
- Bathrooms: 2
- Full bathrooms: 1
- 3/4 bathrooms: 1
Bathroom
- Description: 3/4 Basement,Main Floor Full Bath
Heating
- Forced Air
Cooling
- Central Air
Appliances
- Included: Dishwasher, Dryer, Microwave, Range, Refrigerator, Washer, Water Softener Owned
Features
- Basement: Block,Finished
- Number of fireplaces: 1
- Fireplace features: Gas
Interior area
- Total structure area: 3,008
- Total interior livable area: 3,008 sqft
- Finished area above ground: 1,504
- Finished area below ground: 1,504
Video & virtual tour
Property
Parking
- Total spaces: 2
- Parking features: Attached, Detached Garage, Asphalt
- Attached garage spaces: 2
Accessibility
- Accessibility features: None
Features
- Levels: Two
- Stories: 2
- Has view: Yes
- View description: Lake, Panoramic, West
- Has water view: Yes
- Water view: Lake
- Waterfront features: Lake Front, Waterfront Elevation(4-10), Lake Bottom(Excellent Sand)
- Frontage length: Water Frontage: 524
Lot
- Size: 3.65 Acres
- Dimensions: 524 x 284 x 510 x 383
Details
- Additional structures: Pole Building
- Foundation area: 1504
- Parcel number: 490291202
- Zoning description: Residential-Single Family
Construction
Type & style
- Home type: SingleFamily
- Property subtype: Single Family
Materials
- Concrete, Frame
- Roof: Age 8 Years or Less,Asphalt
Condition
- New construction: No
- Year built: 2000
Utilities & green energy
- Electric: 150 Amp Service, Power Company: Beltrami Electric Cooperative
- Gas: Electric, Propane
- Sewer: Tank with Drainage Field
- Water: 4-Inch Submersible
Community & HOA
HOA
- Has HOA: No
Location
- Region: Cass Lake
Financial & listing details
- Price per square foot: $432/sqft
- Tax assessed value: $654,900
- Annual tax amount: $5,350
- Date on market: 6/9/2026
Estimated market value
$1,230,700
$1.17M - $1.29M
$2,383/mo
Price history
| Date | Event | Price |
|---|---|---|
| 6/9/2026 | Listed for sale | $1,299,900$432/sqft |
Source:  NorthstarMLS as distributed by MLS GRID #7089085 Report a problem NorthstarMLS as distributed by MLS GRID #7089085 Report a problem | ||
Public tax history
| Year | Property taxes | Tax assessment |
|---|---|---|
| 2025 | $5,768 +2.1% | $654,900 +5.1% |
| 2024 | $5,650 +4.8% | $623,100 |
| 2023 | $5,392 +45.4% | $623,100 +4.9% |
| 2022 | $3,708 +4.5% | $594,200 +42.6% |
| 2021 | $3,548 -1.8% | $416,800 +7.1% |
| 2020 | $3,614 -2.3% | $389,100 -1.7% |
| 2019 | $3,698 -0.9% | $396,000 -0.1% |
| 2018 | $3,730 +0.2% | $396,200 |
| 2017 | $3,722 | $396,200 |
| 2016 | $3,722 | -- |
| 2015 | $3,722 +16.8% | -- |
| 2014 | $3,186 +5.3% | -- |
| 2013 | $3,026 | -- |
| 2012 | -- | -- |
| 2009 | $6,402 +14% | $655,800 +11% |
| 2008 | $5,618 | $591,000 |
Find assessor info on the county website
Monthly payment
Est. payment
Payment breakdown
Explore the cost of this home by adjusting the details. Changes won't be saved.Climate risks
Neighborhood: 56633
Nearby schools
GreatSchools rating
- 1/10Cass Lake-Bena Middle SchoolGrades: 5-8Distance: 6.4 mi
- 1/10Cass Lake-Bena SecondaryGrades: 9-12Distance: 6.4 mi
- 6/10Cass Lake-Bena Elementary SchoolGrades: PK-4Distance: 8.2 mi
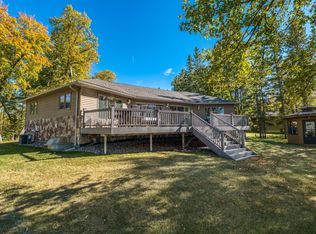
- $655,0003 bd3 ba3.6k sqft6586 Bobcat Trl NW, Cass Lake, MN 56633Sold
- $659,9002 bd2 ba1.9k sqft6570 Bobcat Trl NW, Cass Lake, MN 56633Pending

- $16,400100 Acres12810 State 371 NW, Cass Lake, MN 56633Off Market
- $---- bd-- ba-- sqft6546 Bobcat Trl NW, Cass Lake, MN 56633Off Market
- $472,5003 bd2 ba1.4k sqft12693 State 371 NW, Cass Lake, MN 56633Off Market
- $186,600-- bd-- ba-- sqft12691 State 371 NW, Cass Lake, MN 56633Off Market
- $398,900-- bd-- ba820 sqft6540 Bobcat Trl NW, Cass Lake, MN 56633Off Market
- $29,300-- bd-- ba-- sqft12860 State 371 NW, Cass Lake, MN 56633Off Market
A local agent can set up tours, give advice and negotiate with sellers.
A local lender can help you make sure your offer is ready when you are.
Similar homes
- $1,284,0003 bd2 ba2.4k sqft4510 Camper Landing Rd NW, Cass Lake, MN 56633For Sale
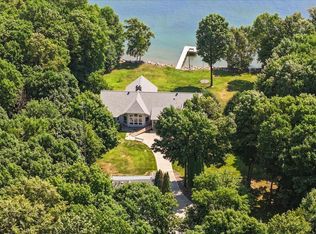
 MLS ID #7104262, Jill Bieloh, Bill Hansen Realty/Walker. NorthstarMLS as distributed by MLS GRID
 - $885,0003 bd3 ba3k sqft10143 Mounds Point Dr, Cass Lake, MN 56633For Sale
 MLS ID #7083166, Kevin Merten, Bill Hansen Realty/Longville. NorthstarMLS as distributed by MLS GRID
 - $749,9002 bd2 ba3.5k sqft11027 Oak Point Rd NW, Cass Lake, MN 56633For Sale
 MLS ID #7073284, Theresa Bilben, Cedar Point Realty. NorthstarMLS as distributed by MLS GRID
 - $717,0003 bd3 ba3.3k sqft10179 Mounds Point Dr NW, Cass Lake, MN 56633For Sale
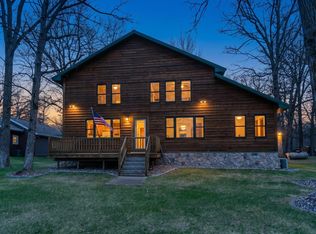 MLS ID #7063775, Team Montgomery, 218 Real Estate. NorthstarMLS as distributed by MLS GRID
 - $689,0002 bd2 ba1.9k sqft10885 Ottertail Point Dr NW, Cass Lake, MN 56633For SaleMLS ID #7089761, Gregory W Lawrence, Home Avenue Flat Fee Realty. NorthstarMLS as distributed by MLS GRID
- $1,100,0003 bd3 ba3.3k sqft18575 Power Dam Rd NE, Bemidji, MN 56601For SaleMLS ID #7052620, Kevin Falldorf, Century 21 Dickinson. NorthstarMLS as distributed by MLS GRID
- $1,475,0004 bd4 ba3.8k sqft3445 Mission Rd NE, Bemidji, MN 56601For SaleMLS ID #7077232, Douglas Fuller, Better Homes and Gardens Real Estate First Choice. NorthstarMLS as distributed by MLS GRID
- $949,9003 bd2 ba2.6k sqft7181 Baywood Dr NW, Walker, MN 56484For SaleMLS ID #7103190, Jared Olson, Cedar Point Realty. NorthstarMLS as distributed by MLS GRID
- $669,9003 bd2 ba2.6k sqft29109 Omega Dr, Laporte, MN 56461For SaleMLS ID #7055304, Mitchell A. Jorgenson, Bill Hansen Realty/Walker. NorthstarMLS as distributed by MLS GRID
- $975,0003 bd3 ba2.7k sqft7524 Blue Water Beach Rd NW, Walker, MN 56484For SaleMLS ID #7041567, Jill Bieloh, Bill Hansen Realty/Walker. NorthstarMLS as distributed by MLS GRID
- $959,9003 bd2 ba2.6k sqft29156 County Road 37, Laporte, MN 56461For SaleMLS ID #7097198, Heather Hauser, Bill Hansen Realty/Walker. NorthstarMLS as distributed by MLS GRID
- $998,8005 bd4 ba4.1k sqft20266 Windhill Dr, Bemidji, MN 56601For SaleMLS ID #7081836, The Hoover Group, Real Broker, LLC. NorthstarMLS as distributed by MLS GRID
- $989,0004 bd2 ba1.5k sqft35139 County Road 39, Laporte, MN 56461For SaleMLS ID #7050241, Joseph Arndt, Cedar Point Realty. NorthstarMLS as distributed by MLS GRID
- $1,495,0003 bd3 ba3.7k sqft37468 N Courage Dr, Lake George, MN 56458For SaleMLS ID #7087967, Kenneth Swanson, Swanson Realty. NorthstarMLS as distributed by MLS GRID
- $749,9004 bd3 ba2.8k sqft51892 Wildflower Dr, Bemidji, MN 56601For SaleMLS ID #7092021, Bill Oakes, Century 21 Dickinson. NorthstarMLS as distributed by MLS GRID
- $1,495,0005 bd4 ba3.5k sqft3515 Waville Rd NE, Bemidji, MN 56601For SaleMLS ID #7070621, Eric J Eickhof, Jason Mitchell Group. NorthstarMLS as distributed by MLS GRID
- $695,0004 bd3 ba3.8k sqft17079 Paw Print Dr, Laporte, MN 56461For SaleMLS ID #7084667, Lisa A. Stevens, ERA Prospera Real Estate. NorthstarMLS as distributed by MLS GRID
- $749,0003 bd3 ba2.9k sqft28502 County Road 37, Laporte, MN 56461For SaleMLS ID #7087559, Travis J Senenfelder, Coldwell Banker Realty. NorthstarMLS as distributed by MLS GRID
- $1,500,0002 bd2 ba2.4k sqft30968 State #200, Laporte, MN 56461For SaleMLS ID #6794731, Diane Pogatchnik, Your Home Sold Guaranteed Realty Exclusive. NorthstarMLS as distributed by MLS GRID
- $965,0004 bd3 ba2.5k sqft6199 Morriss Point Rd NW, Walker, MN 56484For SaleMLS ID #267040527, NATHAN GRUENZNER, True Real Estate. RASM
