Rare Grace Lake opportunity! Remodeled lake home with privacy, views & exceptional waterfront! Experience the best of lake living in this 4BR/3BA home. Designed for comfort and convenience with spacious main-level living. The great room features two-story windows that provide stunning lake views and fill the home with natural light. A versatile loft provides additional living space, a guest retreat, or fourth bedroom. Additional amenities: new kitchen and baths, appliances and most flooring. Oversized two-car garage, an additional single-car garage, and a lakeside beach/boat house, providing great storage and flexibility for all lake life needs. With generous privacy, ample space, and premium waterfront frontage, opportunities like this are hard to find. Grace Lake is known for spring fed waters and outstanding recreation, swimming & fishing.
Active
$749,900
51892 Wildflower Dr, Bemidji, MN 56601
4beds
2,820sqft
Single Family
Built in 1972
1.75 Acres Lot
$725,300 Zestimate®
$266/sqft
$-- HOA
What's special
Exceptional waterfrontPremium waterfront frontageOversized two-car garageAdditional single-car garageSpacious main-level livingStunning lake viewsNatural light
- 66 days |
- 906 |
- 40 |
Zillow last checked:
Listing updated:
Listed by:
Bill Oakes 218-751-1228,
Century 21 Dickinson
Source: NorthstarMLS as distributed by MLS GRID,MLS#: 7092021
Facts & features
Interior
Bedrooms & bathrooms
- Bedrooms: 4
- Bathrooms: 3
- Full bathrooms: 1
- 3/4 bathrooms: 2
Bedroom
- Level: Main
- Area: 221 Square Feet
- Dimensions: 13x17
Bedroom 2
- Level: Main
- Area: 198 Square Feet
- Dimensions: 11x18
Bedroom 3
- Level: Main
- Area: 121 Square Feet
- Dimensions: 11x11
Great room
- Level: Main
- Area: 621 Square Feet
- Dimensions: 23x27
Kitchen
- Level: Main
- Area: 200 Square Feet
- Dimensions: 10x20
Laundry
- Level: Main
- Area: 66 Square Feet
- Dimensions: 6x11
Loft
- Level: Upper
- Area: 506 Square Feet
- Dimensions: 22x23
Mud room
- Level: Main
- Area: 60 Square Feet
- Dimensions: 6x10
Sun room
- Level: Main
- Area: 110 Square Feet
- Dimensions: 10x11
Heating
- Baseboard, Forced Air
Cooling
- None
Appliances
- Included: Air-To-Air Exchanger, Dishwasher, Disposal, Electric Water Heater, ENERGY STAR Qualified Appliances, Water Osmosis System, Microwave, Range, Refrigerator, Stainless Steel Appliance(s), Water Softener Owned
- Laundry: Electric Dryer Hookup, Laundry Room, Main Level, Sink, Washer Hookup
Features
- Basement: Crawl Space,Partial,Storage Space,Sump Pump,Unfinished
- Has fireplace: No
Interior area
- Total structure area: 3,100
- Total interior livable area: 2,820 sqft
- Finished area above ground: 2,820
- Finished area below ground: 0
Property
Parking
- Total spaces: 2
- Parking features: Attached, Detached Garage, Asphalt, Garage, Garage Door Opener, Insulated Garage
- Attached garage spaces: 2
- Has uncovered spaces: Yes
- Details: Garage Door Height (8)
Accessibility
- Accessibility features: None
Features
- Levels: One and One Half
- Stories: 1.5
- Patio & porch: Deck, Wrap Around
- Has view: Yes
- View description: East, Lake
- Has water view: Yes
- Water view: Lake
- Waterfront features: Lake Front, Waterfront Elevation(0-4), Lake Bottom(Excellent Sand)
- Frontage length: Water Frontage: 213
Lot
- Size: 1.75 Acres
- Dimensions: 220 x 440
- Features: Accessible Shoreline, Tree Coverage - Medium
Details
- Additional structures: Garage(s), Boat House
- Foundation area: 2244
- Parcel number: 070501900
- Zoning description: Residential-Single Family
- Other equipment: Fuel Tank - Rented
Construction
Type & style
- Home type: SingleFamily
- Property subtype: Single Family
Materials
- Frame
- Roof: Architectural Shingle,Asphalt
Condition
- New construction: No
- Year built: 1972
Utilities & green energy
- Electric: 200+ Amp Service
- Gas: Electric, Propane
- Sewer: Mound Septic, Private Sewer, Septic System Compliant - Yes
- Water: 4-Inch Submersible, Drilled, Private, Well
Community & HOA
HOA
- Has HOA: No
Location
- Region: Bemidji
Financial & listing details
- Price per square foot: $266/sqft
- Tax assessed value: $588,100
- Annual tax amount: $4,494
- Date on market: 6/12/2026
- Road surface type: Unimproved
Estimated market value
$725,300
$689,000 - $762,000
$2,325/mo
Price history
| Date | Event | Price |
|---|---|---|
| 6/12/2026 | Listed for sale | $749,900+102.7%$266/sqft |
Source:  NorthstarMLS as distributed by MLS GRID #7092021 Report a problem NorthstarMLS as distributed by MLS GRID #7092021 Report a problem | ||
| 1/15/2008 | Sold | $370,000$131/sqft |
Source:  Lake Superior Area Realtors as distributed by MLS GRID #1922931 Report a problem Lake Superior Area Realtors as distributed by MLS GRID #1922931 Report a problem | ||
Public tax history
| Year | Property taxes | Tax assessment |
|---|---|---|
| 2024 | $4,506 +18.3% | $588,100 -1.8% |
| 2023 | $3,808 -1.6% | $598,900 +21.3% |
| 2022 | $3,870 -4.5% | $493,800 +21.7% |
| 2021 | $4,052 +4.6% | $405,700 +6.9% |
| 2020 | $3,872 | $379,400 |
| 2019 | $3,872 -4.1% | $379,400 -2.9% |
| 2018 | $4,038 +3.2% | $390,700 +1.7% |
| 2016 | $3,914 +19% | $384,000 +1.3% |
| 2015 | $3,290 +11.6% | $378,900 +5.8% |
| 2014 | $2,948 -4.7% | $358,100 +3.7% |
| 2011 | $3,093 -9.2% | $345,300 -8.8% |
| 2010 | $3,406 | $378,700 |
Find assessor info on the county website
Monthly payment
Est. payment
Payment breakdown
Explore the cost of this home by adjusting the details. Changes won't be saved.Climate risks
Neighborhood: 56601
Nearby schools
GreatSchools rating
- 5/10Horace May Elementary SchoolGrades: PK-3Distance: 4.9 mi
- 6/10Bemidji Middle SchoolGrades: 6-8Distance: 8.8 mi
- 6/10Bemidji Senior High SchoolGrades: 9-12Distance: 8.5 mi
- $590,0003 bd2 ba3k sqft51872 Wildflower Dr, Bemidji, MN 56601Sold
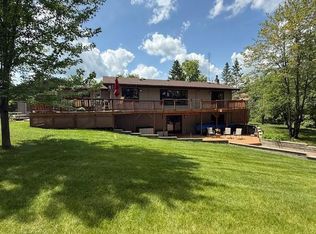
- $632,4004 bd2 ba2k sqft51852 Wildflower Dr, Bemidji, MN 56601Off Market
- $356,3003 bd2 ba1.7k sqft5144 Minnow Ln SE, Bemidji, MN 56601Off Market
- $228,9002 bd1 ba1.1k sqft51977 Wildflower Dr, Bemidji, MN 56601Off Market
- $600,6003 bd1 ba2.1k sqft5136 Minnow Ln SE, Bemidji, MN 56601Off Market
- $534,5003 bd2 ba1.9k sqft51802 Wildflower Dr, Bemidji, MN 56601Off Market
- $599,9002 bd3 ba1.7k sqft8012 N Grace Lake Rd SE, Bemidji, MN 56601For Sale
- $549,0002 bd3 ba1.5k sqft51792 Wildflower Dr, Bemidji, MN 56601Pending
A local agent can set up tours, give advice and negotiate with sellers.
Similar homes
- $599,9002 bd3 ba1.7k sqft8012 N Grace Lake Rd SE, Bemidji, MN 56601For Sale
 MLS ID #26-445, Ryan Edevold, Greenberg Realty. GFBMLS
 - $530,0004 bd3 ba3.7k sqft26749 Upper Necktie River Dr, Bemidji, MN 56601For Sale
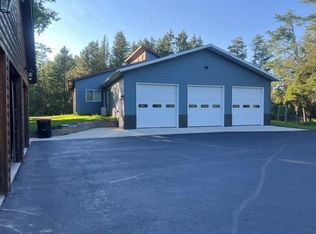
 MLS ID #7126833, Kurt Fenner, Grimes Realty. NorthstarMLS as distributed by MLS GRID
 - $650,0004 bd3 ba2.3k sqft5415 Park Preserve Trl NE #6, Bemidji, MN 56601For Sale
 MLS ID #7098568, Todd Geiger, Grimes Realty. NorthstarMLS as distributed by MLS GRID
 - $389,9004 bd3 ba3k sqft3249 Woodland Hills Dr SE, Bemidji, MN 56601For Sale
 MLS ID #7079213, Robert Elliott, Grimes Realty. NorthstarMLS as distributed by MLS GRID
 - $579,0003 bd3 ba2.6k sqft2397 Norway Bluff Dr, Bemidji, MN 56601For SaleMLS ID #7114671, Corey Stittsworth, Grimes Realty. NorthstarMLS as distributed by MLS GRID
- $479,9004 bd2 ba2.7k sqft1944 Island View Dr NE, Bemidji, MN 56601For SaleMLS ID #7123614, Jason Braunhausen, 218 Real Estate. NorthstarMLS as distributed by MLS GRID
- $799,9002 bd3 ba1.5k sqft4050 Gryce Styne Rd NE, Bemidji, MN 56601For SaleMLS ID #7124585, Bernadette Aguilera, Headwaters Realty Services LLC. NorthstarMLS as distributed by MLS GRID
- $595,0003 bd3 ba4.1k sqft8022 White Oak St NE, Bemidji, MN 56601For SaleMLS ID #7111993, Pam Bellew, Grimes Realty. NorthstarMLS as distributed by MLS GRID
- $499,9003 bd2 ba2k sqft50738 Vinewood Trl, Bemidji, MN 56601For SaleMLS ID #7121193, Team Montgomery, 218 Real Estate. NorthstarMLS as distributed by MLS GRID
- $510,0004 bd4 ba3k sqft2120 Grotte Ave NE, Bemidji, MN 56601For SaleMLS ID #7071900, Donald Pearson, Edina Realty, Inc.. NorthstarMLS as distributed by MLS GRID
- $699,9002 bd2 ba1.4k sqft12891 Bemidji Rd NE, Bemidji, MN 56601For SaleMLS ID #7100934, Jason Braunhausen, 218 Real Estate. NorthstarMLS as distributed by MLS GRID
- $519,9005 bd3 ba3.5k sqft3914 Alder St, Bemidji, MN 56601For SaleMLS ID #7119440, Wendy Giles, RE/MAX Results - Nisswa. NorthstarMLS as distributed by MLS GRID
- $460,0003 bd3 ba2.9k sqft14085 Snapping Turtle Ct NE, Bemidji, MN 56601For SaleMLS ID #7109633, Amy Mattfield, Edina Realty, Inc.. NorthstarMLS as distributed by MLS GRID
- $998,8005 bd4 ba4.1k sqft20266 Windhill Dr, Bemidji, MN 56601For SaleMLS ID #7081836, The Hoover Group, Real Broker, LLC. NorthstarMLS as distributed by MLS GRID
- $499,0005 bd3 ba3.4k sqft454 Wagon Wheel Dr SE Lot 17, Bemidji, MN 56601For SaleMLS ID #7024708, Edina Realty, Inc.. NorthstarMLS as distributed by MLS GRID
- $454,9004 bd3 ba2.5k sqft18400 Shorewood Ct NW, Bemidji, MN 56601For SaleMLS ID #7121063, The Hoover Group, Real Broker, LLC. NorthstarMLS as distributed by MLS GRID
- $525,0004 bd3 ba2.8k sqft6020 Shady Ln NE, Bemidji, MN 56601For SaleMLS ID #7097756, Mandy Faldet, 218 Real Estate. NorthstarMLS as distributed by MLS GRID
- $429,9004 bd2 ba1.8k sqft5252 Elmwood Ct NE, Bemidji, MN 56601For SaleMLS ID #7116700, Mandy Faldet, 218 Real Estate. NorthstarMLS as distributed by MLS GRID
- $399,0005 bd3 ba2.8k sqft1012 Maple Ridge Ct NW, Bemidji, MN 56601For SaleMLS ID #7067380, Jill Larson, Headwaters Realty Services LLC. NorthstarMLS as distributed by MLS GRID
- $1,100,0003 bd3 ba3.3k sqft18575 Power Dam Rd NE, Bemidji, MN 56601For SaleMLS ID #7052620, Kevin Falldorf, Century 21 Dickinson. NorthstarMLS as distributed by MLS GRID
