Beautiful custom-built home on 2+ private wooded acres offering the perfect blend of comfort, quality, and convenience. This spacious 4-bedroom home features main-floor living with a private primary suite, main-floor laundry, an open kitchen with oak cabinetry, center island, and generous counter space. Two gas fireplaces create warm, inviting gathering spaces on both levels, while the finished lower level with brand-new carpet offers an expansive family room and additional living space. Outside, enjoy the privacy of mature trees, a 3-car attached garage, and a peaceful backyard setting. A newer roof (approximately 3 years old) adds peace of mind. Conveniently located near excellent fishing lakes, year-round recreation, and skiing, this move-in-ready home offers the space and setting you’ve been looking for.
Active
$454,900
18400 Shorewood Ct NW, Bemidji, MN 56601
4beds
2,557sqft
Single Family
Built in 2003
2.14 Acres Lot
$446,600 Zestimate®
$178/sqft
$-- HOA
What's special
Center islandPeaceful backyard settingTwo gas fireplacesExpansive family roomWarm inviting gathering spacesPrivate primary suiteAdditional living space
- 17 days |
- 347 |
- 8 |
Zillow last checked:
Listing updated:
Listed by:
The Hoover Group 218-766-5588,
Real Broker, LLC,
Melissa Hoover 218-556-4604
Source: NorthstarMLS as distributed by MLS GRID,MLS#: 7121063
Facts & features
Interior
Bedrooms & bathrooms
- Bedrooms: 4
- Bathrooms: 3
- Full bathrooms: 1
- 3/4 bathrooms: 2
Heating
- Forced Air, Fireplace(s)
Cooling
- Central Air
Features
- Basement: Finished
- Number of fireplaces: 2
Interior area
- Total structure area: 2,557
- Total interior livable area: 2,557 sqft
- Finished area above ground: 1,333
- Finished area below ground: 1,224
Property
Parking
- Total spaces: 3
- Parking features: Attached, Concrete
- Attached garage spaces: 3
- Details: Garage Dimensions (35x27), Garage Door Height (7)
Accessibility
- Accessibility features: Doors 36"+
Features
- Levels: One
- Stories: 1
- Patio & porch: Deck
Lot
- Size: 2.14 Acres
- Dimensions: 458 x 204
Details
- Additional structures: Storage Shed
- Foundation area: 1333
- Parcel number: 470111901
- Zoning description: Residential-Single Family
Construction
Type & style
- Home type: SingleFamily
- Property subtype: Single Family
Materials
- Roof: Asphalt
Condition
- New construction: No
- Year built: 2003
Utilities & green energy
- Electric: Power Company: Beltrami Electric Cooperative
- Gas: Propane
- Sewer: Mound Septic, Private Sewer, Septic System Compliant - Yes
- Water: 4-Inch Submersible, Private, Well
Community & HOA
Community
- Subdivision: Lakeridge
HOA
- Has HOA: No
Location
- Region: Bemidji
Financial & listing details
- Price per square foot: $178/sqft
- Tax assessed value: $313,200
- Annual tax amount: $3,012
- Date on market: 8/4/2026
- Cumulative days on market: 79 days
Estimated market value
$446,600
$424,000 - $469,000
$2,721/mo
Price history
| Date | Event | Price |
|---|---|---|
| 8/4/2026 | Listed for sale | $454,900-2.2%$178/sqft |
Source:  NorthstarMLS as distributed by MLS GRID #7121063 Report a problem NorthstarMLS as distributed by MLS GRID #7121063 Report a problem | ||
| 7/27/2026 | Listing removed | $464,900$182/sqft |
Source: NorthstarMLS as distributed by MLS GRID #7071360 Report a problem | ||
| 7/20/2026 | Price change | $464,900-2.1%$182/sqft |
Source: NorthstarMLS as distributed by MLS GRID #7071360 Report a problem | ||
| 6/4/2026 | Price change | $474,900-4.8%$186/sqft |
Source: NorthstarMLS as distributed by MLS GRID #7071360 Report a problem | ||
| 5/12/2026 | Listed for sale | $499,000$195/sqft |
Source: NorthstarMLS as distributed by MLS GRID #7071360 Report a problem | ||
Public tax history
| Year | Property taxes | Tax assessment |
|---|---|---|
| 2025 | $2,858 +20.3% | $313,200 +2% |
| 2024 | $2,375 +10.5% | $307,100 +7.9% |
| 2023 | $2,149 +10.4% | $284,600 |
| 2022 | $1,946 -0.7% | -- |
| 2021 | $1,960 +7% | -- |
| 2020 | $1,832 -4.2% | -- |
| 2018 | $1,912 +7.5% | -- |
| 2016 | $1,778 +2.8% | $165,200 -1.1% |
| 2015 | $1,730 +4.6% | $167,100 -0.8% |
| 2014 | $1,654 -4.2% | $168,500 -1.7% |
| 2011 | $1,726 | $171,500 |
Find assessor info on the county website
Monthly payment
Est. payment
Payment breakdown
Explore the cost of this home by adjusting the details. Changes won't be saved.Climate risks
Neighborhood: 56601
Nearby schools
GreatSchools rating
- 6/10Northern Elementary SchoolGrades: PK-3Distance: 6.4 mi
- 6/10Bemidji Middle SchoolGrades: 6-8Distance: 11.1 mi
- 6/10Bemidji Senior High SchoolGrades: 9-12Distance: 12.6 mi
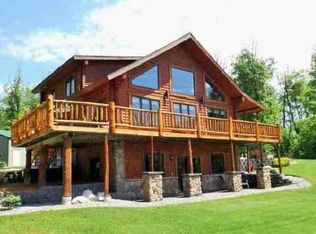
- $441,5004 bd3 ba3.1k sqft18334 Shorewood Ct NW, Bemidji, MN 56601Off Market
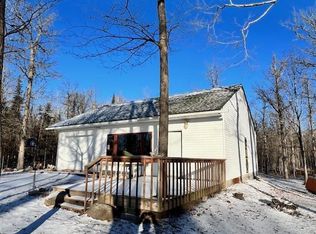
- $130,0001 bd1 ba1k sqft18558 Shorewood Ct NW, Bemidji, MN 56601Sold
- $16,800-- bd-- ba-- sqft18558 Shorewood Ct NW, Bemidji, MN 56601Off Market
- $420,4002 bd2 ba1.9k sqft18214 Shorewood Ct NW, Bemidji, MN 56601Off Market
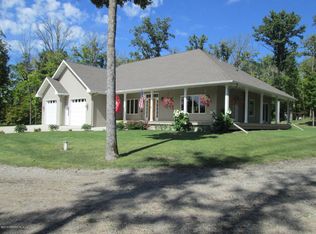
- $366,3002 bd2 ba1.7k sqft18214 Shorewood Ct, Bemidji, MN 56601Off Market
- $384,0003 bd2 ba1.4k sqft18291 Shorewood Ct NW, Bemidji, MN 56601Off Market
- $414,9004 bd3 ba3.6k sqft18351 Shorewood Ct NW, Bemidji, MN 56601Off Market
- $359,0003 bd2 ba1.5k sqft18461 Shorewood Ct NW, Bemidji, MN 56601Off Market
A local agent can set up tours, give advice and negotiate with sellers.
Similar homes
- $479,9004 bd2 ba2.7k sqft1944 Island View Dr NE, Bemidji, MN 56601For Sale

 MLS ID #7123614, Jason Braunhausen, 218 Real Estate. NorthstarMLS as distributed by MLS GRID
 - $460,0003 bd3 ba2.9k sqft14085 Snapping Turtle Ct NE, Bemidji, MN 56601For Sale
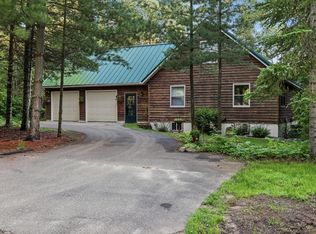 MLS ID #7109633, Amy Mattfield, Edina Realty, Inc.. NorthstarMLS as distributed by MLS GRID
 - $489,0003 bd2 ba2.4k sqft20439 Continental Ct NW, Bemidji, MN 56601For Sale
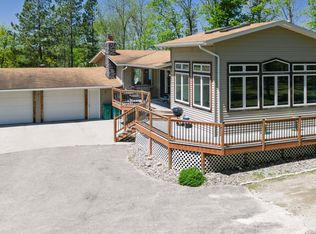 MLS ID #7084376, Jill Larson, Headwaters Realty Services LLC. NorthstarMLS as distributed by MLS GRID
 - $399,0005 bd3 ba2.8k sqft1012 Maple Ridge Ct NW, Bemidji, MN 56601For Sale
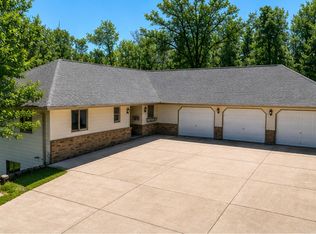 MLS ID #7067380, Jill Larson, Headwaters Realty Services LLC. NorthstarMLS as distributed by MLS GRID
 - $380,0003 bd2 ba2.3k sqft12998 Idlewild Dr NE, Bemidji, MN 56601For SaleMLS ID #7121024, Tammy Tisland, United Country Bold North. NorthstarMLS as distributed by MLS GRID
- $429,9004 bd2 ba1.8k sqft5252 Elmwood Ct NE, Bemidji, MN 56601For SaleMLS ID #7116700, Mandy Faldet, 218 Real Estate. NorthstarMLS as distributed by MLS GRID
- $429,9004 bd3 ba3.7k sqft1320 Whiting Rd #39, Bemidji, MN 56601For SaleMLS ID #7092398, Jason Braunhausen, 218 Real Estate. NorthstarMLS as distributed by MLS GRID
- $494,9003 bd2 ba2.3k sqft7639 Emerald Pines Dr NW, Bemidji, MN 56601For SaleMLS ID #7122119, Zach Miller, Real Broker, LLC. NorthstarMLS as distributed by MLS GRID
- $519,9005 bd3 ba3.5k sqft3914 Alder St, Bemidji, MN 56601For SaleMLS ID #7119440, Wendy Giles, RE/MAX Results - Nisswa. NorthstarMLS as distributed by MLS GRID
- $369,8004 bd3 ba2.1k sqft501 Whisperwood Ct SW, Bemidji, MN 56601For SaleMLS ID #7118103, Darren Ufford, 218 Real Estate. NorthstarMLS as distributed by MLS GRID
- $349,9004 bd3 ba2.1k sqft6834 Dickinson Dr NW, Bemidji, MN 56601For SaleMLS ID #7077450, The Hoover Group, Real Broker, LLC. NorthstarMLS as distributed by MLS GRID
- $399,9002 bd2 ba1.4k sqft19684 Lake Julia Dr NW, Bemidji, MN 56601For SaleMLS ID #7080906, Michael Everhart, Realty Experts, LLC. NorthstarMLS as distributed by MLS GRID
- $470,0004 bd3 ba2.6k sqft11021 Acorn Ridge Rd NW, Bemidji, MN 56601New ConstructionMLS ID #7078311, Pam Bellew, Grimes Realty. NorthstarMLS as distributed by MLS GRID
- $389,9004 bd3 ba3k sqft3249 Woodland Hills Dr SE, Bemidji, MN 56601For SaleMLS ID #7079213, Robert Elliott, Grimes Realty. NorthstarMLS as distributed by MLS GRID
- $449,9003 bd2 ba2k sqft3308 Saint Onge Dr NE, Bemidji, MN 56601For SaleMLS ID #7118342, Andy Williams, Andy Williams Realty Group, LLC. NorthstarMLS as distributed by MLS GRID
- $499,9003 bd2 ba2k sqft50738 Vinewood Trl, Bemidji, MN 56601For SaleMLS ID #7121193, Team Montgomery, 218 Real Estate. NorthstarMLS as distributed by MLS GRID
- $439,0003 bd3 ba2.6k sqft511 Irving Beach Dr SW, Bemidji, MN 56601For SaleMLS ID #7127364, Bill Oakes, Century 21 Dickinson. NorthstarMLS as distributed by MLS GRID
- $298,5004 bd3 ba2.6k sqft6845 Dickinson Dr NW, Bemidji, MN 56601For SaleMLS ID #7116521, Team Aylesworth, Better Homes and Gardens Real Estate First Choice. NorthstarMLS as distributed by MLS GRID
- $510,0004 bd4 ba3k sqft2120 Grotte Ave NE, Bemidji, MN 56601For SaleMLS ID #7071900, Donald Pearson, Edina Realty, Inc.. NorthstarMLS as distributed by MLS GRID
- $384,9004 bd2 ba1.6k sqft2589 Lindgren Rd NE, Bemidji, MN 56601For SaleMLS ID #7088038, Mark Dickinson, Century 21 Dickinson. NorthstarMLS as distributed by MLS GRID
