Welcome to the desirable Saint Onge neighborhood on Bemidji's east side, where custom craftsmanship, comfort, and convenience come together. Built in 2016, this beautifully designed 3-bedroom, 2-bath home offers approximately 2,000 square feet of thoughtfully planned living space just minutes from town while bordering the natural beauty of the Paul Bunyan Trail and the edge of the city limits.
Step through the oversized foyer—perfect for welcoming guests and those classic Minnesota goodbyes—and into the impressive open-concept living area featuring 9-foot ceilings, a soaring vaulted ceiling, abundant natural light, and a warm natural gas fireplace. The spacious kitchen is designed for both everyday living and entertaining, showcasing custom maple cabinetry, HDX countertops, newer stainless steel appliances, custom tile accents, and an adjoining formal dining area.
Need a dedicated workspace? A private office with elegant French doors provides the perfect setting for working from home, studying, or managing daily tasks.
The spacious primary suite is a relaxing retreat featuring a large walk-in closet, a luxurious soaking tub beneath a rain-glass privacy window, and the convenience of an adjoining laundry room.
Car enthusiasts, hobbyists, and those needing extra storage will appreciate the oversized 1,000-square-foot heated garage, complete with professionally finished flooring and plumbed hot and cold water.
Quality finishes continue throughout the home with luxury vinyl plank flooring, custom tile work, and carefully selected details that create a move-in-ready experience.
Step outside to enjoy the beautifully designed outdoor living space featuring a lighted patio, cozy fire ring, and an additional storage shed. Whether you're entertaining friends, enjoying quiet evenings, or watching the abundant local wildlife, this property offers the perfect balance of privacy and accessibility.
Located in one of Bemidji's most sought-after neighborhoods, this exceptional home combines modern amenities, quality construction, and direct access to outdoor recreation, making it an outstanding place to call home.
Active
Price cut: $5.1K (8/12)
$449,900
3308 Saint Onge Dr NE, Bemidji, MN 56601
3beds
2,000sqft
Single Family
Built in 2016
1.1 Acres Lot
$444,900 Zestimate®
$225/sqft
$-- HOA
What's special
- 28 days |
- 1,001 |
- 36 |
Likely to sell faster than
Zillow last checked:
Listing updated:
Listed by:
Andy Williams 218-308-4694,
Andy Williams Realty Group, LLC
Source: NorthstarMLS as distributed by MLS GRID,MLS#: 7118342
Facts & features
Interior
Bedrooms & bathrooms
- Bedrooms: 3
- Bathrooms: 2
- Full bathrooms: 2
Bathroom
- Description: Full Primary,Private Primary,Main Floor Full Bath
Heating
- Boiler, Forced Air, Fireplace(s), Hot Water, In-Floor Heating, Radiant
Cooling
- Central Air
Appliances
- Included: Air-To-Air Exchanger, Dishwasher, Dryer, ENERGY STAR Qualified Appliances, Microwave, Refrigerator, Stainless Steel Appliance(s), Washer, Water Softener Owned
Features
- Basement: None
- Number of fireplaces: 1
Interior area
- Total structure area: 2,000
- Total interior livable area: 2,000 sqft
- Finished area above ground: 2,000
- Finished area below ground: 0
Property
Parking
- Total spaces: 3
- Parking features: Attached, Concrete, Electric, Floor Drain, Garage, Garage Door Opener, Heated Garage, Insulated Garage, Storage
- Attached garage spaces: 3
- Has uncovered spaces: Yes
- Details: Garage Dimensions (45x24), Garage Door Height (8), Garage Door Width (16)
Accessibility
- Accessibility features: Doors 36"+, Customized Wheelchair Accessible
Features
- Levels: One
- Stories: 1
Lot
- Size: 1.1 Acres
- Dimensions: 345 x 145
Details
- Foundation area: 2000
- Parcel number: 800511400
- Zoning description: Residential-Single Family
Construction
Type & style
- Home type: SingleFamily
- Property subtype: Single Family
Condition
- New construction: No
- Year built: 2016
Utilities & green energy
- Gas: Natural Gas
- Sewer: Mound Septic, Private Sewer, Septic System Compliant - Yes
- Water: 4-Inch Submersible, Drilled, Private, Well
Community & HOA
Community
- Subdivision: Saint Onge Chippewa Heights
HOA
- Has HOA: No
Location
- Region: Bemidji
Financial & listing details
- Price per square foot: $225/sqft
- Tax assessed value: $410,600
- Annual tax amount: $5,258
- Date on market: 7/30/2026
Estimated market value
$444,900
$423,000 - $467,000
$2,446/mo
Price history
| Date | Event | Price |
|---|---|---|
| 8/12/2026 | Price change | $449,900-1.1%$225/sqft |
Source:  NorthstarMLS as distributed by MLS GRID #7118342 Report a problem NorthstarMLS as distributed by MLS GRID #7118342 Report a problem | ||
| 8/1/2026 | Listed for sale | $455,000+19.8%$228/sqft |
Source: NorthstarMLS as distributed by MLS GRID #7118342 Report a problem | ||
| 10/30/2024 | Sold | $379,900$190/sqft |
Source: NorthstarMLS as distributed by MLS GRID #6607704 Report a problem | ||
| 9/25/2024 | Pending sale | $379,900$190/sqft |
Source: NorthstarMLS as distributed by MLS GRID #6607704 Report a problem | ||
Public tax history
| Year | Property taxes | Tax assessment |
|---|---|---|
| 2025 | $4,820 +4.7% | $410,600 -0.6% |
| 2024 | $4,605 +10.6% | $413,100 +6.6% |
| 2023 | $4,163 +9.6% | $387,700 |
| 2022 | $3,800 +1.9% | -- |
| 2021 | $3,728 +6.1% | -- |
| 2020 | $3,514 +4.8% | -- |
| 2018 | $3,352 +954.1% | -- |
| 2016 | $318 -54.8% | $17,600 |
| 2015 | $704 -1.9% | $17,600 |
| 2014 | $718 -7.9% | $17,600 |
| 2011 | $780 | $17,600 |
Find assessor info on the county website
Monthly payment
Est. payment
Payment breakdown
Explore the cost of this home by adjusting the details. Changes won't be saved.Climate risks
Neighborhood: 56601
Nearby schools
GreatSchools rating
- 9/10Lincoln Elementary SchoolGrades: PK-3Distance: 0.9 mi
- 6/10Bemidji Middle SchoolGrades: 6-8Distance: 3.8 mi
- 6/10Bemidji Senior High SchoolGrades: 9-12Distance: 4.4 mi
- $290,0004 bd2 ba1k sqft3310 Saint Onge Dr, Bemidji, MN 56601Off Market

- $294,2003 bd2 ba1.5k sqft3307 Saint Onge Dr, Bemidji, MN 56601Off Market

- $310,4003 bd2 ba1.9k sqft3307 Saint Onge Dr NE, Bemidji, MN 56601Off Market
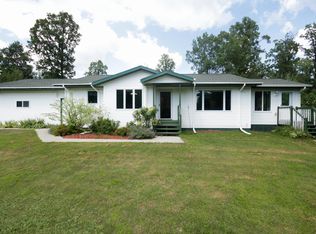
- $--0.92 acresGrotte Ave NE, Bemidji, MN 56601Off Market
- $330,400-- bd-- ba1.3k sqft3230 Saint Onge Dr NE, Bemidji, MN 56601Off Market
- $308,4004 bd2 ba992 sqft3310 Saint Onge Dr NE, Bemidji, MN 56601Off Market
- $445,4004 bd3 ba3.1k sqft1704 Grotte Ave NE, Bemidji, MN 56601Off Market
- $367,300-- bd-- ba1.8k sqft3309 Saint Onge Dr NE, Bemidji, MN 56601Off Market
A local agent can set up tours, give advice and negotiate with sellers.
Similar homes
- $420,0003 bd3 ba2.4k sqft3110 Saint Onge Dr NE, Bemidji, MN 56601For Sale

 MLS ID #7084514, Paul Snider, Grimes Realty. NorthstarMLS as distributed by MLS GRID
 - $424,8002 bd1 ba1.2k sqft4950 Sherman Dr NE, Bemidji, MN 56601For Sale
 MLS ID #7132804, The Hoover Group, Real Broker, LLC. NorthstarMLS as distributed by MLS GRID
 - $439,0003 bd3 ba2.6k sqft511 Irving Beach Dr SW, Bemidji, MN 56601For Sale
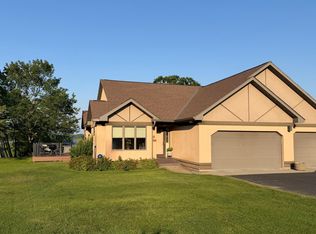 MLS ID #7127364, Bill Oakes, Century 21 Dickinson. NorthstarMLS as distributed by MLS GRID
 - $429,9004 bd2 ba1.8k sqft5252 Elmwood Ct NE, Bemidji, MN 56601For Sale
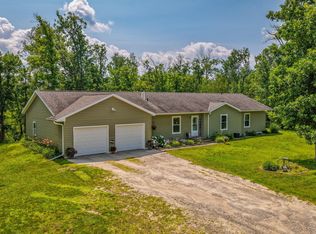 MLS ID #7116700, Mandy Faldet, 218 Real Estate. NorthstarMLS as distributed by MLS GRID
 - $424,7502 bd2 ba1.7k sqft1907 S Lake Irving Dr SW, Bemidji, MN 56601For SaleMLS ID #7124359, Todd Geiger, Grimes Realty. NorthstarMLS as distributed by MLS GRID
- $389,9003 bd2 ba1.7k sqft9542 Power Dam Rd NE, Bemidji, MN 56601For SaleMLS ID #7102584, Mitchell Maanum, Coldwell Banker Crown Realtors. NorthstarMLS as distributed by MLS GRID
- $360,0002 bd2 ba1.4k sqft1615 30th St NW Unit 18, Bemidji, MN 56601For SaleMLS ID #7130090, Amy Mattfield, Edina Realty, Inc.. NorthstarMLS as distributed by MLS GRID
- $364,8003 bd2 ba2.2k sqft14257 Puposky Rd NW, Bemidji, MN 56601For SaleMLS ID #7133377, Darren Ufford, 218 Real Estate. NorthstarMLS as distributed by MLS GRID
- $539,9003 bd3 ba1.9k sqft9024 Kinn Dr NE, Bemidji, MN 56601For SaleMLS ID #7132566, Nicholas Johnson, 218 Real Estate. NorthstarMLS as distributed by MLS GRID
- $270,0003 bd2 ba1.5k sqft2320 Lake Ave NE, Bemidji, MN 56601For Sale By Owner
- $499,9003 bd2 ba2k sqft50738 Vinewood Trl, Bemidji, MN 56601For SaleMLS ID #7121193, Team Montgomery, 218 Real Estate. NorthstarMLS as distributed by MLS GRID
- $380,0003 bd2 ba2.3k sqft12998 Idlewild Dr NE, Bemidji, MN 56601For SaleMLS ID #7121024, Tammy Tisland, United Country Bold North. NorthstarMLS as distributed by MLS GRID
- $399,9003 bd3 ba2k sqft8035 Moidore Dr NW, Bemidji, MN 56601For SaleMLS ID #7097063, Mandy Faldet, 218 Real Estate. NorthstarMLS as distributed by MLS GRID
- $249,8004 bd2 ba2.6k sqft1030 Augusta Dr NE, Bemidji, MN 56601For SaleMLS ID #7117064, Team Montgomery, 218 Real Estate. NorthstarMLS as distributed by MLS GRID
- $475,0002 bd2 ba1.6k sqft1300 Event Center Dr APT 12, Bemidji, MN 56601For SaleMLS ID #7040014, Bill Oakes, Century 21 Dickinson. NorthstarMLS as distributed by MLS GRID
- $459,0004 bd2 ba2.7k sqft1944 Island View Dr NE, Bemidji, MN 56601For SaleMLS ID #7123614, Jason Braunhausen, 218 Real Estate. NorthstarMLS as distributed by MLS GRID
- $389,9002 bd2 ba1.2k sqft612 Irving Beach Dr SW, Bemidji, MN 56601For SaleMLS ID #7095532, Mandy Faldet, 218 Real Estate. NorthstarMLS as distributed by MLS GRID
- $399,9003 bd2 ba2.4k sqft3419 Birchmont Dr NE, Bemidji, MN 56601For SaleMLS ID #7072180, Team Cermak Real Estate Group, Real Broker, LLC. NorthstarMLS as distributed by MLS GRID
- $460,0003 bd3 ba2.9k sqft14085 Snapping Turtle Ct NE, Bemidji, MN 56601For SaleMLS ID #7109633, Amy Mattfield, Edina Realty, Inc.. NorthstarMLS as distributed by MLS GRID
- $264,9003 bd2 ba2k sqft215 Gould Ave NE, Bemidji, MN 56601For SaleMLS ID #7120538, Wendy Giles, RE/MAX Results - Nisswa. NorthstarMLS as distributed by MLS GRID
