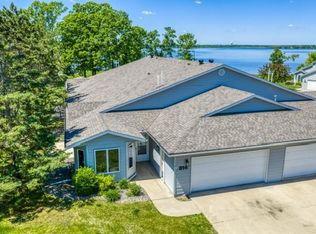
Enjoy easy living in this thoughtfully designed 2 bedroom, 2 bath home located in the desirable Irvingboro neighborhood. As part of the Irvingboro homeowners association, you'll enjoy access to community amenities including beach access, walking trails, and picnic spaces. An optional marina slip may be available in the nearby marina on Lake Irving, offering easy access to both Lake Irving and Lake Bemidji for endless recreation opportunities. This is low-maintenance living with all the benefits of lake-area recreation just minutes from your doorstep. The open-concept main living area features vaulted ceilings, abundant natural light, and a spacious kitchen complete with a center island and built-in dining table. The private primary suite offers a walk-in closet with convenient laundry access and a ¾ bath. The second bedroom is thoughtfully positioned adjacent to a full bath with pocket doors, creating a flexible guest suite arrangement. A bright sunroom provides additional living space and walks out to a patio with plenty of space for outdoor dining. The attached finished and heated garage adds year-round comfort and convenience.
Active
Price cut: $10K (7/31)
$389,900
612 Irving Beach Dr SW, Bemidji, MN 56601
2beds
1,232sqft
Single Family
Built in 2022
0.28 Acres Lot
$384,200 Zestimate®
$316/sqft
$25/mo HOA
What's special
Center islandBright sunroomVaulted ceilingsBuilt-in dining tableAbundant natural lightFlexible guest suite arrangementPrivate primary suite
- 80 days
- 245
- 10
Zillow last checked:
Listing updated:
Listed by:
Mandy Faldet 218-368-3015,
218 Real Estate
Source: NorthstarMLS as distributed by MLS GRID,MLS#: 7095532
Facts & features
Interior
Bedrooms & bathrooms
- Bedrooms: 2
- Bathrooms: 2
- Full bathrooms: 1
- 3/4 bathrooms: 1
Bathroom
- Description: 3/4 Primary,Main Floor Full Bath
Dining room
- Description: Eat In Kitchen
Heating
- Forced Air
Cooling
- Central Air
Appliances
- Included: Air-To-Air Exchanger, Dishwasher, Disposal, Dryer, Electric Water Heater, Water Osmosis System, Microwave, Range, Refrigerator, Stainless Steel Appliance(s), Washer, Water Softener Owned
Features
- Basement: None
- Has fireplace: No
Interior area
- Total structure area: 1,232
- Total interior livable area: 1,232 sqft
- Finished area above ground: 1,232
- Finished area below ground: 0
Property
Parking
- Total spaces: 2
- Parking features: Attached, Concrete
- Attached garage spaces: 2
Accessibility
- Accessibility features: Doors 36"+, No Stairs External, No Stairs Internal, Partially Wheelchair
Features
- Levels: One
- Stories: 1
- Patio & porch: Patio
- Waterfront features: Association Access
- Frontage length: Water Frontage: 0
Lot
- Size: 0.28 Acres
- Dimensions: 125 x 97
Details
- Foundation area: 1232
- Parcel number: 800036202
- Zoning description: Residential-Single Family
Construction
Type & style
- Home type: SingleFamily
- Property subtype: Single Family
Materials
- Frame
- Roof: Asphalt
Condition
- New construction: No
- Year built: 2022
Utilities & green energy
- Gas: Natural Gas
- Sewer: City Sewer/Connected
- Water: City Water/Connected
Community & HOA
Community
- Subdivision: Of Said Highland Add
HOA
- Has HOA: Yes
- Services included: Beach Access, Shared Amenities
- HOA fee: $25 monthly
- HOA name: Irvingboro
- HOA phone: 630-258-4380
Location
- Region: Bemidji
Financial & listing details
- Price per square foot: $316/sqft
- Tax assessed value: $275,700
- Annual tax amount: $3,408
- Date on market: 6/18/2026
- Road surface type: Paved
Estimated market value
$384,200
$365,000 - $403,000
$1,982/mo
Price history
| Date | Event | Price |
|---|---|---|
| 7/31/2026 | Price change | $389,900-2.5%$316/sqft |
Source:  NorthstarMLS as distributed by MLS GRID #7095532 Report a problem NorthstarMLS as distributed by MLS GRID #7095532 Report a problem | ||
| 6/18/2026 | Listed for sale | $399,900-4.6%$325/sqft |
Source: NorthstarMLS as distributed by MLS GRID #7095532 Report a problem | ||
| 6/18/2026 | Listing removed | -- |
Source: Owner Report a problem | ||
| 5/11/2026 | Listed for sale | $419,000+474%$340/sqft |
Source: Owner Report a problem | ||
| 8/4/2021 | Sold | $73,000+62.2%$59/sqft |
Source: Public Record Report a problem | ||
| 9/7/2016 | Sold | $45,000+28.6%$37/sqft |
Source: NorthstarMLS as distributed by MLS GRID #5584191 Report a problem | ||
| 11/8/2013 | Sold | $35,000$28/sqft |
Source: Public Record Report a problem | ||
Public tax history
| Year | Property taxes | Tax assessment |
|---|---|---|
| 2025 | $3,048 +103.5% | $275,700 +0% |
| 2024 | $1,498 +365.2% | $275,600 +119.8% |
| 2023 | $322 +11.8% | $125,400 |
| 2022 | $288 -2% | -- |
| 2021 | $294 -0.7% | -- |
| 2020 | $296 -0.7% | -- |
| 2018 | $298 | -- |
| 2016 | $298 +3.5% | $16,500 |
| 2015 | $288 -17.2% | $16,500 |
| 2014 | $348 -27.5% | $16,500 -21.1% |
| 2011 | $480 | $20,900 |
Find assessor info on the county website
Monthly payment
Est. payment
Payment breakdown
Explore the cost of this home by adjusting the details. Changes won't be saved.Climate risks
Neighborhood: 56601
- $383,500-- bd-- ba1.3k sqft325 Roosevelt Rd SW, Bemidji, MN 56601Off Market
- $170,0002 bd1 ba1k sqft317 Roosevelt Rd SW, Bemidji, MN 56601Off Market
- $537,900-- bd-- ba1.9k sqft609 Irving Beach Dr SW, Bemidji, MN 56601Off Market
- $419,800-- bd-- ba1.5k sqft613 Irving Beach Dr SW, Bemidji, MN 56601Off Market
Similar homes
- $424,7502 bd2 ba1.7k sqft1907 S Lake Irving Dr SW, Bemidji, MN 56601For Sale

 MLS ID #7124359, Todd Geiger, Grimes Realty. NorthstarMLS as distributed by MLS GRID
 - $360,0002 bd2 ba1.4k sqft1615 30th St NW Unit 18, Bemidji, MN 56601For Sale
 MLS ID #7130090, Amy Mattfield, Edina Realty, Inc.. NorthstarMLS as distributed by MLS GRID
 - $424,8002 bd1 ba1.2k sqft4950 Sherman Dr NE, Bemidji, MN 56601For Sale
 MLS ID #7132804, The Hoover Group, Real Broker, LLC. NorthstarMLS as distributed by MLS GRID
 - $324,9002 bd2 ba1.4k sqft514 Scenic Shore Ln SW, Bemidji, MN 56601For Sale
 MLS ID #7081154, Jimmy Schoonover, Grimes Realty. NorthstarMLS as distributed by MLS GRID
 - $389,9003 bd2 ba1.7k sqft9542 Power Dam Rd NE, Bemidji, MN 56601For SaleMLS ID #7102584, Mitchell Maanum, Coldwell Banker Crown Realtors. NorthstarMLS as distributed by MLS GRID
- $219,9003 bd1 ba1.5k sqft213 Roosevelt Rd SW, Bemidji, MN 56601For SaleMLS ID #7091648, Team Montgomery, 218 Real Estate. NorthstarMLS as distributed by MLS GRID
- $399,9003 bd2 ba1.2k sqft1735 Arborvitae Ln NE, Bemidji, MN 56601For SaleMLS ID #7077723, Gary Wood, Realty Experts, LLC. NorthstarMLS as distributed by MLS GRID
- $359,9003 bd2 ba1.4k sqftLOT 8 Prairie View Ct SW, Bemidji, MN 56601For SaleMLS ID #7130745, Robert Elliott, Grimes Realty. NorthstarMLS as distributed by MLS GRID
- $234,5002 bd2 ba1.2k sqft300 Roosevelt Rd SW APT 12, Bemidji, MN 56601For SaleMLS ID #7125451, Douglas Fuller, Better Homes and Gardens Real Estate First Choice. NorthstarMLS as distributed by MLS GRID
- $399,9002 bd2 ba1.4k sqft19684 Lake Julia Dr NW, Bemidji, MN 56601For SaleMLS ID #7080906, Michael Everhart, Realty Experts, LLC. NorthstarMLS as distributed by MLS GRID
- $359,9003 bd2 ba1.6k sqft3009 Blue Spruce Ln, Bemidji, MN 56601For SaleMLS ID #7098093, Mark Dickinson, Century 21 Dickinson. NorthstarMLS as distributed by MLS GRID
- $239,9003 bd2 ba1.3k sqft121 Merle Ct NE, Bemidji, MN 56601For SaleMLS ID #7117858, Diana Pederson, Grimes Realty. NorthstarMLS as distributed by MLS GRID
- $259,9002 bd2 ba1.4k sqft807 21st St NW, Bemidji, MN 56601For SaleMLS ID #7124005, Jesse Westrum, Rogue Real Estate Co.. NorthstarMLS as distributed by MLS GRID
- $344,9003 bd2 ba1.5k sqft7775 Cardinal Rd NW, Bemidji, MN 56601For SaleMLS ID #7115919, Nicholas Johnson, 218 Real Estate. NorthstarMLS as distributed by MLS GRID
- $475,0002 bd2 ba1.6k sqft1300 Event Center Dr APT 12, Bemidji, MN 56601For SaleMLS ID #7040014, Bill Oakes, Century 21 Dickinson. NorthstarMLS as distributed by MLS GRID
- $300,0003 bd2 ba1.4k sqft617 Lake Ave NE, Bemidji, MN 56601New ConstructionMLS ID #7131357, Kiel Browne, Grimes Realty. NorthstarMLS as distributed by MLS GRID
- $384,9004 bd2 ba1.6k sqft2589 Lindgren Rd NE, Bemidji, MN 56601For SaleMLS ID #7088038, Mark Dickinson, Century 21 Dickinson. NorthstarMLS as distributed by MLS GRID
- $324,9003 bd2 ba1.6k sqft7996 Moidore Dr NW, Bemidji, MN 56601For SaleMLS ID #7121128, Joel D Andersen, Keller Williams Integrity NW. NorthstarMLS as distributed by MLS GRID
- $415,0002 bd1 ba1k sqft48201 219th Ave, Bemidji, MN 56601For SaleMLS ID #7115797, Vanessa Osborn, Lake-N-Woods Realty. NorthstarMLS as distributed by MLS GRID
