Rare Four-Car Garage with Guest Suite Potential
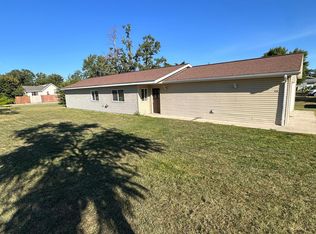
Move-in-ready 3-bedroom, 2-bath home offering space, flexibility, and comfort. Located on a corner lot with paved street access, this well-maintained property has features that are hard to find in one home.
The spacious floor plan includes two living rooms, providing plenty of room for entertaining, relaxing, or creating separate family spaces. A standout feature is the potential for a separate apartment, guest suite, complete with a small kitchenette and fireplace
Enjoy the outdoors from the large screened-in porch, perfect for morning coffee.
The home offers year-round comfort with natural gas heat and central air conditioning.
Features Include:
3 Bedrooms
2 Full Bathrooms
2 Living Rooms
Potential Apartment or Guest Suite
Small Kitchenette and Fireplace
4 Garage Spaces
Large Screened-In Porch
Natural Gas Heat
Central Air Conditioning
Corner Lot
Paved Street
Move-In Ready
Schedule your showing today.
Active with contingency
$225,000
1318 2nd St SE, Bemidji, MN 56601
3beds
1,280sqft
Single Family
Built in 1959
0.48 Acres Lot
$221,400 Zestimate®
$176/sqft
$-- HOA
What's special
Large screened-in porchFour-car garageSpacious floor planNatural gas heatCentral air conditioningCorner lotPaved street access
- 24 days
- 800
- 28
Likely to sell faster than
Zillow last checked:
Listing updated:
Listed by:
Donald Pearson 218-556-3591,
Edina Realty, Inc.
Source: NorthstarMLS as distributed by MLS GRID,MLS#: 7160780
Facts & features
Interior
Bedrooms & bathrooms
- Bedrooms: 3
- Bathrooms: 2
- Full bathrooms: 2
Bathroom
- Description: Bathroom Ensuite,Main Floor Full Bath
Dining room
- Description: Informal Dining Room,Other
Heating
- Forced Air
Cooling
- Central Air
Appliances
- Included: Dishwasher, Dryer, Exhaust Fan, Range, Refrigerator, Washer
- Laundry: Electric Dryer Hookup, Laundry Room, Main Level, Washer Hookup
Features
- Basement: Block,Unfinished
- Number of fireplaces: 1
- Fireplace features: Gas, Living Room
Interior area
- Total structure area: 1,460
- Total interior livable area: 1,280 sqft
- Finished area above ground: 1,280
- Finished area below ground: 0
Property
Parking
- Total spaces: 4
- Parking features: Attached, Asphalt, Electric, Guest, Multiple Garages, Storage
- Attached garage spaces: 4
- Details: Garage Dimensions (24 x 35), Garage Door Height (7), Garage Door Width (16)
Accessibility
- Accessibility features: No Stairs Internal, Accessible Approach with Ramp
Features
- Levels: One
- Stories: 1
- Fencing: Other
Lot
- Size: 0.48 Acres
- Dimensions: 140' x 150'
- Features: Corner Lot
Details
- Foundation area: 1296
- Parcel number: 800384100
- Zoning description: Residential-Single Family
Construction
Type & style
- Home type: SingleFamily
- Property subtype: Single Family
Materials
- Frame
- Roof: Age Over 8 Years,Asphalt
Condition
- New construction: No
- Year built: 1959
Utilities & green energy
- Electric: Circuit Breakers, Power Company: Ottertail Power
- Gas: Electric, Natural Gas
- Sewer: City Sewer/Connected
- Water: City Water/Connected
Community & HOA
Community
- Subdivision: Finseths 2nd Add
HOA
- Has HOA: No
Location
- Region: Bemidji
Financial & listing details
- Price per square foot: $176/sqft
- Tax assessed value: $206,400
- Annual tax amount: $2,584
- Date on market: 10/19/2026
Estimated market value
$221,400
$210,000 - $232,000
$1,683/mo
Price history
| Date | Event | Price |
|---|---|---|
| 10/19/2026 | Listed for sale | $225,000$176/sqft |
Source:  NorthstarMLS as distributed by MLS GRID #7160780 Report a problem | ||
Public tax history
| Year | Property taxes | Tax assessment |
|---|---|---|
| 2025 | $2,128 -0.9% | $206,400 +1% |
| 2024 | $2,148 +10.7% | $204,300 +3.4% |
| 2023 | $1,941 +14.7% | $197,600 |
| 2022 | $1,692 +1.2% | -- |
| 2021 | $1,672 +7.5% | -- |
| 2020 | $1,556 -8% | -- |
| 2018 | $1,692 +17.7% | -- |
| 2016 | $1,438 +4.2% | $115,700 +3.1% |
| 2015 | $1,380 +4.5% | $112,200 |
| 2014 | $1,320 -2.9% | $112,200 -1.8% |
| 2011 | $1,360 | $114,300 |
Find assessor info on the county website
Monthly payment
Est. payment
Payment breakdown
Explore the cost of this home by adjusting the details. Changes won't be saved.Climate risks
Neighborhood: 56601


Similar homes
- $244,0003 bd2 ba1.3k sqft328 Gould Ave SE, Bemidji, MN 56601For Sale
 MLS ID #7136915, Donald Pearson, Edina Realty, Inc.. NorthstarMLS as distributed by MLS GRID
- $295,0003 bd2 ba1.4k sqft1635 Roosevelt Rd SE, Bemidji, MN 56601For Sale
 MLS ID #7170183, Adam Smith, Grimes Realty. NorthstarMLS as distributed by MLS GRID
- $210,9003 bd1 ba1.5k sqft213 Roosevelt Rd SW, Bemidji, MN 56601For Sale
 MLS ID #7091648, Team Montgomery, 218 Real Estate. NorthstarMLS as distributed by MLS GRID
- $270,0003 bd2 ba1.5k sqft2320 Lake Ave NE, Bemidji, MN 56601For Sale By Owner
- $219,0003 bd1 ba1.6k sqft2311 Birchmont Dr NE, Bemidji, MN 56601For SaleMLS ID #7134754, Mark Dickinson, Century 21 Dickinson. NorthstarMLS as distributed by MLS GRID
- $224,9002 bd2 ba1.2k sqft300 Roosevelt Rd SW APT 12, Bemidji, MN 56601For SaleMLS ID #7125451, Douglas Fuller, Better Homes and Gardens Real Estate First Choice. NorthstarMLS as distributed by MLS GRID
- $165,0002 bd2 ba1k sqft707 3rd St SE, Bemidji, MN 56601For SaleMLS ID #7150466, Larry Refsland, Better Homes and Gardens Real Estate First Choice. NorthstarMLS as distributed by MLS GRID
- $169,0004 bd2 ba1.3k sqft515 Carr Lake Rd SE, Bemidji, MN 56601For SaleMLS ID #7037628, Robert Elliott, Grimes Realty. NorthstarMLS as distributed by MLS GRID
- $239,5002 bd1 ba1.6k sqft352 Sunset Ave SW, Wilton, MN 56601For SaleMLS ID #7152015, Andy Williams, Andy Williams Realty Group, LLC. NorthstarMLS as distributed by MLS GRID
- $124,9003 bd1 ba1.3k sqft711 Lincoln Ave SE, Bemidji, MN 56601For SaleMLS ID #7117338, Tayler Borders, EXIT MN Lakes Realty. NorthstarMLS as distributed by MLS GRID
- $300,0003 bd2 ba1.4k sqft617 Lake Ave NE, Bemidji, MN 56601New ConstructionMLS ID #7131357, Kiel Browne, Grimes Realty. NorthstarMLS as distributed by MLS GRID
- $259,0003 bd2 ba1.8k sqft11268 Cohen Loop NW, Bemidji, MN 56601For SaleMLS ID #7121153, Kiel Browne, Grimes Realty. NorthstarMLS as distributed by MLS GRID
- $229,0003 bd1 ba980 sqft22-18342 E Windigo Dr SE, Cass Lake, MN 56633For SaleMLS ID #7167963, Jill Larson, Headwaters Realty Services LLC. NorthstarMLS as distributed by MLS GRID
- $239,9002 bd2 ba1.2k sqft734 32nd St NW, Bemidji, MN 56601For SaleMLS ID #7140842, Mark Dickinson, Century 21 Dickinson. NorthstarMLS as distributed by MLS GRID
- $299,9002 bd2 ba1.4k sqft514 Scenic Shore Ln SW, Bemidji, MN 56601For SaleMLS ID #7081154, Jimmy Schoonover, Grimes Realty. NorthstarMLS as distributed by MLS GRID
- $122,9003 bd2 ba1k sqft119 12th St NW, Bemidji, MN 56601For SaleMLS ID #7115592, Sierra Smith, Grimes Realty. NorthstarMLS as distributed by MLS GRID
- $250,0003 bd2 ba1.3k sqft1707 Crosby Ct SE Lot 21, Bemidji, MN 56601For SaleMLS ID #7063701, Bill Oakes, Century 21 Dickinson. NorthstarMLS as distributed by MLS GRID
- $262,8003 bd2 ba1.1k sqft2101 Frohn Rd NE, Bemidji, MN 56601For SaleMLS ID #7128812, Team Montgomery, 218 Real Estate. NorthstarMLS as distributed by MLS GRID
- $156,9004 bd1 ba1.5k sqft913 Mississippi Ave NW, Bemidji, MN 56601For SaleMLS ID #7070800, Vanessa Osborn, Lake-N-Woods Realty. NorthstarMLS as distributed by MLS GRID
- $334,9003 bd2 ba1.5k sqft7775 Cardinal Rd NW, Bemidji, MN 56601For SaleMLS ID #7115919, Nicholas Johnson, 218 Real Estate. NorthstarMLS as distributed by MLS GRID
