8/16/2026 update: Mark Dickinson, Bemidji Realtor/Broker (https://tinyurl.com/mjbaxuzd), will process paperwork for purchase of this property and I will pay the fee for this FSBO purchase only. After AUG 25 ( new move date), this home will be listed with a price increase to accommodate all fees. 8/6/2026: Kitchen appliances & countertop are installed, finishing backsplash! 8/2/2026 updates: There is central AC - missed checking this previously. Air ducts were cleaned Fall 2025. After AUG 22, this home will be listed with a selling agent with price increase to accommodate Realtor fees. Price decrease (8/1/2026) - the professional paint company said they would not be able to paint the interior until Fall or Winter due to the exterior jobs they have because of last year's storm - so I lowered the asking price $5000 (estimate they gave me for the main level). I also lowered the asking price because I am not able to leave the washer and dryer with this house. Kitchen plumbing scheduled for AUG 5! Charming 3 bedroom, 1 bath home on Birchmont Dr near BSU. Nice family sunroom with skylights leads to indoor tiled patio and private backyard. Relax in the living room in front of the gas fireplace. Hard wood oak flooring throughout. The curved hallway at the top of the stairs leads to 3 bedrooms (1 master with closet + skylight), 2 smaller bedrooms, each with a closet & window, along with a full bath. You will love the character of this home. Perfect year-round or get-away fun. Fish, swim, and ice-fish at Lake Bemidji across the street from this home for year-round fun! More pictures soon of kitchen remodel (new upper/lower cabinets, countertop, frig, gas stove, dishwasher, over-the-stove microwave, lighting), bathroom updates, and dining room. New in FALL 2024: forced air/central air unit, ERV (air exchange). Installed SPRING/SUMMER 2025: Water softener, updated electric and plumbing in basement, front & back security (key + deadbolt locks) screen doors. SUMMER 2026: Double clean-out sewer connection access. Continuing front & back yard updates after June 2025 storm damage. Existing: Radon remediation system. Thanks for your interest!
For sale by owner
Price cut: $7K (8/1)
$222,000
2311 Birchmont Dr NE, Bemidji, MN 56601
3beds
1,345sqft
SingleFamily
Built in 1915
7,840 Square Feet Lot
$217,500 Zestimate®
$165/sqft
$-- HOA
What's special
Gas fireplacePrivate backyardIndoor tiled patioDining roomBathroom updates
What the owner loves about this home
A 3-minute walk to Cameron Park and a 10-minute walk to Diamond Point Park...dog-friendly, swimming beaches, shelters, grills, restrooms, playgrounds, fishing docks, walking paths...Cameron has a canoe launch and 2 boat dock-launch areas, plus winter fun (multiple sledding hills & skate on the lake)..bike lanes all along Birchmont Dr...just a beautiful area, especially with the nearby parks - fun for all ages!
- 64 days |
- 866 |
- 37 |
Listed by:
Property Owner (507) 995-4392
Facts & features
Interior
Bedrooms & bathrooms
- Bedrooms: 3
- Bathrooms: 1
- Full bathrooms: 1
Heating
- Forced air, Gas
Cooling
- Central
Appliances
- Included: Dishwasher, Microwave, Range / Oven, Refrigerator
Features
- Flooring: Tile, Carpet, Hardwood
- Basement: Unfinished
- Has fireplace: Yes
Interior area
- Total interior livable area: 1,345 sqft
Property
Parking
- Parking features: Off-street, On-street
Features
- Exterior features: Stucco
- Has view: Yes
- View description: Water
- Has water view: Yes
- Water view: Water
Lot
- Size: 7,840 Square Feet
Details
- Parcel number: 800296900
Construction
Type & style
- Home type: SingleFamily
Materials
- Frame
- Roof: Metal
Condition
- New construction: No
- Year built: 1915
Community & HOA
Location
- Region: Bemidji
Financial & listing details
- Price per square foot: $165/sqft
- Tax assessed value: $169,100
- Annual tax amount: $1,690
- Date on market: 6/21/2026
Estimated market value
$217,500
$207,000 - $228,000
$1,547/mo
Price history
| Date | Event | Price |
|---|---|---|
| 8/1/2026 | Price change | $222,000-3.1%$165/sqft |
Source: Owner Report a problem | ||
| 6/21/2026 | Listed for sale | $229,000+16.4%$170/sqft |
Source: Owner Report a problem | ||
| 8/8/2024 | Sold | $196,800-0.1%$146/sqft |
Source:  NorthstarMLS as distributed by MLS GRID #6541109 Report a problem NorthstarMLS as distributed by MLS GRID #6541109 Report a problem | ||
| 7/23/2024 | Pending sale | $196,900$146/sqft |
Source: NorthstarMLS as distributed by MLS GRID #6541109 Report a problem | ||
| 7/12/2024 | Listed for sale | $196,900$146/sqft |
Source: NorthstarMLS as distributed by MLS GRID #6541109 Report a problem | ||
| 6/3/2024 | Pending sale | $196,900$146/sqft |
Source: NorthstarMLS as distributed by MLS GRID #6541109 Report a problem | ||
| 5/25/2024 | Listed for sale | $196,900+1053.6%$146/sqft |
Source: NorthstarMLS as distributed by MLS GRID #6541109 Report a problem | ||
| 5/8/2024 | Sold | $17,068-87.9%$13/sqft |
Source: NorthstarMLS as distributed by MLS GRID #6497629 Report a problem | ||
| 2/13/2024 | Sold | $141,410-35.4%$105/sqft |
Source: Public Record Report a problem | ||
| 11/8/2023 | Listed for sale | $219,000-4.8%$163/sqft |
Source: NorthstarMLS as distributed by MLS GRID #6457525 Report a problem | ||
| 11/1/2023 | Listing removed | -- |
Source: NorthstarMLS as distributed by MLS GRID #6377291 Report a problem | ||
| 7/24/2023 | Price change | $230,000-4.1%$171/sqft |
Source: NorthstarMLS as distributed by MLS GRID #6377291 Report a problem | ||
| 5/27/2023 | Listed for sale | $239,900+11.1%$178/sqft |
Source: NorthstarMLS as distributed by MLS GRID #6377291 Report a problem | ||
| 6/3/2022 | Sold | $216,000+2.9%$161/sqft |
Source: NorthstarMLS as distributed by MLS GRID #6179789 Report a problem | ||
| 4/25/2022 | Pending sale | $209,876$156/sqft |
Source: NorthstarMLS as distributed by MLS GRID #6179789 Report a problem | ||
| 4/15/2022 | Listed for sale | $209,876+31.2%$156/sqft |
Source: NorthstarMLS as distributed by MLS GRID #6179789 Report a problem | ||
| 9/27/2021 | Sold | $160,000+2%$119/sqft |
Source: Public Record Report a problem | ||
| 8/6/2021 | Pending sale | $156,900$117/sqft |
Source: NorthstarMLS as distributed by MLS GRID #6016787 Report a problem | ||
| 8/2/2021 | Price change | $156,900-4.9%$117/sqft |
Source: NorthstarMLS as distributed by MLS GRID #6016787 Report a problem | ||
| 7/20/2021 | Listed for sale | $165,000$123/sqft |
Source: NorthstarMLS as distributed by MLS GRID #6016787 Report a problem | ||
| 7/12/2021 | Pending sale | $165,000$123/sqft |
Source: NorthstarMLS as distributed by MLS GRID #6016787 Report a problem | ||
| 6/29/2021 | Listed for sale | $165,000$123/sqft |
Source: NorthstarMLS as distributed by MLS GRID #6016787 Report a problem | ||
Public tax history
| Year | Property taxes | Tax assessment |
|---|---|---|
| 2025 | $1,690 -14% | $169,100 -0.6% |
| 2024 | $1,966 +27.1% | $170,200 +3.4% |
| 2023 | $1,547 +12.6% | $164,600 |
| 2022 | $1,374 -0.7% | -- |
| 2021 | $1,384 +4.5% | -- |
| 2020 | $1,324 -2.5% | -- |
| 2018 | $1,358 +15.9% | -- |
| 2016 | $1,172 +4.5% | $98,500 +3.1% |
| 2015 | $1,122 +4.7% | $95,500 |
| 2014 | $1,072 -3.2% | $95,500 -1.7% |
| 2011 | $1,108 | $97,200 |
Find assessor info on the county website
Monthly payment
Est. payment
Payment breakdown
Explore the cost of this home by adjusting the details. Changes won't be saved.Climate risks
Neighborhood: 56601
Nearby schools
GreatSchools rating
- 2/10J.W. Smith Elementary SchoolGrades: PK-3Distance: 0.5 mi
- 6/10Bemidji Middle SchoolGrades: 6-8Distance: 1.7 mi
- 6/10Bemidji Senior High SchoolGrades: 9-12Distance: 2.8 mi
- $274,400-- bd-- ba1.3k sqft2315 Birchmont Dr NE, Bemidji, MN 56601Off Market
- $313,8002 bd1 ba1.8k sqft2309 Birchmont Dr NE, Bemidji, MN 56601Off Market
- $237,0004 bd2 ba1.9k sqft2319 Birchmont Dr NE, Bemidji, MN 56601For Sale

- $144,0002 bd1 ba940 sqft2316 Calihan Ave NE, Bemidji, MN 56601Sold
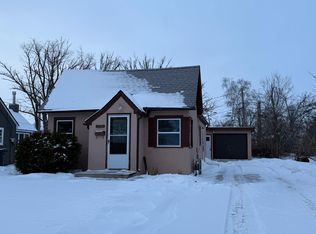
- $216,3003 bd1 ba1.1k sqft2328 Calihan Ave NE, Bemidji, MN 56601Off Market
- $185,0003 bd1 ba1.1k sqft2308 Calihan Ave NE, Bemidji, MN 56601Sold
- $221,5004 bd3 ba1.5k sqft311 23rd Street NE #1, Bemidji, MN 56601Off Market
- $350,2004 bd3 ba3.6k sqft2332 Calihan Ave NE, Bemidji, MN 56601Off Market
A local agent can set up tours, give advice and negotiate with sellers.
Similar homes
- $237,0004 bd2 ba1.9k sqft2319 Birchmont Dr NE, Bemidji, MN 56601For Sale
 MLS ID #7089840, Donald Pearson, Edina Realty, Inc.. NorthstarMLS as distributed by MLS GRID
 - $179,9003 bd1 ba1.3k sqft707 Irvine Ave NW, Bemidji, MN 56601For Sale
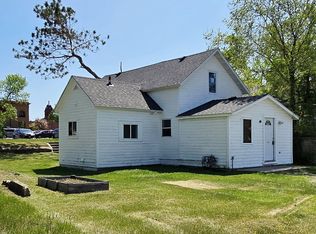 MLS ID #7132819, Vanessa Osborn, Lake-N-Woods Realty. NorthstarMLS as distributed by MLS GRID
 - $219,9003 bd1 ba1.5k sqft213 Roosevelt Rd SW, Bemidji, MN 56601For Sale
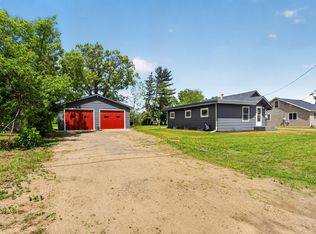 MLS ID #7091648, Team Montgomery, 218 Real Estate. NorthstarMLS as distributed by MLS GRID
 - $219,9003 bd2 ba1.8k sqft415 America Ave NW, Bemidji, MN 56601For Sale
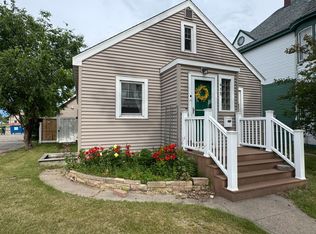 MLS ID #7097083, Braden Grinde, 218 Real Estate. NorthstarMLS as distributed by MLS GRID
 - $--5 bd1 ba1k sqft916 Washington Ave S, Bemidji, MN 56601AuctionAuction.com 2
- $219,9003 bd2 ba1.4k sqft10125 N Garden Ln NE, Bemidji, MN 56601For SaleMLS ID #7127374, Bernadette Aguilera, Headwaters Realty Services LLC. NorthstarMLS as distributed by MLS GRID
- $249,9004 bd3 ba1.9k sqft1706 Irvine Ave NW, Bemidji, MN 56601For SaleMLS ID #7100007, Douglas Fuller, Better Homes and Gardens Real Estate First Choice. NorthstarMLS as distributed by MLS GRID
- $259,9002 bd2 ba1.4k sqft807 21st St NW, Bemidji, MN 56601For SaleMLS ID #7124005, Jesse Westrum, Rogue Real Estate Co.. NorthstarMLS as distributed by MLS GRID
- $184,9003 bd1 ba1.8k sqft814 21st St NW, Bemidji, MN 56601For SaleMLS ID #7078349, Robert Elliott, Grimes Realty. NorthstarMLS as distributed by MLS GRID
- $239,9003 bd2 ba1.3k sqft121 Merle Ct NE, Bemidji, MN 56601For SaleMLS ID #7117858, Diana Pederson, Grimes Realty. NorthstarMLS as distributed by MLS GRID
- $259,8003 bd2 ba1.5k sqft1108 Irvine Ave NW, Bemidji, MN 56601For SaleMLS ID #7091831, Gary Wood, Realty Experts, LLC. NorthstarMLS as distributed by MLS GRID
- $310,0003 bd1 ba1.6k sqft718 Stoner Ave, Bemidji, MN 56601For SaleMLS ID #7131580, R. Scott Pearson, Century 21 Dickinson. NorthstarMLS as distributed by MLS GRID
- $214,8003 bd1 ba1.2k sqft3732 Becida Rd SW, Bemidji, MN 56601For SaleMLS ID #7115069, Darren Ufford, 218 Real Estate. NorthstarMLS as distributed by MLS GRID
- $175,0002 bd1 ba1.5k sqft619 14th St NW, Bemidji, MN 56601For SaleMLS ID #7079216, Lisa Engman, Lake-N-Woods Realty. NorthstarMLS as distributed by MLS GRID
- $179,9004 bd1 ba1.1k sqft820 Mississippi Ave NW, Bemidji, MN 56601For SaleMLS ID #6817599, R. Scott Pearson, Century 21 Dickinson. NorthstarMLS as distributed by MLS GRID
- $174,9004 bd2 ba1.5k sqft1017 Minnesota Ave NW, Bemidji, MN 56601For SaleMLS ID #7080825, Eric Sundem, Century 21 Dickinson. NorthstarMLS as distributed by MLS GRID
- $269,9004 bd2 ba1.8k sqft1802 Beltrami Ct NW, Bemidji, MN 56601For SaleMLS ID #7069485, Kevin Falldorf, Century 21 Dickinson. NorthstarMLS as distributed by MLS GRID
- $234,5002 bd2 ba1.2k sqft300 Roosevelt Rd SW APT 12, Bemidji, MN 56601For SaleMLS ID #7125451, Douglas Fuller, Better Homes and Gardens Real Estate First Choice. NorthstarMLS as distributed by MLS GRID
- $169,0004 bd2 ba1.3k sqft515 Carr Lake Rd SE, Bemidji, MN 56601For SaleMLS ID #7037628, Robert Elliott, Grimes Realty. NorthstarMLS as distributed by MLS GRID
- $258,0002 bd1 ba1k sqft3208 Park Ave NW, Bemidji, MN 56601For SaleMLS ID #7107399, Jimmy Schoonover, Grimes Realty. NorthstarMLS as distributed by MLS GRID
