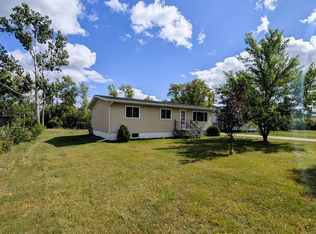
Enjoy quiet country living in this lovely move-in ready 3-bedroom, 1.5-bathroom home on a 1.08 AC lot. Featuring central air, a new farmhouse sink & countertops, new carpet, tile floors, multiple decks, & a walkout patio off the dining room. Enjoy your morning coffee on the deck or grilled dinner on the patio! This property also offers a 1-stall garage for extra storage. The expansive yard offers a large, fenced vegetable garden, beautiful perennials, flowering trees, and a paved driveway.
Active with contingency
$239,900
121 Merle Ct NE, Bemidji, MN 56601
3beds
1,350sqft
Single Family
Built in 1985
1.08 Acres Lot
$-- Zestimate®
$178/sqft
$-- HOA
What's special
- 79 days
- 476
- 44
Likely to sell faster than
Zillow last checked:
Listing updated:
Listed by:
Diana Pederson 218-766-0558,
Grimes Realty
Source: NorthstarMLS as distributed by MLS GRID,MLS#: 7117858
Facts & features
Interior
Bedrooms & bathrooms
- Bedrooms: 3
- Bathrooms: 2
- Full bathrooms: 1
- 1/2 bathrooms: 1
Bedroom
- Level: Upper
- Area: 132 Square Feet
- Dimensions: 11 x 12
Bedroom 2
- Level: Upper
- Area: 110 Square Feet
- Dimensions: 10 x 11
Bedroom 3
- Level: Upper
- Area: 117 Square Feet
- Dimensions: 9 x 13
Bathroom
- Level: Lower
- Area: 44 Square Feet
- Dimensions: 4 x 11
Bathroom
- Level: Upper
- Area: 86.25 Square Feet
- Dimensions: 7.5 x 11.5
Dining room
- Level: Lower
- Area: 150 Square Feet
- Dimensions: 10 x 15
Foyer
- Level: Lower
- Area: 77 Square Feet
- Dimensions: 7 x 11
Kitchen
- Level: Lower
- Area: 159.5 Square Feet
- Dimensions: 11 x 14.5
Laundry
- Level: Upper
- Area: 12 Square Feet
- Dimensions: 3 x 4
Living room
- Level: Lower
- Area: 165 Square Feet
- Dimensions: 11 x 15
Heating
- Forced Air
Cooling
- Central Air
Appliances
- Included: Dishwasher, Dryer, Electric Water Heater, Exhaust Fan, Microwave, Range, Refrigerator, Washer
- Laundry: Upper Level
Features
- Basement: Finished,Full
- Has fireplace: No
Interior area
- Total structure area: 1,350
- Total interior livable area: 1,350 sqft
- Finished area above ground: 675
- Finished area below ground: 675
Property
Parking
- Total spaces: 1
- Parking features: Attached, Asphalt, Garage Door Opener
- Attached garage spaces: 1
- Has uncovered spaces: Yes
- Details: Garage Dimensions (16 x 24)
Accessibility
- Accessibility features: None
Features
- Levels: Multi/Split
- Patio & porch: Deck, Front Porch, Rear Porch
- Fencing: Other
Lot
- Size: 1.08 Acres
- Dimensions: 160 x 193
Details
- Foundation area: 675
- Parcel number: 030133600
- Zoning description: Residential-Single Family
Construction
Type & style
- Home type: SingleFamily
- Property subtype: Single Family
Materials
- Roof: Age 8 Years or Less,Architectural Shingle,Asphalt
Condition
- New construction: No
- Year built: 1985
Utilities & green energy
- Electric: Circuit Breakers, Power Company: Ottertail Power
- Gas: Natural Gas
- Sewer: Septic System Compliant - Yes, Tank with Drainage Field
- Water: Well
Community & HOA
Community
- Subdivision: First Add
HOA
- Has HOA: No
Location
- Region: Bemidji
Financial & listing details
- Price per square foot: $178/sqft
- Tax assessed value: $162,600
- Annual tax amount: $1,321
- Date on market: 7/29/2026
- Cumulative days on market: 25 days
- Road surface type: Paved
Estimated market value
Not available
Estimated sales range
Not available
Not available
Price history
| Date | Event | Price |
|---|---|---|
| 7/29/2026 | Listed for sale | $239,900+111.4%$178/sqft |
Source:  NorthstarMLS as distributed by MLS GRID #7117858 Report a problem NorthstarMLS as distributed by MLS GRID #7117858 Report a problem | ||
| 6/16/2015 | Sold | $113,500-5.3%$84/sqft |
Source: Public Record Report a problem | ||
| 4/21/2015 | Pending sale | $119,900$89/sqft |
Source: CENTURY 21 Dickinson Realtors #15-41 Report a problem | ||
| 3/20/2015 | Price change | $119,900-4%$89/sqft |
Source: CENTURY 21 Dickinson Realtors #15-41 Report a problem | ||
| 1/15/2015 | Listed for sale | $124,900+12%$93/sqft |
Source: CENTURY 21 Dickinson Realtors #15-41 Report a problem | ||
| 10/19/2006 | Sold | $111,500$83/sqft |
Source: Public Record Report a problem | ||
Public tax history
| Year | Property taxes | Tax assessment |
|---|---|---|
| 2025 | $1,328 -3.1% | $162,600 -4.3% |
| 2024 | $1,371 +14% | $169,900 +3.3% |
| 2023 | $1,203 +9% | $164,500 |
| 2022 | $1,104 +0.7% | -- |
| 2021 | $1,096 +2.6% | -- |
| 2020 | $1,068 -5% | -- |
| 2018 | $1,124 +14.7% | -- |
| 2016 | $980 +7% | $97,700 +3.1% |
| 2015 | $916 +0.2% | $94,800 |
| 2014 | $914 -7.5% | $94,800 -5.6% |
| 2011 | $988 | $100,400 |
Find assessor info on the county website
Monthly payment
Est. payment
Payment breakdown
Explore the cost of this home by adjusting the details. Changes won't be saved.Climate risks
Neighborhood: 56601

Similar homes
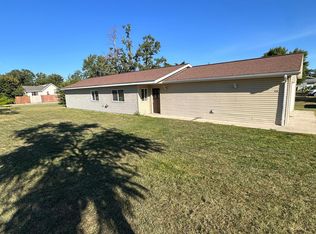
- $239,5003 bd2 ba1.8k sqft216 Stoner Ave SE, Bemidji, MN 56601For Sale
 MLS ID #7141868, Lisa Engman, Lake-N-Woods Realty. NorthstarMLS as distributed by MLS GRID
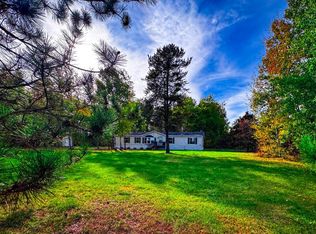
 - $249,0003 bd2 ba1.3k sqft328 Gould Ave SE, Bemidji, MN 56601For Sale
 MLS ID #7136915, Donald Pearson, Edina Realty, Inc.. NorthstarMLS as distributed by MLS GRID
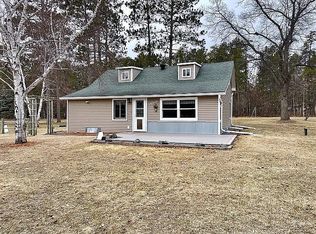
 - $224,9003 bd2 ba2k sqft7205 Belmont St NW, Bemidji, MN 56601For Sale
 MLS ID #7159467, Jill Larson, Headwaters Realty Services LLC. NorthstarMLS as distributed by MLS GRID
 - $270,0003 bd2 ba1.5k sqft2320 Lake Ave NE, Bemidji, MN 56601For Sale By Owner
- $210,9003 bd1 ba1.5k sqft213 Roosevelt Rd SW, Bemidji, MN 56601For SaleMLS ID #7091648, Team Montgomery, 218 Real Estate. NorthstarMLS as distributed by MLS GRID
- $249,9004 bd3 ba1.9k sqft1706 Irvine Ave NW, Bemidji, MN 56601For SaleMLS ID #7100007, Douglas Fuller, Better Homes and Gardens Real Estate First Choice. NorthstarMLS as distributed by MLS GRID
- $259,0003 bd2 ba1.8k sqft11268 Cohen Loop NW, Bemidji, MN 56601For SaleMLS ID #7121153, Kiel Browne, Grimes Realty. NorthstarMLS as distributed by MLS GRID
- $262,8003 bd2 ba1.1k sqft2101 Frohn Rd NE, Bemidji, MN 56601For SaleMLS ID #7128812, Team Montgomery, 218 Real Estate. NorthstarMLS as distributed by MLS GRID
- $254,5002 bd1 ba1.6k sqft352 Sunset Ave SW, Wilton, MN 56601For SaleMLS ID #7152015, Andy Williams, Andy Williams Realty Group, LLC. NorthstarMLS as distributed by MLS GRID
- $279,0002 bd3 ba1.1k sqft2011 Norton Ave NW, Bemidji, MN 56601For SaleMLS ID #7135072, Brianna Lindgren, Better Homes and Gardens Real Estate First Choice. NorthstarMLS as distributed by MLS GRID
- $209,9003 bd2 ba1.1k sqft210 24th St NE, Bemidji, MN 56601For SaleMLS ID #7142178, Douglas Fuller, Better Homes and Gardens Real Estate First Choice. NorthstarMLS as distributed by MLS GRID
- $229,0002 bd2 ba1.2k sqft300 Roosevelt Rd SW APT 12, Bemidji, MN 56601For SaleMLS ID #7125451, Douglas Fuller, Better Homes and Gardens Real Estate First Choice. NorthstarMLS as distributed by MLS GRID
- $169,0004 bd2 ba1.3k sqft515 Carr Lake Rd SE, Bemidji, MN 56601For SaleMLS ID #7037628, Robert Elliott, Grimes Realty. NorthstarMLS as distributed by MLS GRID
- $219,0003 bd1 ba1.6k sqft2311 Birchmont Dr NE, Bemidji, MN 56601For SaleMLS ID #7134754, Mark Dickinson, Century 21 Dickinson. NorthstarMLS as distributed by MLS GRID
- $250,0003 bd2 ba1.3k sqft1707 Crosby Ct SE Lot 21, Bemidji, MN 56601For SaleMLS ID #7063701, Bill Oakes, Century 21 Dickinson. NorthstarMLS as distributed by MLS GRID
- $334,9003 bd2 ba1.5k sqft7775 Cardinal Rd NW, Bemidji, MN 56601For SaleMLS ID #7115919, Nicholas Johnson, 218 Real Estate. NorthstarMLS as distributed by MLS GRID
- $235,0002 bd1 ba1k sqft3208 Park Ave NW, Bemidji, MN 56601For SaleMLS ID #7107399, Jimmy Schoonover, Grimes Realty. NorthstarMLS as distributed by MLS GRID
- $300,0003 bd2 ba1.4k sqft617 Lake Ave NE, Bemidji, MN 56601New ConstructionMLS ID #7131357, Kiel Browne, Grimes Realty. NorthstarMLS as distributed by MLS GRID
- $272,0003 bd2 ba1.1k sqft6809 Hamilton Park NW #10, Bemidji, MN 56601For SaleMLS ID #7155143, James Preiner, Coldwell Banker Crown Realtors. NorthstarMLS as distributed by MLS GRID
- $239,9002 bd2 ba1.2k sqft734 32nd St NW, Bemidji, MN 56601For SaleMLS ID #7140842, Mark Dickinson, Century 21 Dickinson. NorthstarMLS as distributed by MLS GRID
