Whether you're buying your first home, looking to downsize, or searching for a smart investment, 352 Sunset Ave NW offers affordability, flexibility, and room to grow.
Currently configured as a 2-bedroom, 1-bath home, this property has the potential to become a 3-bedroom, 2-bath with minimal effort. The basement already features an egress window, making it ready for an additional legal bedroom, and plumbing options provide the opportunity to add a second bathroom. Build instant equity by finishing the space as your needs evolve instead of paying for square footage you may not need today.
The main level offers the convenience of main-floor laundry, while the laundry area could easily be converted into a home office, nursery, or compact third bedroom if the laundry is relocated to the basement.
Outside, you'll appreciate the low-maintenance yard, giving you more time to enjoy life and less time mowing. Relax on the large backyard patio after a long day or unwind in the traditional wood-fired sauna, a true Minnesota favorite. The home is situated on a paved road with a paved driveway, providing easy, year-round access and reducing maintenance compared to gravel.
The attached garage provides sheltered parking and offers the potential to be heated with a few improvements, making it even more functional during Minnesota's cold winters.
Located in the heart of Wilton, you'll enjoy the benefits of small-town living while being just minutes from all the shopping, dining, healthcare, schools, and entertainment that Bemidji has to offer.
Highlights:
2 Bedrooms, 1 Bath with potential for 3 Bedrooms, 2 Baths
Basement egress window already installed
Opportunity to build instant equity
Main-floor laundry with flexible room conversion options
Large patio and authentic wood-fired sauna
Attached garage with heating potential
Low-maintenance yard
Paved road and paved driveway
Convenient location just minutes from Bemidji amenities
Don't miss this opportunity to purchase a home that fits your needs today while providing the flexibility and value to grow with you tomorrow.
Active
$284,500
352 Sunset Ave SW, Wilton, MN 56601
2beds
1,632sqft
Single Family
Built in 1988
0.39 Acres Lot
$278,700 Zestimate®
$174/sqft
$-- HOA
What's special
Large backyard patioLow-maintenance yardTraditional wood-fired saunaMain-floor laundry
- 12 days
- 388
- 4
Likely to sell faster than
Zillow last checked:
Listing updated:
Listed by:
Andy Williams 218-308-4694,
Andy Williams Realty Group, LLC
Source: NorthstarMLS as distributed by MLS GRID,MLS#: 7152015
Facts & features
Interior
Bedrooms & bathrooms
- Bedrooms: 2
- Bathrooms: 1
- Full bathrooms: 1
Bathroom
- Description: Main Floor Full Bath
Dining room
- Description: Kitchen/Dining Room
Heating
- Forced Air, Wood Stove
Cooling
- None
Appliances
- Included: Electric Water Heater, Water Softener Owned
- Laundry: Electric Dryer Hookup, Laundry Room, Main Level, Sink, Washer Hookup
Features
- Basement: Block,Finished
- Has fireplace: No
- Fireplace features: Wood Burning Stove
Interior area
- Total structure area: 2,208
- Total interior livable area: 1,632 sqft
- Finished area above ground: 1,104
- Finished area below ground: 528
Property
Parking
- Total spaces: 2
- Parking features: Attached, Asphalt, Garage Door Opener
- Attached garage spaces: 2
- Has uncovered spaces: Yes
- Details: Garage Dimensions (20x24), Garage Door Height (7), Garage Door Width (16)
Accessibility
- Accessibility features: None
Features
- Levels: One
- Stories: 1
- Patio & porch: Deck
Lot
- Size: 0.39 Acres
- Dimensions: 140 x 110
- Features: Tree Coverage - Heavy
Details
- Additional structures: Sauna
- Foundation area: 1104
- Parcel number: 870008700
- Zoning description: Residential-Single Family
Construction
Type & style
- Home type: SingleFamily
- Property subtype: Single Family
Materials
- Frame
Condition
- New construction: No
- Year built: 1988
Utilities & green energy
- Electric: Power Company: Ottertail Power
- Gas: Electric, Wood
- Sewer: Mound Septic, Private Sewer
- Water: 4-Inch Submersible, Drilled, Private
Community & HOA
HOA
- Has HOA: No
Location
- Region: Wilton
Financial & listing details
- Price per square foot: $174/sqft
- Tax assessed value: $195,000
- Annual tax amount: $1,724
- Date on market: 10/1/2026
- Road surface type: Paved
Estimated market value
$278,700
$265,000 - $293,000
$1,581/mo
Price history
| Date | Event | Price |
|---|---|---|
| 10/1/2026 | Listed for sale | $284,500$174/sqft |
Source:  NorthstarMLS as distributed by MLS GRID #7152015 Report a problem NorthstarMLS as distributed by MLS GRID #7152015 Report a problem | ||
Public tax history
| Year | Property taxes | Tax assessment |
|---|---|---|
| 2025 | $1,470 +3.2% | $195,000 -0.7% |
| 2024 | $1,425 +12.5% | $196,300 +9.5% |
| 2023 | $1,267 +12.3% | $179,300 |
| 2022 | $1,128 -0.7% | -- |
| 2021 | $1,136 +5.2% | -- |
| 2020 | $1,080 -4.1% | -- |
| 2018 | $1,126 +23.5% | -- |
| 2016 | $912 +5.6% | $100,300 +3.4% |
| 2015 | $864 +10.2% | $97,000 +0.3% |
| 2014 | $784 -5.3% | $96,700 +2.1% |
| 2011 | $828 | $94,700 |
Find assessor info on the county website
Monthly payment
Est. payment
Payment breakdown
Explore the cost of this home by adjusting the details. Changes won't be saved.Climate risks
Neighborhood: 56601
Similar homes
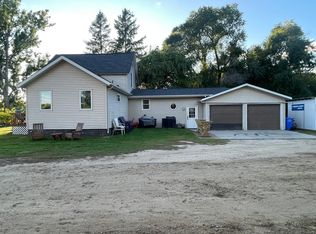
- $269,0003 bd3 ba1.6k sqft201 Melby Ln SW, Wilton, MN 56601For Sale
 MLS ID #7148188, Andy Williams, Andy Williams Realty Group, LLC. NorthstarMLS as distributed by MLS GRID
 - $299,9004 bd2 ba2.2k sqft9330 Country Club Rd NE, Bemidji, MN 56601For Sale
 MLS ID #7157336, Jill Larson, Headwaters Realty Services LLC. NorthstarMLS as distributed by MLS GRID
 - $279,0002 bd3 ba1.1k sqft2011 Norton Ave NW, Bemidji, MN 56601For Sale
 MLS ID #7135072, Brianna Lindgren, Better Homes and Gardens Real Estate First Choice. NorthstarMLS as distributed by MLS GRID
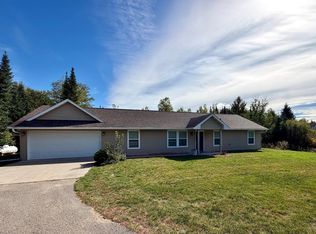
 - $265,0003 bd2 ba1.6k sqft5546 Goranson Ct NW, Bemidji, MN 56601For Sale
 MLS ID #7148922, Bill Oakes, Century 21 Dickinson. NorthstarMLS as distributed by MLS GRID
 - $389,0003 bd3 ba2.2k sqft256 Spirit Ave NW, Wilton, MN 56601For SaleMLS ID #7126322, Christopher Cullen, Coldwell Banker Realty. NorthstarMLS as distributed by MLS GRID
- $299,5002 bd2 ba2.3k sqft9801 Wildwood Rd NE, Bemidji, MN 56601For SaleMLS ID #7154942, Wendy Giles, RE/MAX Results - Nisswa. NorthstarMLS as distributed by MLS GRID
- $334,9003 bd2 ba1.5k sqft7775 Cardinal Rd NW, Bemidji, MN 56601For SaleMLS ID #7115919, Nicholas Johnson, 218 Real Estate. NorthstarMLS as distributed by MLS GRID
- $299,7503 bd2 ba2k sqft102 Robertson Dr NW, Bemidji, MN 56601For SaleMLS ID #7084073, Jason Braunhausen, 218 Real Estate. NorthstarMLS as distributed by MLS GRID
- $298,0003 bd1 ba1.6k sqft718 Stoner Ave, Bemidji, MN 56601For SaleMLS ID #7131580, R. Scott Pearson, Century 21 Dickinson. NorthstarMLS as distributed by MLS GRID
- $259,0003 bd2 ba1.8k sqft11268 Cohen Loop NW, Bemidji, MN 56601For SaleMLS ID #7121153, Kiel Browne, Grimes Realty. NorthstarMLS as distributed by MLS GRID
- $329,9004 bd2 ba2k sqft4437 Scotchpine Ct NW, Bemidji, MN 56601For SaleMLS ID #7114398, Robert Elliott, Grimes Realty. NorthstarMLS as distributed by MLS GRID
- $329,0003 bd2 ba1.6k sqft2008 Whiting Rd NW Unit 8, Bemidji, MN 56601For SaleMLS ID #7151678, Diana Pederson, Grimes Realty. NorthstarMLS as distributed by MLS GRID
- $262,5004 bd2 ba2.1k sqft1301 Beltrami Ave NW, Bemidji, MN 56601For SaleMLS ID #7116139, Robert Elliott, Grimes Realty. NorthstarMLS as distributed by MLS GRID
- $180,0003 bd2 ba1.7k sqft7126 Tribute Ln NW, Bemidji, MN 56601For SaleMLS ID #7153795, Lisa Engman, Lake-N-Woods Realty. NorthstarMLS as distributed by MLS GRID
- $239,9003 bd2 ba1.3k sqft121 Merle Ct NE, Bemidji, MN 56601For SaleMLS ID #7117858, Diana Pederson, Grimes Realty. NorthstarMLS as distributed by MLS GRID
