Welcome home to this spacious and inviting 4-bedroom, 2-bath one-level home offering the perfect blend of comfort, privacy, and convenience. The open-concept floor plan creates a bright, welcoming living space that's ideal for both everyday living and entertaining. Fresh new flooring throughout the main living areas adds a modern touch and makes this home move-in ready.
The thoughtfully designed layout includes a private primary suite with its own bathroom, while three additional bedrooms provide plenty of space for family, guests, or a home office.
Situated on a beautiful wooded lot at the end of a quiet dead-end road, you'll enjoy the peace and privacy of country-style living while remaining just minutes from town. The paved road and driveway offer easy year-round access, and the heated garage provides comfort and convenience during every season.
Step outside to relax around the fire pit nestled beside a wooded area, creating the perfect setting for evenings with family and friends. If you're looking for one-level living in a serene location without sacrificing proximity to town, this property is a must-see!
Active
Price cut: $7.4K (8/13)
$337,500
4437 Scotchpine Ct NW, Bemidji, MN 56601
4beds
2,004sqft
Single Family
Built in 2007
1.29 Acres Lot
$333,400 Zestimate®
$168/sqft
$-- HOA
What's special
Open-concept floor planBright welcoming living spaceBeautiful wooded lotQuiet dead-end road
- 46 days
- 459
- 20
Likely to sell faster than
Zillow last checked:
Listing updated:
Listed by:
Robert Elliott 218-766-1119,
Grimes Realty
Source: NorthstarMLS as distributed by MLS GRID,MLS#: 7114398
Facts & features
Interior
Bedrooms & bathrooms
- Bedrooms: 4
- Bathrooms: 2
- Full bathrooms: 2
Bathroom
- Description: Private Primary,Main Floor Full Bath
Heating
- Boiler, In-Floor Heating
Cooling
- None
Features
- Basement: None
- Has fireplace: No
Interior area
- Total structure area: 2,004
- Total interior livable area: 2,004 sqft
- Finished area above ground: 2,004
- Finished area below ground: 0
Property
Parking
- Total spaces: 2
- Parking features: Attached, Heated Garage, Insulated Garage
- Attached garage spaces: 2
- Details: Garage Dimensions (22x20)
Accessibility
- Accessibility features: No Stairs External, No Stairs Internal
Features
- Levels: One
- Stories: 1
Lot
- Size: 1.29 Acres
- Dimensions: 200 x 300
Details
- Foundation area: 2004
- Parcel number: 120082600
- Zoning description: Residential-Single Family
Construction
Type & style
- Home type: SingleFamily
- Property subtype: Single Family
Materials
- Frame
- Roof: Architectural Shingle
Condition
- New construction: No
- Year built: 2007
Utilities & green energy
- Gas: Propane
- Sewer: Private Sewer
- Water: 4-Inch Submersible
Community & HOA
Community
- Subdivision: Debbies Pines
HOA
- Has HOA: No
Location
- Region: Bemidji
Financial & listing details
- Price per square foot: $168/sqft
- Tax assessed value: $306,700
- Annual tax amount: $4,118
- Date on market: 7/22/2026
- Road surface type: Paved
Estimated market value
$333,400
$317,000 - $350,000
$2,277/mo
Price history
| Date | Event | Price |
|---|---|---|
| 8/13/2026 | Price change | $337,500-2.1%$168/sqft |
Source:  NorthstarMLS as distributed by MLS GRID #7114398 Report a problem NorthstarMLS as distributed by MLS GRID #7114398 Report a problem | ||
| 7/26/2026 | Listed for sale | $344,900+110.3%$172/sqft |
Source: NorthstarMLS as distributed by MLS GRID #7114398 Report a problem | ||
| 8/29/2019 | Sold | $164,000-10.1%$82/sqft |
Source: NorthstarMLS as distributed by MLS GRID #5593222 Report a problem | ||
| 8/2/2019 | Pending sale | $182,500$91/sqft |
Source: Grimes Realty #19-1715 Report a problem | ||
| 8/2/2019 | Listed for sale | $182,500+15.1%$91/sqft |
Source: Grimes Realty #19-1715 Report a problem | ||
| 8/3/2007 | Sold | $158,500+654.8%$79/sqft |
Source: Public Record Report a problem | ||
| 6/19/2007 | Sold | $21,000$10/sqft |
Source: Public Record Report a problem | ||
Public tax history
| Year | Property taxes | Tax assessment |
|---|---|---|
| 2025 | $2,952 +2.8% | $306,700 -0.1% |
| 2024 | $2,871 +8.2% | $307,000 +7.1% |
| 2023 | $2,653 +19.2% | $286,600 |
| 2022 | $2,226 +0.5% | -- |
| 2021 | $2,216 +5.4% | -- |
| 2020 | $2,102 -7.1% | -- |
| 2018 | $2,262 +22.1% | -- |
| 2016 | $1,852 +18.1% | $162,900 +11% |
| 2015 | $1,568 +2.9% | $146,800 |
| 2014 | $1,524 -2.8% | $146,800 -2.4% |
| 2011 | $1,568 | $150,400 |
Find assessor info on the county website
Monthly payment
Est. payment
Payment breakdown
Explore the cost of this home by adjusting the details. Changes won't be saved.Climate risks
Neighborhood: 56601
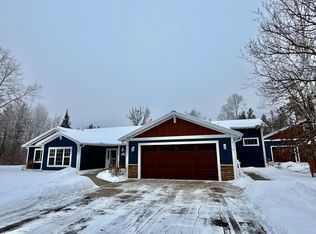
Similar homes
- $344,9003 bd2 ba1.5k sqft7775 Cardinal Rd NW, Bemidji, MN 56601For Sale

 MLS ID #7115919, Nicholas Johnson, 218 Real Estate. NorthstarMLS as distributed by MLS GRID
 - $324,9003 bd2 ba1.6k sqft7996 Moidore Dr NW, Bemidji, MN 56601For Sale
 MLS ID #7121128, Joel D Andersen, Keller Williams Integrity NW. NorthstarMLS as distributed by MLS GRID
 - $330,0004 bd2 ba1.8k sqft5149 Monte Plata Rd NW, Bemidji, MN 56601For Sale
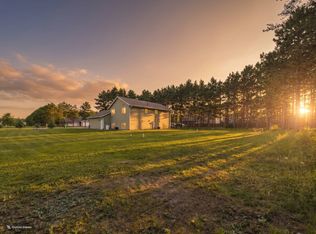 MLS ID #11882783, Victoria Litteral, Your Home Sold Guaranteed Realty Exclusive. My State MLS
 - $364,8003 bd2 ba2.2k sqft14257 Puposky Rd NW, Bemidji, MN 56601For Sale
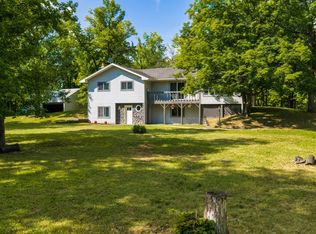 MLS ID #7133377, Darren Ufford, 218 Real Estate. NorthstarMLS as distributed by MLS GRID
 - $399,9003 bd3 ba2k sqft8035 Moidore Dr NW, Bemidji, MN 56601For SaleMLS ID #7097063, Mandy Faldet, 218 Real Estate. NorthstarMLS as distributed by MLS GRID
- $349,0003 bd3 ba2.3k sqft8246 Red Pine Ln NE, Bemidji, MN 56601For SaleMLS ID #7080981, Jill Larson, Headwaters Realty Services LLC. NorthstarMLS as distributed by MLS GRID
- $369,8004 bd3 ba2.1k sqft501 Whisperwood Ct SW, Bemidji, MN 56601For SaleMLS ID #7118103, Darren Ufford, 218 Real Estate. NorthstarMLS as distributed by MLS GRID
- $298,5004 bd3 ba2.6k sqft6845 Dickinson Dr NW, Bemidji, MN 56601For SaleMLS ID #7116521, Team Aylesworth, Better Homes and Gardens Real Estate First Choice. NorthstarMLS as distributed by MLS GRID
- $299,9003 bd2 ba2.1k sqft7022 Dickinson Dr NW, Bemidji, MN 56601For SaleMLS ID #7106651, R. Scott Pearson, Century 21 Dickinson. NorthstarMLS as distributed by MLS GRID
- $299,9004 bd2 ba2.5k sqft765 Adams Ave SW, Bemidji, MN 56601For SaleMLS ID #7074339, Mark Dickinson, Century 21 Dickinson. NorthstarMLS as distributed by MLS GRID
- $388,0003 bd2 ba2.1k sqft8110 Moidore Dr NW, Bemidji, MN 56601New ConstructionMLS ID #7125636, Kiel Browne, Grimes Realty. NorthstarMLS as distributed by MLS GRID
- $364,0004 bd2 ba2k sqft4872 Monroe Ave SW, Bemidji, MN 56601For SaleMLS ID #7115691, Kevin Falldorf, Century 21 Dickinson. NorthstarMLS as distributed by MLS GRID
- $380,0003 bd2 ba2.3k sqft12998 Idlewild Dr NE, Bemidji, MN 56601For SaleMLS ID #7121024, Tammy Tisland, United Country Bold North. NorthstarMLS as distributed by MLS GRID
- $315,0004 bd2 ba2.3k sqft1929 Lakeview Dr SW, Bemidji, MN 56601For SaleMLS ID #7094145, Mark Dickinson, Century 21 Dickinson. NorthstarMLS as distributed by MLS GRID
- $389,9004 bd3 ba2.8k sqft5786 Mid Valley Ln NW, Bemidji, MN 56601For SaleMLS ID #7099258, Bernadette Aguilera, Headwaters Realty Services LLC. NorthstarMLS as distributed by MLS GRID
- $335,0002 bd2 ba1.9k sqft1902 Lakeview Dr SW, Bemidji, MN 56601For SaleMLS ID #7131702, Beth Betsie Curb, Century 21 Dickinson. NorthstarMLS as distributed by MLS GRID
- $385,0004 bd3 ba2.6k sqft9650 Twain Dr SW, Bemidji, MN 56601For SaleMLS ID #7128153, The Hoover Group, Real Broker, LLC. NorthstarMLS as distributed by MLS GRID
- $269,0003 bd2 ba1.8k sqft11268 Cohen Loop NW, Bemidji, MN 56601For SaleMLS ID #7121153, Kiel Browne, Grimes Realty. NorthstarMLS as distributed by MLS GRID
- $389,0003 bd3 ba2.2k sqft256 Spirit Ave NW, Wilton, MN 56601For SaleMLS ID #7126322, Christopher Cullen, Coldwell Banker Realty. NorthstarMLS as distributed by MLS GRID
- $384,9004 bd2 ba1.6k sqft2589 Lindgren Rd NE, Bemidji, MN 56601For SaleMLS ID #7088038, Mark Dickinson, Century 21 Dickinson. NorthstarMLS as distributed by MLS GRID
