Experience elevated living on Birchmont Drive with this beautifully renovated 3-bedroom, 2-bath tri-level home featuring stunning views of Lake Bemidji. Thoughtfully updated throughout, this home blends modern comfort with warm architectural character. Step inside to soaring vaulted ceilings accented by rustic wood beams, a cozy wood-burning fireplace, and an open-concept kitchen, dining, and living area designed for both everyday living and entertaining. The spacious main-level family room offers incredible flexibility and is perfectly set up for movie nights or game days with a pull-down projection screen and projector included. Outdoor living shines with multiple spaces to relax and entertain, including a welcoming front deck with lake views, a private back deck overlooking an amazing backyard, and an additional patio area ideal for summer evenings. Located on sought-after Birchmont Drive, this move-in ready home offers style, functionality, all in one exceptional property.
Active
Price cut: $10K (8/12)
$399,900
3419 Birchmont Dr NE, Bemidji, MN 56601
3beds
2,494sqft
Single Family
Built in 1972
0.62 Acres Lot
$396,500 Zestimate®
$160/sqft
$-- HOA
What's special
Cozy wood-burning fireplaceSpacious main-level family room
- 101 days |
- 651 |
- 21 |
Zillow last checked:
Listing updated:
Listed by:
Team Cermak Real Estate Group 218-308-1519,
Real Broker, LLC,
Celeste Cermak
Source: NorthstarMLS as distributed by MLS GRID,MLS#: 7072180
Facts & features
Interior
Bedrooms & bathrooms
- Bedrooms: 3
- Bathrooms: 2
- Full bathrooms: 1
- 3/4 bathrooms: 1
Bedroom
- Level: Lower
Bedroom 2
- Level: Lower
Bedroom 3
- Level: Lower
Bathroom
- Level: Upper
Bathroom
- Level: Lower
Family room
- Level: Main
Kitchen
- Level: Upper
Laundry
- Level: Main
Living room
- Level: Upper
Heating
- Forced Air
Cooling
- Central Air
Features
- Basement: Egress Window(s),Finished
- Number of fireplaces: 1
Interior area
- Total structure area: 2,494
- Total interior livable area: 2,494 sqft
- Finished area above ground: 1,582
- Finished area below ground: 912
Property
Parking
- Total spaces: 2
- Parking features: Attached
- Attached garage spaces: 2
Accessibility
- Accessibility features: None
Features
- Levels: Three Level Split
Lot
- Size: 0.62 Acres
- Dimensions: 100 x 267
Details
- Foundation area: 1582
- Parcel number: 800617200
- Zoning description: Residential-Single Family
Construction
Type & style
- Home type: SingleFamily
- Property subtype: Single Family
Condition
- New construction: No
- Year built: 1972
Utilities & green energy
- Gas: Natural Gas
- Sewer: City Sewer/Connected
- Water: City Water/Connected
Community & HOA
HOA
- Has HOA: No
Location
- Region: Bemidji
Financial & listing details
- Price per square foot: $160/sqft
- Tax assessed value: $342,700
- Annual tax amount: $4,332
- Date on market: 5/14/2026
Estimated market value
$396,500
$377,000 - $416,000
$2,148/mo
Price history
| Date | Event | Price |
|---|---|---|
| 8/12/2026 | Price change | $399,900-2.4%$160/sqft |
Source:  NorthstarMLS as distributed by MLS GRID #7072180 Report a problem NorthstarMLS as distributed by MLS GRID #7072180 Report a problem | ||
| 7/11/2026 | Price change | $409,900-2.4%$164/sqft |
Source: NorthstarMLS as distributed by MLS GRID #7072180 Report a problem | ||
| 6/4/2026 | Price change | $419,900-2.3%$168/sqft |
Source: NorthstarMLS as distributed by MLS GRID #7072180 Report a problem | ||
| 5/14/2026 | Listed for sale | $429,900+123.3%$172/sqft |
Source: NorthstarMLS as distributed by MLS GRID #7072180 Report a problem | ||
| 8/23/2017 | Sold | $192,500+10%$77/sqft |
Source: Public Record Report a problem | ||
| 11/23/2005 | Sold | $175,000$70/sqft |
Source: Public Record Report a problem | ||
Public tax history
| Year | Property taxes | Tax assessment |
|---|---|---|
| 2025 | $3,942 +0.4% | $342,700 -0.7% |
| 2024 | $3,925 +15.7% | $345,000 +3% |
| 2023 | $3,393 +10.1% | $335,100 |
| 2022 | $3,082 +0.2% | -- |
| 2021 | $3,076 +3.3% | -- |
| 2020 | $2,978 +2.6% | -- |
| 2018 | $2,902 -27% | -- |
| 2016 | $3,974 +1.9% | $195,900 +3.7% |
| 2015 | $3,900 +16% | $189,000 |
| 2014 | $3,362 | $189,000 |
Find assessor info on the county website
Monthly payment
Est. payment
Payment breakdown
Explore the cost of this home by adjusting the details. Changes won't be saved.Climate risks
Neighborhood: 56601
Nearby schools
GreatSchools rating
- 2/10J.W. Smith Elementary SchoolGrades: PK-3Distance: 1.2 mi
- 6/10Bemidji Middle SchoolGrades: 6-8Distance: 2 mi
- 6/10Bemidji Senior High SchoolGrades: 9-12Distance: 3.4 mi
- $197,700-- bd1 ba1.1k sqft3419 Birchmont Dr NE, Bemidji, MN 56601Off Market
- $226,2004 bd3 ba3.3k sqft3407 Birchmont Dr NE, BEMIDJI, MN 56601Off Market
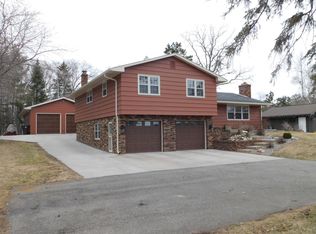
- $490,0004 bd2 ba1.8k sqft3407 Birchmont Dr NE, Bemidji, MN 56601Off Market
- $204,300-- bd2 ba1.7k sqft3507 Birchmont Dr NE, Bemidji, MN 56601Off Market
- $407,0005 bd3 ba2.5k sqft3507 Birchmont Dr NE, Bemidji, MN 56601Sold
- $39,100-- bd-- ba-- sqft3359 Birchmont Dr NE, Bemidji, MN 56601Off Market
- $181,8003 bd2 ba1.8k sqft3515 Birchmont Dr NE, BEMIDJI, MN 56601Off Market
- $380,300-- bd-- ba1.8k sqft3515 Birchmont Dr NE, Bemidji, MN 56601Off Market
A local agent can set up tours, give advice and negotiate with sellers.
A local lender can help you make sure your offer is ready when you are.
Similar homes
- $385,0004 bd3 ba2.6k sqft9650 Twain Dr SW, Bemidji, MN 56601For Sale
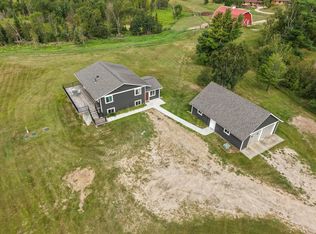
 MLS ID #7128153, The Hoover Group, Real Broker, LLC. NorthstarMLS as distributed by MLS GRID
 - $299,7503 bd2 ba2k sqft102 Robertson Dr NW, Bemidji, MN 56601For Sale
 MLS ID #7084073, Jason Braunhausen, 218 Real Estate. NorthstarMLS as distributed by MLS GRID
 - $389,0003 bd3 ba2.2k sqft256 Spirit Ave NW, Wilton, MN 56601For Sale
 MLS ID #7126322, Christopher Cullen, Coldwell Banker Realty. NorthstarMLS as distributed by MLS GRID
 - $399,0005 bd3 ba2.8k sqft1012 Maple Ridge Ct NW, Bemidji, MN 56601For Sale
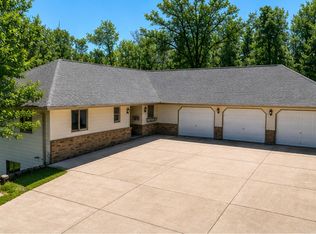 MLS ID #7067380, Jill Larson, Headwaters Realty Services LLC. NorthstarMLS as distributed by MLS GRID
 - $335,0002 bd2 ba1.9k sqft1902 Lakeview Dr SW, Bemidji, MN 56601For SaleMLS ID #7131702, Beth Betsie Curb, Century 21 Dickinson. NorthstarMLS as distributed by MLS GRID
- $420,0003 bd3 ba2.4k sqft3110 Saint Onge Dr NE, Bemidji, MN 56601For SaleMLS ID #7084514, Paul Snider, Grimes Realty. NorthstarMLS as distributed by MLS GRID
- $399,9003 bd3 ba2k sqft8035 Moidore Dr NW, Bemidji, MN 56601For SaleMLS ID #7097063, Mandy Faldet, 218 Real Estate. NorthstarMLS as distributed by MLS GRID
- $349,9004 bd3 ba2.1k sqft6834 Dickinson Dr NW, Bemidji, MN 56601For SaleMLS ID #7077450, The Hoover Group, Real Broker, LLC. NorthstarMLS as distributed by MLS GRID
- $344,0004 bd2 ba1.8k sqft5149 Monte Plata Rd NW, Bemidji, MN 56601For SaleMLS ID #11882783, Victoria Litteral, Your Home Sold Guaranteed Realty Exclusive. My State MLS
- $349,0003 bd3 ba2.3k sqft8246 Red Pine Ln NE, Bemidji, MN 56601For SaleMLS ID #7080981, Jill Larson, Headwaters Realty Services LLC. NorthstarMLS as distributed by MLS GRID
- $429,9004 bd2 ba1.8k sqft5252 Elmwood Ct NE, Bemidji, MN 56601For SaleMLS ID #7116700, Mandy Faldet, 218 Real Estate. NorthstarMLS as distributed by MLS GRID
- $439,0003 bd3 ba2.6k sqft511 Irving Beach Dr SW, Bemidji, MN 56601For SaleMLS ID #7127364, Bill Oakes, Century 21 Dickinson. NorthstarMLS as distributed by MLS GRID
- $369,8004 bd3 ba2.1k sqft501 Whisperwood Ct SW, Bemidji, MN 56601For SaleMLS ID #7118103, Darren Ufford, 218 Real Estate. NorthstarMLS as distributed by MLS GRID
- $380,0003 bd2 ba2.3k sqft12998 Idlewild Dr NE, Bemidji, MN 56601For SaleMLS ID #7121024, Tammy Tisland, United Country Bold North. NorthstarMLS as distributed by MLS GRID
- $299,9003 bd2 ba2.1k sqft7022 Dickinson Dr NW, Bemidji, MN 56601For SaleMLS ID #7106651, R. Scott Pearson, Century 21 Dickinson. NorthstarMLS as distributed by MLS GRID
- $389,9004 bd3 ba3k sqft3249 Woodland Hills Dr SE, Bemidji, MN 56601For SaleMLS ID #7079213, Robert Elliott, Grimes Realty. NorthstarMLS as distributed by MLS GRID
- $459,0004 bd2 ba2.7k sqft1944 Island View Dr NE, Bemidji, MN 56601For SaleMLS ID #7123614, Jason Braunhausen, 218 Real Estate. NorthstarMLS as distributed by MLS GRID
- $389,9004 bd3 ba2.8k sqft5786 Mid Valley Ln NW, Bemidji, MN 56601For SaleMLS ID #7099258, Bernadette Aguilera, Headwaters Realty Services LLC. NorthstarMLS as distributed by MLS GRID
- $329,9003 bd3 ba2k sqft508 Spruce Grove Ln NW, Bemidji, MN 56601For SaleMLS ID #7074033, The Hoover Group, Real Broker, LLC. NorthstarMLS as distributed by MLS GRID
- $389,9003 bd2 ba1.7k sqft9542 Power Dam Rd NE, Bemidji, MN 56601For SaleMLS ID #7102584, Mitchell Maanum, Coldwell Banker Crown Realtors. NorthstarMLS as distributed by MLS GRID
