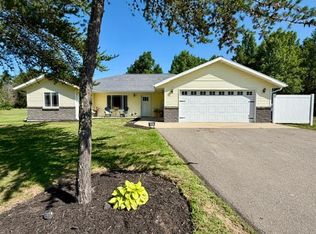
Tucked at the end of a quiet cul-de-sac on 1.3 beautifully treed acres, this classic Northern Minnesota home offers the perfect blend of country serenity and convenience just minutes from town. Located near Bemidji State Park and Lake Bemidji, enjoy a peaceful lifestyle surrounded by mature trees, perennial gardens, and nature while remaining close to all Bemidji amenities.
This inviting 3 bedroom, 3 bathroom home welcomes you with a spacious entry offering plenty of room to organize coats, shoes, and everyday essentials. Natural hardwood flooring immediately creates warmth and character as you enter. The comfortable living room overlooks the front yard and flows seamlessly into the dining and kitchen areas, creating an ideal layout for everyday living and entertaining.
The kitchen is designed with functionality in mind featuring abundant cabinetry, Silestone countertops, tiled backsplash, coffee bar area, and a sink perfectly positioned to overlook the raised garden beds outside. The dining room opens through a patio door to the wraparound maintenance-free deck, extending your living space outdoors and creating the perfect setting to enjoy the private backyard views. Just off the kitchen is a Large Walk in Pantry, perfect for organizing the kitchen gadgets and dry goods.
The spacious primary suite is sure to impress with two walk-in closets, including one directly off the ensuite bath, plus a separate shower area creating a comfortable retreat. A large walk-in pantry sits just off the kitchen, while the main level full guest bath offers additional linen storage.
The lower level provides exceptional living space with two sizable bedrooms featuring generous closets, convenient under-stair storage, and a large family room filled with natural light from oversized windows. Cozy up by the fireplace on cool evenings or enjoy the flexible space for gaming, entertaining, hobbies, or relaxing. The lower level could also be a great place to create an additional bedroom- bringing the total bedroom count to 4!
A ¾ bath with built-in laundry includes a newer stainless washer and dryer package.
The attached double garage offers an epoxy floor, garage door openers, built-in workbench area, and service door access to the backyard. Outside you’ll find two charming handcrafted log storage sheds, asphalt driveway, and ample parking space.
Recent updates include septic system (2020) rated for a 4 bedroom home, all-new Kinetico water treatment system (2025), well pump (2025), water heater, and pressure tank. Efficient cove/radiant ceiling heat provides quiet, even warmth throughout this solid-built home filled with storage, character, and timeless appeal.
Active with contingency
Price cut: $20.9K (6/11)
$349,000
8246 Red Pine Ln NE, Bemidji, MN 56601
3beds
2,359sqft
:
Get pre-qualified$2,202/mo
Single Family
Built in 1979
1.3 Acres Lot
$344,800 Zestimate®
$148/sqft
$-- HOA
What's special
Natural hardwood flooringSpacious primary suiteGarage door openersPrivate backyard viewsPerennial gardensSpacious entryAmple parking space
- 62 days |
- 511 |
- 25 |
Zillow last checked:
Listing updated:
Listed by:
Jill Larson 218-760-3116,
Headwaters Realty Services LLC
Source: NorthstarMLS as distributed by MLS GRID,MLS#: 7080981
Facts & features
Interior
Bedrooms & bathrooms
- Bedrooms: 3
- Bathrooms: 3
- Full bathrooms: 1
- 3/4 bathrooms: 2
Bathroom
- Description: 3/4 Basement,Private Primary,Main Floor 3/4 Bath,Main Floor Full Bath
Heating
- Baseboard, Fireplace(s), Other, Radiant
Cooling
- Window Unit(s)
Appliances
- Included: Dishwasher, Dryer, Water Filtration System, Microwave, Range, Refrigerator, Washer
Features
- Basement: Finished
- Number of fireplaces: 1
- Fireplace features: Family Room, Wood Burning
Interior area
- Total structure area: 2,359
- Total interior livable area: 2,359 sqft
- Finished area above ground: 1,223
- Finished area below ground: 1,136
Video & virtual tour
Property
Parking
- Total spaces: 2
- Parking features: Attached
- Attached garage spaces: 2
Accessibility
- Accessibility features: None
Features
- Levels: One
- Stories: 1
- Patio & porch: Composite Decking, Deck, Wrap Around
Lot
- Size: 1.3 Acres
- Dimensions: 150 x 375
Details
- Additional structures: Storage Shed
- Foundation area: 1223
- Parcel number: 310163800
- Zoning description: Residential-Single Family
Construction
Type & style
- Home type: SingleFamily
- Property subtype: Single Family
Materials
- Block, Frame
- Roof: Asphalt
Condition
- New construction: No
- Year built: 1979
Utilities & green energy
- Gas: Electric, Wood
- Sewer: Private Sewer
- Water: Private
Community & HOA
Community
- Subdivision: Malone Sub
HOA
- Has HOA: No
Location
- Region: Bemidji
Financial & listing details
- Price per square foot: $148/sqft
- Tax assessed value: $273,100
- Annual tax amount: $2,550
- Date on market: 5/27/2026
Estimated market value
$344,800
$328,000 - $362,000
$2,631/mo
Price history
| Date | Event | Price |
|---|---|---|
| 6/11/2026 | Price change | $349,000-5.7%$148/sqft |
Source:  NorthstarMLS as distributed by MLS GRID #7080981 Report a problem NorthstarMLS as distributed by MLS GRID #7080981 Report a problem | ||
| 5/27/2026 | Listed for sale | $369,900+63%$157/sqft |
Source: NorthstarMLS as distributed by MLS GRID #7080981 Report a problem | ||
| 9/25/2020 | Sold | $227,000-5.2%$96/sqft |
Source: NorthstarMLS as distributed by MLS GRID #5619614 Report a problem | ||
| 7/30/2020 | Pending sale | $239,500$102/sqft |
Source: Real Living First Realty #5619614 Report a problem | ||
| 7/30/2020 | Listed for sale | $239,500$102/sqft |
Source: Real Living First Realty #5619614 Report a problem | ||
| 7/30/2020 | Pending sale | $239,500$102/sqft |
Source: Real Living First Realty #5619614 Report a problem | ||
| 7/7/2020 | Listed for sale | $239,500$102/sqft |
Source: Real Living First Realty #5619614 Report a problem | ||
Public tax history
| Year | Property taxes | Tax assessment |
|---|---|---|
| 2025 | $2,364 +0.1% | $273,100 -0.7% |
| 2024 | $2,361 +8.3% | $274,900 +3.4% |
| 2023 | $2,181 +7.5% | $265,900 |
| 2022 | $2,028 +6.8% | -- |
| 2021 | $1,898 +5.8% | -- |
| 2020 | $1,794 +1.9% | -- |
| 2018 | $1,760 +17.5% | -- |
| 2016 | $1,498 +6.1% | $133,000 -1.1% |
| 2015 | $1,412 +3.4% | $134,500 +2.4% |
| 2014 | $1,366 -1.4% | $131,400 -1.6% |
| 2011 | $1,386 | $133,500 |
Find assessor info on the county website
Monthly payment
Est. payment
Payment breakdown
Explore the cost of this home by adjusting the details. Changes won't be saved.Climate risks
Neighborhood: 56601
Nearby schools
GreatSchools rating
- 6/10Northern Elementary SchoolGrades: PK-3Distance: 1.7 mi
- 6/10Bemidji Middle SchoolGrades: 6-8Distance: 5.1 mi
- 6/10Bemidji Senior High SchoolGrades: 9-12Distance: 6.7 mi
- $358,0004 bd2 ba1.6k sqft8305 Red Pine Ln NE, Blackduck, MN 56601Off Market
- $271,9003 bd1 ba1.5k sqft8319 Red Pine Ln NE, Bemidji, MN 56601Off Market
- $291,6002 bd1 ba1.5k sqft8274 Red Pine Ln NE, Bemidji, MN 56601Off Market
- $475,0003 bd2 ba1.3k sqft8264 Red Pine Ln NE, Bemidji, MN 56601Off Market
- $213,8002 bd1 ba912 sqft8318 Red Pine Ln NE, Bemidji, MN 56601Off Market
- $204,6003 bd1 ba1k sqft8331 Red Pine Ln NE, Bemidji, MN 56601Off Market
- $335,7004 bd4 ba1.1k sqft8332 Red Pine Ln NE, Bemidji, MN 56601Off Market
- $424,9003 bd2 ba1.4k sqft8333 Brian Ct NE, Bemidji, MN 56601Off Market
A local agent can set up tours, give advice and negotiate with sellers.
Similar homes
- $358,8004 bd3 ba2.1k sqft6834 Dickinson Dr NW, Bemidji, MN 56601For Sale

 MLS ID #7077450, The Hoover Group, Real Broker, LLC. NorthstarMLS as distributed by MLS GRID
 - $312,0003 bd2 ba2.1k sqft7022 Dickinson Dr NW, Bemidji, MN 56601For Sale
 MLS ID #7106651, R. Scott Pearson, Century 21 Dickinson. NorthstarMLS as distributed by MLS GRID
 - $329,9003 bd3 ba2k sqft508 Spruce Grove Ln NW, Bemidji, MN 56601For Sale
 MLS ID #7074033, The Hoover Group, Real Broker, LLC. NorthstarMLS as distributed by MLS GRID
 - $344,9004 bd2 ba2k sqft4437 Scotchpine Ct NW, Bemidji, MN 56601For Sale
 MLS ID #7114398, Robert Elliott, Grimes Realty. NorthstarMLS as distributed by MLS GRID
 - $339,9003 bd3 ba2.9k sqft4691 Knollwood Dr NE, Bemidji, MN 56601For SaleMLS ID #7064803, Robert Elliott, Grimes Realty. NorthstarMLS as distributed by MLS GRID
- $319,9993 bd2 ba2.3k sqft5118 Deerwood Ln NE, Bemidji, MN 56601For SaleMLS ID #7097898, Cody Wood, Realty ONE Group Choice. NorthstarMLS as distributed by MLS GRID
- $329,0004 bd2 ba2.3k sqft1929 Lakeview Dr SW, Bemidji, MN 56601For SaleMLS ID #7094145, Mark Dickinson, Century 21 Dickinson. NorthstarMLS as distributed by MLS GRID
- $324,8003 bd3 ba2.5k sqft10851 Long Lake Dr NE, Bemidji, MN 56601For SaleMLS ID #7104553, The Hoover Group, Real Broker, LLC. NorthstarMLS as distributed by MLS GRID
- $299,0003 bd2 ba1.5k sqft3280 Riverside Dr NE, Bemidji, MN 56601For SaleMLS ID #7115194, Mark Dickinson, Century 21 Dickinson. NorthstarMLS as distributed by MLS GRID
- $368,5005 bd3 ba2.4k sqft49505 229th Ave, Bemidji, MN 56601For SaleMLS ID #7098267, Todd Geiger, Grimes Realty. NorthstarMLS as distributed by MLS GRID
- $309,0003 bd2 ba2.5k sqft405 Merle Ct NE, Bemidji, MN 56601For SaleMLS ID #7106972, Robert Elliott, Grimes Realty. NorthstarMLS as distributed by MLS GRID
- $--3 bd1 ba1.3k sqft716 Lake Ave NE, Bemidji, MN 56601AuctionAuction.com 2
- $400,0003 bd3 ba2.2k sqft256 Spirit Ave NW, Wilton, MN 56601For Sale By Owner
- $299,7503 bd2 ba2k sqft102 Robertson Dr NW, Bemidji, MN 56601For SaleMLS ID #7084073, Jason Braunhausen, 218 Real Estate. NorthstarMLS as distributed by MLS GRID
- $304,8003 bd2 ba1.5k sqft9060 Tranquility Ln NW, Bemidji, MN 56601For SaleMLS ID #7100054, Darren Ufford, 218 Real Estate. NorthstarMLS as distributed by MLS GRID
- $409,9003 bd2 ba2.4k sqft3419 Birchmont Dr NE, Bemidji, MN 56601For SaleMLS ID #7072180, Team Cermak Real Estate Group, Real Broker, LLC. NorthstarMLS as distributed by MLS GRID
- $329,8004 bd2 ba1.8k sqft9998 Division St W, Bemidji, MN 56601For SaleMLS ID #7114738, The Hoover Group, Real Broker, LLC. NorthstarMLS as distributed by MLS GRID
- $420,0003 bd3 ba2.4k sqft3110 Saint Onge Dr NE, Bemidji, MN 56601For SaleMLS ID #7084514, Paul Snider, Grimes Realty. NorthstarMLS as distributed by MLS GRID
- $424,9005 bd3 ba2.8k sqft1012 Maple Ridge Ct NW, Bemidji, MN 56601For SaleMLS ID #7067380, Jill Larson, Headwaters Realty Services LLC. NorthstarMLS as distributed by MLS GRID
- $314,9004 bd3 ba2.1k sqft3807 Valley View Dr NE, Bemidji, MN 56601For SaleMLS ID #7070856, The Snyder Team, eXp Realty. NorthstarMLS as distributed by MLS GRID
