Nestled just north of Bemidji, this well-maintained home offers the perfect blend of peaceful country living and convenient access to town off of Irvine Ave. Set on a spacious 1.13 acre lot surrounded by majestic pine trees. Upper level is filled with natural light and features a welcoming living room with access to a deck overlooking the backyard. The cozy lower-level family room, complete with a gas fireplace, creates the perfect gathering space year-round. The home offers 2 upper level bedrooms, a gorgeous kitchen/dining area, full bath & a sun-filled living room. The lower level includes a full bath, large laundry/storage room, family room, and 2 bedrooms. The 2 lower level bedrooms do not have proper egress windows. An attached 2 stall garage completes this charming home. If you're looking for a move-in-ready property with spacious yard, beautiful natural surroundings, and the tranquility of country living just minutes from Bemidji, this home is a must-see.
Active
Price cut: $12.1K (8/13)
$299,900
7022 Dickinson Dr NW, Bemidji, MN 56601
3beds
2,106sqft
Single Family
Built in 1983
1.13 Acres Lot
$297,100 Zestimate®
$142/sqft
$-- HOA
What's special
Gas fireplaceDeck overlooking the backyardSpacious yardCozy lower-level family room
- 40 days |
- 551 |
- 42 |
Zillow last checked:
Listing updated:
Listed by:
R. Scott Pearson 218-766-6530,
Century 21 Dickinson,
David Knudson 218-820-7002
Source: NorthstarMLS as distributed by MLS GRID,MLS#: 7106651
Facts & features
Interior
Bedrooms & bathrooms
- Bedrooms: 3
- Bathrooms: 2
- Full bathrooms: 2
Bedroom
- Level: Upper
Bedroom 2
- Level: Upper
Bedroom 3
- Level: Lower
Bedroom 4
- Level: Lower
Dining room
- Level: Upper
Family room
- Level: Lower
Foyer
- Level: Main
Kitchen
- Level: Upper
Laundry
- Level: Lower
Living room
- Level: Upper
Heating
- Baseboard, Ductless Mini-Split, Fireplace(s)
Cooling
- Ductless Mini-Split
Appliances
- Included: Dishwasher, Dryer, Electric Water Heater, Microwave, Range, Refrigerator, Washer, Water Softener Owned
- Laundry: Electric Dryer Hookup, Laundry Room, Washer Hookup
Features
- Basement: Block,Full
- Number of fireplaces: 1
- Fireplace features: Family Room, Gas
Interior area
- Total structure area: 2,106
- Total interior livable area: 2,106 sqft
- Finished area above ground: 1,098
- Finished area below ground: 1,008
Video & virtual tour
Property
Parking
- Total spaces: 2
- Parking features: Attached, Asphalt
- Attached garage spaces: 2
Accessibility
- Accessibility features: None
Features
- Levels: Multi/Split
- Patio & porch: Deck
Lot
- Size: 1.13 Acres
- Dimensions: 150 x 300
- Features: Tree Coverage - Medium
Details
- Foundation area: 1098
- Parcel number: 310181700
- Zoning description: Residential-Single Family
Construction
Type & style
- Home type: SingleFamily
- Property subtype: Single Family
Materials
- Frame
Condition
- New construction: No
- Year built: 1983
Utilities & green energy
- Electric: Circuit Breakers
- Gas: Electric, Natural Gas
- Sewer: Private Sewer, Septic System Compliant - Yes
- Water: Private, Well
Community & HOA
HOA
- Has HOA: No
Location
- Region: Bemidji
Financial & listing details
- Price per square foot: $142/sqft
- Tax assessed value: $229,200
- Annual tax amount: $2,228
- Date on market: 7/9/2026
- Road surface type: Paved
Estimated market value
$297,100
$282,000 - $312,000
$2,074/mo
Price history
| Date | Event | Price |
|---|---|---|
| 8/13/2026 | Price change | $299,900-3.9%$142/sqft |
Source:  NorthstarMLS as distributed by MLS GRID #7106651 Report a problem NorthstarMLS as distributed by MLS GRID #7106651 Report a problem | ||
| 7/15/2026 | Listed for sale | $312,000$148/sqft |
Source: NorthstarMLS as distributed by MLS GRID #7106651 Report a problem | ||
Public tax history
| Year | Property taxes | Tax assessment |
|---|---|---|
| 2025 | $1,922 -0.5% | $229,200 -0.6% |
| 2024 | $1,931 +27% | $230,600 +3.4% |
| 2023 | $1,521 +9% | $223,100 |
| 2022 | $1,396 -3.2% | -- |
| 2021 | $1,442 +5.6% | -- |
| 2020 | $1,366 +0.6% | -- |
| 2018 | $1,358 +9.2% | -- |
| 2016 | $1,244 +3.3% | $113,900 -1% |
| 2015 | $1,204 +3.4% | $115,100 |
| 2014 | $1,164 -1.5% | $115,100 -1.5% |
| 2011 | $1,182 | $116,800 |
Find assessor info on the county website
Monthly payment
Est. payment
Payment breakdown
Explore the cost of this home by adjusting the details. Changes won't be saved.Climate risks
Neighborhood: 56601
Nearby schools
GreatSchools rating
- 6/10Northern Elementary SchoolGrades: PK-3Distance: 1.1 mi
- 6/10Bemidji Middle SchoolGrades: 6-8Distance: 3.7 mi
- 6/10Bemidji Senior High SchoolGrades: 9-12Distance: 5.2 mi
- $230,0003 bd2 ba2.9k sqft7006 Dickinson Dr NW, Bemidji, MN 56601Sold

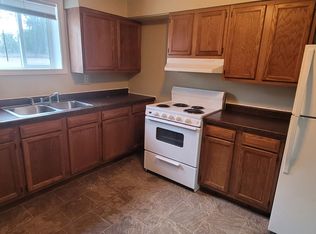
- $--2 bd1 ba-- sqft7116 Irvine Ave NW #4, Bemidji, MN 56601Off Market
- $237,3002 bd1 ba-- sqft7116 Irvine Ave NW APT 2, Bemidji, MN 56601Off Market

- $243,8002 bd1 ba1k sqft6930 Dickinson Dr NW, Bemidji, MN 56601Off Market
- $275,0003 bd1 ba1.2k sqft7021 Dickinson Dr NW, Bemidji, MN 56601Sold
- $272,4002 bd-- ba1.2k sqft7009 Dickinson Dr NW, Bemidji, MN 56601Off Market
- $288,0003 bd2 ba1.4k sqft367 Indigo Ln NW, Bemidji, MN 56601Off Market
- $201,400-- bd-- ba-- sqft367 Indigo Ln NW, Bemidji, MN 56601Off Market
A local agent can set up tours, give advice and negotiate with sellers.
Similar homes
- $298,5004 bd3 ba2.6k sqft6845 Dickinson Dr NW, Bemidji, MN 56601For Sale

 MLS ID #7116521, Team Aylesworth, Better Homes and Gardens Real Estate First Choice. NorthstarMLS as distributed by MLS GRID
 - $349,9004 bd3 ba2.1k sqft6834 Dickinson Dr NW, Bemidji, MN 56601For Sale
 MLS ID #7077450, The Hoover Group, Real Broker, LLC. NorthstarMLS as distributed by MLS GRID
 - $299,7503 bd2 ba2k sqft102 Robertson Dr NW, Bemidji, MN 56601For Sale
 MLS ID #7084073, Jason Braunhausen, 218 Real Estate. NorthstarMLS as distributed by MLS GRID
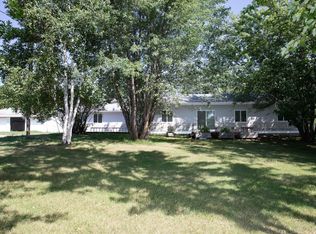
 - $269,0003 bd2 ba1.8k sqft11268 Cohen Loop NW, Bemidji, MN 56601For Sale
 MLS ID #7121153, Kiel Browne, Grimes Realty. NorthstarMLS as distributed by MLS GRID
 - $299,9004 bd2 ba2.5k sqft765 Adams Ave SW, Bemidji, MN 56601For SaleMLS ID #7074339, Mark Dickinson, Century 21 Dickinson. NorthstarMLS as distributed by MLS GRID
- $329,9003 bd3 ba2k sqft508 Spruce Grove Ln NW, Bemidji, MN 56601For SaleMLS ID #7074033, The Hoover Group, Real Broker, LLC. NorthstarMLS as distributed by MLS GRID
- $324,9003 bd2 ba1.6k sqft7996 Moidore Dr NW, Bemidji, MN 56601For SaleMLS ID #7121128, Joel D Andersen, Keller Williams Integrity NW. NorthstarMLS as distributed by MLS GRID
- $304,8003 bd2 ba1.5k sqft9060 Tranquility Ln NW, Bemidji, MN 56601For SaleMLS ID #7100054, Darren Ufford, 218 Real Estate. NorthstarMLS as distributed by MLS GRID
- $349,0003 bd3 ba2.3k sqft8246 Red Pine Ln NE, Bemidji, MN 56601For SaleMLS ID #7080981, Jill Larson, Headwaters Realty Services LLC. NorthstarMLS as distributed by MLS GRID
- $315,0004 bd2 ba2.3k sqft1929 Lakeview Dr SW, Bemidji, MN 56601For SaleMLS ID #7094145, Mark Dickinson, Century 21 Dickinson. NorthstarMLS as distributed by MLS GRID
- $344,0004 bd2 ba1.8k sqft5149 Monte Plata Rd NW, Bemidji, MN 56601For SaleMLS ID #11882783, Victoria Litteral, Your Home Sold Guaranteed Realty Exclusive. My State MLS
- $259,8004 bd2 ba2.6k sqft1030 Augusta Dr NE, Bemidji, MN 56601For SaleMLS ID #7117064, Team Montgomery, 218 Real Estate. NorthstarMLS as distributed by MLS GRID
- $344,9003 bd2 ba1.5k sqft7775 Cardinal Rd NW, Bemidji, MN 56601For SaleMLS ID #7115919, Nicholas Johnson, 218 Real Estate. NorthstarMLS as distributed by MLS GRID
- $337,5004 bd2 ba2k sqft4437 Scotchpine Ct NW, Bemidji, MN 56601For SaleMLS ID #7114398, Robert Elliott, Grimes Realty. NorthstarMLS as distributed by MLS GRID
- $315,0004 bd2 ba2.2k sqft4222 Deer Haven Ct SW, Bemidji, MN 56601For SaleMLS ID #7081174, Jason Braunhausen, 218 Real Estate. NorthstarMLS as distributed by MLS GRID
- $380,0003 bd2 ba2.3k sqft12998 Idlewild Dr NE, Bemidji, MN 56601For SaleMLS ID #7121024, Tammy Tisland, United Country Bold North. NorthstarMLS as distributed by MLS GRID
- $270,0003 bd2 ba1.5k sqft2320 Lake Ave NE, Bemidji, MN 56601For Sale By Owner
- $--3 bd1 ba1.3k sqft716 Lake Ave NE, Bemidji, MN 56601AuctionAuction.com 2
- $399,9003 bd2 ba2.4k sqft3419 Birchmont Dr NE, Bemidji, MN 56601For SaleMLS ID #7072180, Team Cermak Real Estate Group, Real Broker, LLC. NorthstarMLS as distributed by MLS GRID
- $239,9003 bd2 ba1.3k sqft121 Merle Ct NE, Bemidji, MN 56601For SaleMLS ID #7117858, Diana Pederson, Grimes Realty. NorthstarMLS as distributed by MLS GRID
