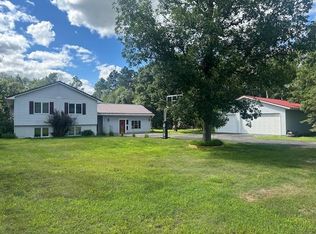
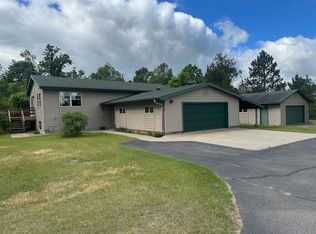
4+ bedroom, 3 bath home with an attached garage on 2 plus acres (includes 2 parcels). Enjoy the extra 30x40 shop for all your outdoor necessities living in the Northwoods of Minnesota. The home has several lovely flower gardens and an Inviting covered front porch entrance. There is a nice garden area alongside the house. You’ll appreciate the gas fireplace in the living room for those cooler winter months. Off the dining area there is a large back deck for you to relax in the private backyard. The location is minutes to:
Northwoods boat access on Lake Bemidji, Bemidji State Park, the fairgrounds and Bemidji Town and Country Club golf course. Come see in person this comfortable home. Call for your private tour.
Active with contingency
Price cut: $6.5K (8/6)
$298,500
6845 Dickinson Dr NW, Bemidji, MN 56601
4beds
2,608sqft
:
Get pre-qualified$1,884/mo
Single Family
Built in 1978
2.14 Acres Lot
$296,200 Zestimate®
$114/sqft
$-- HOA
What's special
Attached garageSeveral lovely flower gardens
- 15 days |
- 795 |
- 51 |
Likely to sell faster than
Zillow last checked:
Listing updated:
Listed by:
Team Aylesworth 218-760-4689,
Better Homes and Gardens Real Estate First Choice
Source: NorthstarMLS as distributed by MLS GRID,MLS#: 7116521
Facts & features
Interior
Bedrooms & bathrooms
- Bedrooms: 4
- Bathrooms: 3
- 3/4 bathrooms: 2
- 1/2 bathrooms: 1
Bedroom
- Level: Main
Bedroom 2
- Level: Main
Bedroom 3
- Level: Lower
Bedroom 4
- Level: Lower
Bathroom
- Level: Main
Bathroom
- Level: Main
Bathroom
- Level: Lower
Dining room
- Level: Main
Family room
- Level: Lower
Kitchen
- Level: Main
Laundry
- Level: Lower
Living room
- Level: Main
Heating
- Baseboard, Fireplace(s)
Cooling
- Central Air
Appliances
- Included: Cooktop, Dishwasher, Dryer, Electric Water Heater, Exhaust Fan, Range, Refrigerator, Washer, Water Softener Owned
Features
- Basement: Egress Window(s),Finished,Full,Sump Pump
- Number of fireplaces: 1
- Fireplace features: Gas, Living Room
Interior area
- Total structure area: 2,608
- Total interior livable area: 2,608 sqft
- Finished area above ground: 1,304
- Finished area below ground: 1,304
Property
Parking
- Total spaces: 2
- Parking features: Attached, Concrete, RV Access/Parking, Storage
- Attached garage spaces: 2
- Details: Garage Dimensions (24x26)
Accessibility
- Accessibility features: Grab Bars In Bathroom
Features
- Levels: One
- Stories: 1
Lot
- Size: 2.14 Acres
- Dimensions: 320 x 290
- Features: Additional Land Available, Tree Coverage - Medium
Details
- Additional structures: Pole Building
- Foundation area: 1304
- Additional parcels included: 310181300
- Parcel number: 310181200
- Zoning description: Residential-Single Family
Construction
Type & style
- Home type: SingleFamily
- Property subtype: Single Family
Materials
- Frame
- Roof: Asphalt
Condition
- New construction: No
- Year built: 1978
Utilities & green energy
- Electric: 200+ Amp Service
- Gas: Electric, Natural Gas
- Sewer: Private Sewer
- Water: Private
Community & HOA
Community
- Subdivision: North Pines
HOA
- Has HOA: No
Location
- Region: Bemidji
Financial & listing details
- Price per square foot: $114/sqft
- Tax assessed value: $254,000
- Annual tax amount: $2,588
- Date on market: 7/28/2026
Estimated market value
$296,200
$281,000 - $311,000
$2,611/mo
Price history
| Date | Event | Price |
|---|---|---|
| 8/6/2026 | Price change | $298,500-2.1%$114/sqft |
Source:  NorthstarMLS as distributed by MLS GRID #7116521 Report a problem NorthstarMLS as distributed by MLS GRID #7116521 Report a problem | ||
| 7/28/2026 | Listed for sale | $305,000+13.4%$117/sqft |
Source: NorthstarMLS as distributed by MLS GRID #7116521 Report a problem | ||
| 9/21/2021 | Sold | $269,000$103/sqft |
Source: NorthstarMLS as distributed by MLS GRID #5758754 Report a problem | ||
Public tax history
| Year | Property taxes | Tax assessment |
|---|---|---|
| 2025 | $2,176 -0.2% | $254,000 -0.8% |
| 2024 | $2,181 +20.3% | $256,000 +3.3% |
| 2023 | $1,813 +7% | $247,900 |
| 2022 | $1,694 -3.1% | -- |
| 2021 | $1,748 +5.4% | -- |
| 2020 | $1,658 +1.6% | -- |
| 2018 | $1,632 +8.2% | -- |
| 2016 | $1,508 +3.1% | $132,000 -1.3% |
| 2015 | $1,462 +3.1% | $133,700 |
| 2014 | $1,418 -0.7% | $133,700 -1.1% |
| 2011 | $1,428 | $135,200 |
Find assessor info on the county website
Monthly payment
Est. payment
Payment breakdown
Explore the cost of this home by adjusting the details. Changes won't be saved.Climate risks
Neighborhood: 56601
Nearby schools
GreatSchools rating
- 6/10Northern Elementary SchoolGrades: PK-3Distance: 1.2 mi
- 6/10Bemidji Middle SchoolGrades: 6-8Distance: 3.6 mi
- 6/10Bemidji Senior High SchoolGrades: 9-12Distance: 5.1 mi
- $278,2002 bd-- ba1.2k sqft7009 Dickinson Dr NW, Bemidji, MN 56601Off Market
- $244,4002 bd1 ba1k sqft6930 Dickinson Dr NW, Bemidji, MN 56601Off Market
- $349,9004 bd3 ba2.1k sqft6834 Dickinson Dr NW, Bemidji, MN 56601For Sale

- $275,0003 bd1 ba1.2k sqft7021 Dickinson Dr NW, Bemidji, MN 56601Sold

- $230,0003 bd2 ba2.9k sqft7006 Dickinson Dr NW, Bemidji, MN 56601Sold
- $209,9003 bd1 ba1k sqft6816 Dickinson Dr NW, Bemidji, MN 56601Off Market
- $199,000-- bd-- ba1.4k sqft6755 Dickinson Dr NW, Bemidji, MN 56601Off Market
- $299,9003 bd2 ba2.1k sqft7022 Dickinson Dr NW, Bemidji, MN 56601For Sale
A local agent can set up tours, give advice and negotiate with sellers.
Similar homes
- $299,9003 bd2 ba2.1k sqft7022 Dickinson Dr NW, Bemidji, MN 56601For Sale

 MLS ID #7106651, R. Scott Pearson, Century 21 Dickinson. NorthstarMLS as distributed by MLS GRID
 - $299,9004 bd2 ba2.5k sqft765 Adams Ave SW, Bemidji, MN 56601For Sale
 MLS ID #7074339, Mark Dickinson, Century 21 Dickinson. NorthstarMLS as distributed by MLS GRID
 - $349,9004 bd3 ba2.1k sqft6834 Dickinson Dr NW, Bemidji, MN 56601For SaleMLS ID #7077450, The Hoover Group, Real Broker, LLC. NorthstarMLS as distributed by MLS GRID
- $315,0004 bd2 ba2.3k sqft1929 Lakeview Dr SW, Bemidji, MN 56601For Sale
 MLS ID #7094145, Mark Dickinson, Century 21 Dickinson. NorthstarMLS as distributed by MLS GRID
 - $304,8003 bd2 ba1.5k sqft9060 Tranquility Ln NW, Bemidji, MN 56601For SaleMLS ID #7100054, Darren Ufford, 218 Real Estate. NorthstarMLS as distributed by MLS GRID
- $269,0003 bd2 ba1.8k sqft11268 Cohen Loop NW, Bemidji, MN 56601For SaleMLS ID #7121153, Kiel Browne, Grimes Realty. NorthstarMLS as distributed by MLS GRID
- $329,9003 bd3 ba2k sqft508 Spruce Grove Ln NW, Bemidji, MN 56601For SaleMLS ID #7074033, The Hoover Group, Real Broker, LLC. NorthstarMLS as distributed by MLS GRID
- $319,9993 bd2 ba2.3k sqft5118 Deerwood Ln NE, Bemidji, MN 56601For SaleMLS ID #7097898, Cody Wood, Realty ONE Group Choice. NorthstarMLS as distributed by MLS GRID
- $349,0003 bd3 ba2.3k sqft8246 Red Pine Ln NE, Bemidji, MN 56601For SaleMLS ID #7080981, Jill Larson, Headwaters Realty Services LLC. NorthstarMLS as distributed by MLS GRID
- $259,8004 bd2 ba2.6k sqft1030 Augusta Dr NE, Bemidji, MN 56601For SaleMLS ID #7117064, Team Montgomery, 218 Real Estate. NorthstarMLS as distributed by MLS GRID
- $324,9003 bd2 ba1.6k sqft7996 Moidore Dr NW, Bemidji, MN 56601For SaleMLS ID #7121128, Joel D Andersen, Keller Williams Integrity NW. NorthstarMLS as distributed by MLS GRID
- $309,0003 bd2 ba2.5k sqft405 Merle Ct NE, Bemidji, MN 56601For SaleMLS ID #7106972, Robert Elliott, Grimes Realty. NorthstarMLS as distributed by MLS GRID
- $349,0004 bd2 ba1.8k sqft5149 Monte Plata Rd NW, Bemidji, MN 56601For SaleMLS ID #11882783, Victoria Litteral, Your Home Sold Guaranteed Realty Exclusive. My State MLS
- $299,7503 bd2 ba2k sqft102 Robertson Dr NW, Bemidji, MN 56601For SaleMLS ID #7084073, Jason Braunhausen, 218 Real Estate. NorthstarMLS as distributed by MLS GRID
- $380,0003 bd2 ba2.3k sqft12998 Idlewild Dr NE, Bemidji, MN 56601For SaleMLS ID #7121024, Tammy Tisland, United Country Bold North. NorthstarMLS as distributed by MLS GRID
- $337,5004 bd2 ba2k sqft4437 Scotchpine Ct NW, Bemidji, MN 56601For SaleMLS ID #7114398, Robert Elliott, Grimes Realty. NorthstarMLS as distributed by MLS GRID
- $344,9003 bd2 ba1.5k sqft7775 Cardinal Rd NW, Bemidji, MN 56601For SaleMLS ID #7115919, Nicholas Johnson, 218 Real Estate. NorthstarMLS as distributed by MLS GRID
- $389,0003 bd3 ba2.2k sqft256 Spirit Ave NW, Wilton, MN 56601For SaleMLS ID #7126322, Christopher Cullen, Coldwell Banker Realty. NorthstarMLS as distributed by MLS GRID
- $299,0003 bd2 ba1.5k sqft3280 Riverside Dr NE, Bemidji, MN 56601For SaleMLS ID #7115194, Mark Dickinson, Century 21 Dickinson. NorthstarMLS as distributed by MLS GRID
- $319,8004 bd2 ba1.8k sqft9998 Division St W, Bemidji, MN 56601For SaleMLS ID #7114738, The Hoover Group, Real Broker, LLC. NorthstarMLS as distributed by MLS GRID
