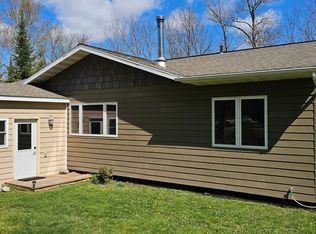
Enjoy the ease of one-level living in the highly sought-after Narrows area between Movil Lake and Turtle Lake. Situated on a quiet dead-end street, this property offers a peaceful setting just minutes from Bemidji with convenient access to gas, shopping, restaurants, and everyday amenities. Public boat launches on both lakes are just a short drive away, providing easy access to the Turtle River Chain for fishing, boating, kayaking, and enjoying everything Minnesota lake country has to offer.
Inside, the thoughtfully designed floor plan feels both spacious and efficient. The oversized kitchen and dining area offer plenty of room for gathering and flow seamlessly into the comfortable living room, where quality built-in shelving and a propane fireplace create a warm, inviting space. The private primary suite, full bath, laundry area, and adjoining den are located on one end of the home, while two additional bedrooms and a second full bath are situated on the opposite end, providing privacy for family and guests.
Active
$380,000
12998 Idlewild Dr NE, Bemidji, MN 56601
3beds
2,364sqft
Single Family
Built in 2004
1.18 Acres Lot
$-- Zestimate®
$161/sqft
$-- HOA
What's special
- 19 days |
- 500 |
- 10 |
Zillow last checked:
Listing updated:
Listed by:
Tammy Tisland 218-766-9607,
United Country Bold North
Source: NorthstarMLS as distributed by MLS GRID,MLS#: 7121024
Facts & features
Interior
Bedrooms & bathrooms
- Bedrooms: 3
- Bathrooms: 2
- Full bathrooms: 2
Bedroom
- Level: Main
- Area: 234 Square Feet
- Dimensions: 15x15.6
Bedroom 2
- Level: Main
- Area: 151.84 Square Feet
- Dimensions: 10.4x14.6
Bedroom 3
- Level: Main
- Area: 183.52 Square Feet
- Dimensions: 14.8x12.4
Bathroom
- Level: Main
- Area: 94.6 Square Feet
- Dimensions: 8.6x11
Bathroom
- Level: Main
- Area: 31.16 Square Feet
- Dimensions: 7.6x4.10
Other
- Level: Main
- Area: 256 Square Feet
- Dimensions: 16x16
Den
- Level: Main
- Area: 184.86 Square Feet
- Dimensions: 15.8x11.7
Garage
- Level: Main
- Area: 1680 Square Feet
- Dimensions: 28x60
Kitchen
- Level: Main
- Area: 322 Square Feet
- Dimensions: 28x11.5
Laundry
- Level: Main
- Area: 45.6 Square Feet
- Dimensions: 6x7.6
Living room
- Level: Main
- Area: 580.16 Square Feet
- Dimensions: 19.6x29.6
Heating
- Forced Air
Cooling
- Central Air
Features
- Basement: Crawl Space
- Number of fireplaces: 1
- Fireplace features: Gas, Living Room
Interior area
- Total structure area: 2,364
- Total interior livable area: 2,364 sqft
- Finished area above ground: 2,364
- Finished area below ground: 0
Property
Parking
- Total spaces: 4
- Parking features: Attached, Asphalt, Electric, Garage Door Opener, Insulated Garage, Storage
- Attached garage spaces: 4
- Has uncovered spaces: Yes
- Details: Garage Dimensions (28x60), Garage Door Height (9), Garage Door Width (10)
Accessibility
- Accessibility features: None
Features
- Levels: One
- Stories: 1
- Patio & porch: Covered, Front Porch
Lot
- Size: 1.18 Acres
- Dimensions: 247 x 254 x 172 x 245
Details
- Foundation area: 2364
- Parcel number: 470068902
- Zoning description: Residential-Single Family
Construction
Type & style
- Home type: SingleFamily
- Property subtype: Single Family
Condition
- New construction: No
- Year built: 2004
Utilities & green energy
- Electric: Power Company: Beltrami Electric Cooperative
- Gas: Propane
- Sewer: Mound Septic, Private Sewer, Septic System Compliant - Yes
- Water: 4-Inch Submersible
Community & HOA
Community
- Subdivision: Anglers Paradise
HOA
- Has HOA: No
Location
- Region: Bemidji
Financial & listing details
- Price per square foot: $161/sqft
- Tax assessed value: $375,800
- Annual tax amount: $910
- Date on market: 8/4/2026
- Cumulative days on market: 20 days
Estimated market value
Not available
Estimated sales range
Not available
Not available
Price history
| Date | Event | Price |
|---|---|---|
| 8/4/2026 | Listed for sale | $380,000$161/sqft |
Source:  NorthstarMLS as distributed by MLS GRID #7121024 Report a problem NorthstarMLS as distributed by MLS GRID #7121024 Report a problem | ||
Public tax history
| Year | Property taxes | Tax assessment |
|---|---|---|
| 2025 | $780 +55.1% | $375,800 -0.9% |
| 2024 | $503 +782.5% | $379,300 +5.9% |
| 2023 | $57 | $358,100 |
| 2022 | -- | -- |
| 2021 | -- | -- |
| 2020 | -- | -- |
| 2018 | $142 | -- |
| 2016 | $142 | $178,800 |
Find assessor info on the county website
Monthly payment
Est. payment
Payment breakdown
Explore the cost of this home by adjusting the details. Changes won't be saved.Climate risks
Neighborhood: 56601
Nearby schools
GreatSchools rating
- 6/10Northern Elementary SchoolGrades: PK-3Distance: 2.9 mi
- 6/10Bemidji Middle SchoolGrades: 6-8Distance: 7.7 mi
- 6/10Bemidji Senior High SchoolGrades: 9-12Distance: 9.2 mi
- $176,7003 bd2 ba2.1k sqft13000 Idlewild Dr NE, Bemidji, MN 56601Off Market
- $216,2002 bd-- ba520 sqft13025 Idlewild Dr NE, Bemidji, MN 56601Off Market
- $160,0002 bd1 ba560 sqft12951 Idlewild Dr NE, Bemidji, MN 56601Sold
- $284,0002 bd1 ba750 sqft12957 Idlewild Dr NE, Bemidji, MN 56601Off Market
- $610,2001 bd0 ba1.3k sqft12939 Idlewild Dr NE, Bemidji, MN 56601Off Market
- $359,3003 bd1 ba720 sqft13005 Idlewild Dr NE, Bemidji, MN 56601Off Market
- $533,5004 bd2 ba1.2k sqft12925 Idlewild Dr NE, Bemidji, MN 56601Off Market
- $417,0002 bd-- ba1.3k sqft13019 Idlewild Dr NE, Bemidji, MN 56601Off Market
A local agent can set up tours, give advice and negotiate with sellers.
Similar homes
- $399,9003 bd2 ba1.2k sqft1735 Arborvitae Ln NE, Bemidji, MN 56601For Sale
 MLS ID #7077723, Gary Wood, Realty Experts, LLC. NorthstarMLS as distributed by MLS GRID
 - $344,9003 bd2 ba1.5k sqft7775 Cardinal Rd NW, Bemidji, MN 56601For Sale
 MLS ID #7115919, Nicholas Johnson, 218 Real Estate. NorthstarMLS as distributed by MLS GRID
 - $349,0003 bd3 ba2.3k sqft8246 Red Pine Ln NE, Bemidji, MN 56601For Sale
 MLS ID #7080981, Jill Larson, Headwaters Realty Services LLC. NorthstarMLS as distributed by MLS GRID
 - $459,0004 bd2 ba2.7k sqft1944 Island View Dr NE, Bemidji, MN 56601For Sale
 MLS ID #7123614, Jason Braunhausen, 218 Real Estate. NorthstarMLS as distributed by MLS GRID
 - $349,9004 bd3 ba2.1k sqft6834 Dickinson Dr NW, Bemidji, MN 56601For SaleMLS ID #7077450, The Hoover Group, Real Broker, LLC. NorthstarMLS as distributed by MLS GRID
- $399,0005 bd3 ba2.8k sqft1012 Maple Ridge Ct NW, Bemidji, MN 56601For SaleMLS ID #7067380, Jill Larson, Headwaters Realty Services LLC. NorthstarMLS as distributed by MLS GRID
- $399,9003 bd3 ba2k sqft8035 Moidore Dr NW, Bemidji, MN 56601For SaleMLS ID #7097063, Mandy Faldet, 218 Real Estate. NorthstarMLS as distributed by MLS GRID
- $454,9004 bd3 ba2.5k sqft18400 Shorewood Ct NW, Bemidji, MN 56601For SaleMLS ID #7121063, The Hoover Group, Real Broker, LLC. NorthstarMLS as distributed by MLS GRID
- $385,0004 bd3 ba2.6k sqft9650 Twain Dr SW, Bemidji, MN 56601For SaleMLS ID #7128153, The Hoover Group, Real Broker, LLC. NorthstarMLS as distributed by MLS GRID
- $389,9003 bd2 ba1.7k sqft9542 Power Dam Rd NE, Bemidji, MN 56601For SaleMLS ID #7102584, Mitchell Maanum, Coldwell Banker Crown Realtors. NorthstarMLS as distributed by MLS GRID
- $329,9003 bd3 ba2k sqft508 Spruce Grove Ln NW, Bemidji, MN 56601For SaleMLS ID #7074033, The Hoover Group, Real Broker, LLC. NorthstarMLS as distributed by MLS GRID
- $298,5004 bd3 ba2.6k sqft6845 Dickinson Dr NW, Bemidji, MN 56601For SaleMLS ID #7116521, Team Aylesworth, Better Homes and Gardens Real Estate First Choice. NorthstarMLS as distributed by MLS GRID
- $384,9004 bd2 ba1.6k sqft2589 Lindgren Rd NE, Bemidji, MN 56601For SaleMLS ID #7088038, Mark Dickinson, Century 21 Dickinson. NorthstarMLS as distributed by MLS GRID
- $269,0003 bd2 ba1.8k sqft11268 Cohen Loop NW, Bemidji, MN 56601For SaleMLS ID #7121153, Kiel Browne, Grimes Realty. NorthstarMLS as distributed by MLS GRID
- $429,9004 bd2 ba1.8k sqft5252 Elmwood Ct NE, Bemidji, MN 56601For SaleMLS ID #7116700, Mandy Faldet, 218 Real Estate. NorthstarMLS as distributed by MLS GRID
- $299,9003 bd2 ba2.1k sqft7022 Dickinson Dr NW, Bemidji, MN 56601For SaleMLS ID #7106651, R. Scott Pearson, Century 21 Dickinson. NorthstarMLS as distributed by MLS GRID
- $369,8004 bd3 ba2.1k sqft501 Whisperwood Ct SW, Bemidji, MN 56601For SaleMLS ID #7118103, Darren Ufford, 218 Real Estate. NorthstarMLS as distributed by MLS GRID
- $344,0004 bd2 ba1.8k sqft5149 Monte Plata Rd NW, Bemidji, MN 56601For SaleMLS ID #11882783, Victoria Litteral, Your Home Sold Guaranteed Realty Exclusive. My State MLS
- $335,0002 bd2 ba1.9k sqft1902 Lakeview Dr SW, Bemidji, MN 56601For SaleMLS ID #7131702, Beth Betsie Curb, Century 21 Dickinson. NorthstarMLS as distributed by MLS GRID
- $399,9002 bd2 ba1.4k sqft19684 Lake Julia Dr NW, Bemidji, MN 56601For SaleMLS ID #7080906, Michael Everhart, Realty Experts, LLC. NorthstarMLS as distributed by MLS GRID
