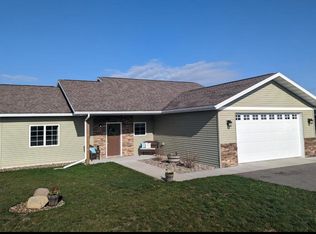
Welcome to this meticulously maintained 3-bedroom, 2-bath single-level, open concept home located in the Wheatfield CIC Community just 5 miles north of Bemidji! This home boasts vaulted ceilings over the fabulous open kitchen & inviting living room plus large windows for plenty of natural light. The well-appointed kitchen features a huge center island with seating, solid surface countertops, stainless steel appliances, & stylish cabinetry with pull-out storage. The charming separate dining room has a sliding door leading to the back patio where you can entertain or relax & enjoy your beautiful yard with no backyard neighbors. The primary suite offers a relaxing retreat with private bathroom featuring a dual sink vanity, step-in shower, and an oversized walk-in closet/dressing room. There are also 2 spacious guest bedrooms & a full bathroom. This one-owner home has upgraded finishings throughout including upgraded cabinets, upgraded ceramic tile & vinyl flooring, Smart Stand carpeting, extra attic & wall insulation, upgraded siding & a whole-home Generac generator for backup during power outages! The cozy covered front porch, large foyer, convenient laundry room, & attached double garage for convenience & storage complete this lovely home! This well-designed development offers the perfect blend of convenience & community living with access to 40+ acres of shared wooded and open grounds complete with miles of mowed walking trails and groomed cross-country ski trails. Schedule your tour today!
Active
$329,000
2008 Whiting Rd NW Unit 8, Bemidji, MN 56601
3beds
1,633sqft
Single Family
Built in 2018
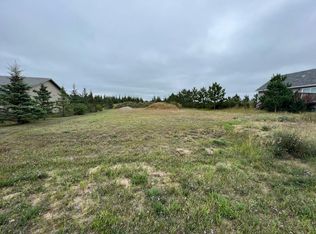
0.35 Acres Lot
$-- Zestimate®
$201/sqft
$18/mo HOA
What's special
Cozy covered front porchVaulted ceilingsUpgraded sidingOpen concept homeUpgraded finishings throughoutCharming separate dining roomSmart stand carpeting
- 42 days
- 219
- 11
Zillow last checked:
Listing updated:
Listed by:
Diana Pederson 218-766-0558,
Grimes Realty
Source: NorthstarMLS as distributed by MLS GRID,MLS#: 7151678
Facts & features
Interior
Bedrooms & bathrooms
- Bedrooms: 3
- Bathrooms: 2
- Full bathrooms: 1
- 3/4 bathrooms: 1
Bathroom
- Description: 3/4 Primary,Double Sink,Bathroom Ensuite,Main Floor Full Bath,Primary Walk-Thru
Dining room
- Description: Informal Dining Room
Heating
- Forced Air
Cooling
- Central Air
Appliances
- Included: Air-To-Air Exchanger, Dishwasher, Double Oven, Electric Water Heater, Exhaust Fan, Humidifier, Microwave, Range, Refrigerator, Stainless Steel Appliance(s), Water Softener Owned
- Laundry: Electric Dryer Hookup, Main Level, Washer Hookup
Features
- Basement: None
- Has fireplace: No
Interior area
- Total structure area: 1,633
- Total interior livable area: 1,633 sqft
- Finished area above ground: 1,633
- Finished area below ground: 0
Property
Parking
- Total spaces: 2
- Parking features: Asphalt, Garage Door Opener
- Garage spaces: 2
- Has uncovered spaces: Yes
- Details: Garage Dimensions (22' x 28')
Accessibility
- Accessibility features: No Stairs External, No Stairs Internal
Features
- Levels: One
- Stories: 1
- Patio & porch: Front Porch, Patio
Lot
- Size: 0.35 Acres
- Dimensions: 88' x 175'
Details
- Foundation area: 1633
- Parcel number: 310313000
- Zoning description: Residential-Single Family
Construction
Type & style
- Home type: SingleFamily
- Property subtype: Single Family
Materials
- Frame
- Roof: Age 8 Years or Less,Architectural Shingle
Condition
- New construction: No
- Year built: 2018
Utilities & green energy
- Gas: Natural Gas
- Sewer: Private Sewer, Septic System Compliant - Yes, Tank with Drainage Field
- Water: 4-Inch Submersible, Well
Community & HOA
Community
- Subdivision: Wheatfields Cic 26
HOA
- Has HOA: Yes
- Services included: Shared Amenities
- HOA fee: $215 annually
- HOA name: SJ Development
- HOA phone: 218-751-1286
Location
- Region: Bemidji
Financial & listing details
- Price per square foot: $201/sqft
- Annual tax amount: $3,368
- Date on market: 9/28/2026
- Cumulative days on market: 32 days
- Road surface type: Paved
Estimated market value
Not available
Estimated sales range
Not available
Not available
Price history
| Date | Event | Price |
|---|---|---|
| 9/28/2026 | Listed for sale | $329,000+52.4%$201/sqft |
Source:  NorthstarMLS as distributed by MLS GRID #7151678 Report a problem | ||
| 11/5/2018 | Sold | $215,900$132/sqft |
Source: NorthstarMLS as distributed by MLS GRID #5592170 Report a problem | ||
Public tax history
Tax history is unavailable.
Monthly payment
Est. payment
Payment breakdown
Explore the cost of this home by adjusting the details. Changes won't be saved.Climate risks
Neighborhood: 56601

Similar homes
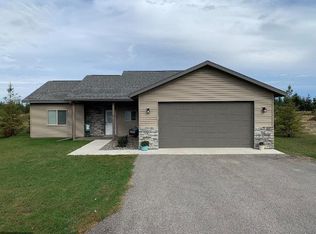
- $339,8004 bd3 ba2.1k sqft642 Centerpoint Ct NW, Bemidji, MN 56601For Sale
 MLS ID #7159204, Team Montgomery, 218 Real Estate. NorthstarMLS as distributed by MLS GRID
- $334,9003 bd2 ba1.5k sqft7775 Cardinal Rd NW, Bemidji, MN 56601For Sale
 MLS ID #7115919, Nicholas Johnson, 218 Real Estate. NorthstarMLS as distributed by MLS GRID
- $325,0004 bd2 ba1.8k sqft5149 Monte Plata Rd NW, Bemidji, MN 56601For Sale
 MLS ID #11882783, Victoria Litteral, Your Home Sold Guaranteed Realty Exclusive. My State MLS
- $280,0004 bd2 ba2k sqft1025 Renee Ct NW, Bemidji, MN 56601For Sale
 MLS ID #7169479, Kurt Fenner, Grimes Realty. NorthstarMLS as distributed by MLS GRID
- $364,8003 bd2 ba2.2k sqft14257 Puposky Rd NW, Bemidji, MN 56601For SaleMLS ID #7133377, Darren Ufford, 218 Real Estate. NorthstarMLS as distributed by MLS GRID
- $295,0003 bd2 ba1.4k sqft1635 Roosevelt Rd SE, Bemidji, MN 56601For SaleMLS ID #7170183, Adam Smith, Grimes Realty. NorthstarMLS as distributed by MLS GRID
- $375,5003 bd2 ba1.6k sqft11426 Cohen Loop NW, Bemidji, MN 56601New ConstructionMLS ID #7157139, Kiel Browne, Grimes Realty. NorthstarMLS as distributed by MLS GRID
- $374,5003 bd2 ba2.3k sqft12998 Idlewild Dr NE, Bemidji, MN 56601For SaleMLS ID #7121024, Tammy Tisland, United Country Bold North. NorthstarMLS as distributed by MLS GRID
- $435,5004 bd3 ba2.1k sqft1320 Whiting Rd Unit 13, Bemidji, MN 56601For SaleMLS ID #7163398, Kendra Heim, Realty Experts, LLC. NorthstarMLS as distributed by MLS GRID
- $299,5002 bd2 ba2.3k sqft9801 Wildwood Rd NE, Bemidji, MN 56601For SaleMLS ID #7154942, Wendy Giles, RE/MAX Results - Nisswa. NorthstarMLS as distributed by MLS GRID
- $259,0003 bd2 ba1.8k sqft11268 Cohen Loop NW, Bemidji, MN 56601For SaleMLS ID #7121153, Kiel Browne, Grimes Realty. NorthstarMLS as distributed by MLS GRID
- $390,0003 bd3 ba2k sqft8035 Moidore Dr NW, Bemidji, MN 56601For SaleMLS ID #7097063, Mandy Faldet, 218 Real Estate. NorthstarMLS as distributed by MLS GRID
- $409,9003 bd2 ba1.6k sqft1320 Whiting Rd Unit 38, Bemidji, MN 56601New ConstructionMLS ID #7127674, Matt Sparby, Realty Experts, LLC. NorthstarMLS as distributed by MLS GRID
- $379,9002 bd1 ba1.8k sqft2422 Sumac Rd NE, Bemidji, MN 56601For SaleMLS ID #7151598, The Hoover Group, Real Broker, LLC. NorthstarMLS as distributed by MLS GRID
- $299,7503 bd2 ba2k sqft102 Robertson Dr NW, Bemidji, MN 56601For SaleMLS ID #7084073, Jason Braunhausen, 218 Real Estate. NorthstarMLS as distributed by MLS GRID
- $425,5003 bd2 ba1.7k sqft11490 Cohen Loop NW, Bemidji, MN 56601New ConstructionMLS ID #7157157, Kiel Browne, Grimes Realty. NorthstarMLS as distributed by MLS GRID
- $359,9003 bd2 ba1.4k sqftLOT 8 Prairie View Ct SW, Bemidji, MN 56601For SaleMLS ID #7130745, Robert Elliott, Grimes Realty. NorthstarMLS as distributed by MLS GRID
- $298,0003 bd1 ba1.6k sqft718 Stoner Ave, Bemidji, MN 56601For SaleMLS ID #7131580, R. Scott Pearson, Century 21 Dickinson. NorthstarMLS as distributed by MLS GRID
