Easy year-round lake living on the Cass Chain of Lakes! This large modern double wide is in excellent move-in condition. Crosby Court is your affordable gateway to Andrusia and the more than 27,000 acre Cass Lake Chain. Accessible swimming beach - great sand, marina slip, fish cleaning house, workshop and community room! Unit has oversized single car garage and raised garden beds. Ramp and wide hallways and no interior steps makes an easily accessible unit. Private back lot is desirable and quiet.
Active
Price cut: $15K (8/4)
$274,000
1707 Crosby Ct SE Lot 21, Bemidji, MN 56601
3beds
1,300sqft
Manufactured Home
Built in 2015
0.29 Acres Lot
$273,200 Zestimate®
$211/sqft
$200/mo HOA
What's special
Marina slipPrivate back lotLarge modern double wideOversized single car garageRaised garden bedsAccessible swimming beachGreat sand
- 113 days |
- 457 |
- 13 |
Zillow last checked:
Listing updated:
Listed by:
Bill Oakes 218-751-1228,
Century 21 Dickinson
Source: NorthstarMLS as distributed by MLS GRID,MLS#: 7063701
Facts & features
Interior
Bedrooms & bathrooms
- Bedrooms: 3
- Bathrooms: 2
- Full bathrooms: 1
- 3/4 bathrooms: 1
Bedroom
- Level: Main
- Area: 162.5 Square Feet
- Dimensions: 13'x12'6
Bedroom 2
- Level: Main
- Area: 130.21 Square Feet
- Dimensions: 10'5x12'6
Bedroom 3
- Level: Main
- Area: 80.56 Square Feet
- Dimensions: 9'8x8'4
Bathroom
- Level: Main
- Area: 63.12 Square Feet
- Dimensions: 12'5x5'1
Dining room
- Level: Main
- Area: 103.13 Square Feet
- Dimensions: 12'6x8'3
Kitchen
- Level: Main
- Area: 142.71 Square Feet
- Dimensions: 11'5x12'6
Laundry
- Level: Main
- Area: 100 Square Feet
- Dimensions: 12'6x8'
Living room
- Level: Main
- Area: 220 Square Feet
- Dimensions: 20'x11'
Porch
- Level: Main
- Area: 206.89 Square Feet
- Dimensions: 25'4x8'2
Heating
- Forced Air
Cooling
- Central Air
Appliances
- Included: Dishwasher, Dryer, Electric Water Heater, Microwave, Range, Refrigerator, Washer, Water Softener Owned
Features
- Basement: None
- Has fireplace: No
Interior area
- Total structure area: 1,300
- Total interior livable area: 1,300 sqft
- Finished area above ground: 1,300
- Finished area below ground: 0
Property
Parking
- Total spaces: 1
- Parking features: Detached Garage, Gravel
- Garage spaces: 1
Accessibility
- Accessibility features: Doors 36"+, Hallways 42"+, No Stairs Internal, Partially Wheelchair, Accessible Approach with Ramp
Features
- Levels: One
- Stories: 1
- On waterfront: Yes
- Waterfront features: Association Access, Dock, Lake Front, Shared, Lake Bottom(Excellent Sand)
Lot
- Size: 0.29 Acres
- Dimensions: 140' x 90'
Details
- Foundation area: 1300
- Parcel number: 460092900
- Zoning description: Shoreline,Residential-Single Family
Construction
Type & style
- Home type: MobileManufactured
- Property subtype: Manufactured Home
Condition
- New construction: No
- Year built: 2015
Utilities & green energy
- Electric: 100 Amp Service
- Gas: Propane
- Sewer: Private Sewer, Septic System Compliant - Yes, Shared Septic
- Water: Drilled, Private, Shared System
Community & HOA
HOA
- Has HOA: Yes
- Amenities included: Beach Access, Boat Slip, Boat Dock, Other
- Services included: Beach Access, Dock, Recreation Facility, Sanitation, Shared Amenities, Snow Removal
- HOA fee: $200 monthly
- HOA name: Birchwood Estates Owner's Association
- HOA phone: 218-791-0369
Location
- Region: Bemidji
Financial & listing details
- Price per square foot: $211/sqft
- Tax assessed value: $219,700
- Annual tax amount: $191
- Date on market: 4/29/2026
- Cumulative days on market: 19 days
Estimated market value
$273,200
$260,000 - $287,000
$2,079/mo
Price history
| Date | Event | Price |
|---|---|---|
| 8/4/2026 | Price change | $274,000-5.2%$211/sqft |
Source:  NorthstarMLS as distributed by MLS GRID #7063701 Report a problem NorthstarMLS as distributed by MLS GRID #7063701 Report a problem | ||
| 4/29/2026 | Listed for sale | $289,000+265.6%$222/sqft |
Source: NorthstarMLS as distributed by MLS GRID #7063701 Report a problem | ||
| 6/12/2007 | Sold | $79,051$61/sqft |
Source: Public Record Report a problem | ||
Public tax history
| Year | Property taxes | Tax assessment |
|---|---|---|
| 2025 | -- | $219,700 +10.1% |
| 2024 | -- | $199,600 -1.2% |
| 2023 | -- | $202,000 |
| 2022 | -- | -- |
| 2021 | -- | -- |
| 2020 | -- | -- |
| 2018 | $142 | -- |
| 2016 | $142 +8.4% | $87,200 -1.4% |
| 2015 | $131 | $88,400 |
| 2014 | $131 +0.8% | $88,400 -9.5% |
| 2011 | $130 +3.2% | $97,700 -0.7% |
| 2010 | $126 | $98,400 |
Find assessor info on the county website
Monthly payment
Climate risks
Neighborhood: 56601
Nearby schools
GreatSchools rating
- 9/10Lincoln Elementary SchoolGrades: PK-3Distance: 8.5 mi
- 6/10Bemidji Middle SchoolGrades: 6-8Distance: 11.9 mi
- 6/10Bemidji Senior High SchoolGrades: 9-12Distance: 12.2 mi
- $228,6003 bd2 ba1.2k sqft1707 Crosby Ct SE LOT 17, Bemidji, MN 56601Off Market
- $390,800-- bd-- ba960 sqft1707 Crosby Ct SE LOT 23, Bemidji, MN 56601Off Market
- $245,200-- bd-- ba1.2k sqft1707 Crosby Ct SE LOT 1, Bemidji, MN 56601Off Market
- $314,3003 bd2 ba1.5k sqft1707 Crosby Ct SE LOT 3, Bemidji, MN 56601Off Market
- $341,4002 bd2 ba1.4k sqft1707 Crosby Ct SE LOT 9, Bemidji, MN 56601Off Market
- $186,100-- bd-- ba980 sqft1707 Crosby Ct SE LOT 16, Bemidji, MN 56601Off Market
- $342,0003 bd2 ba1.5k sqft1707 Crosby Ct SE LOT 2, Bemidji, MN 56601Sold
- $349,0002 bd2 ba1.5k sqft1707 Crosby Ct SE LOT 6, Bemidji, MN 56601Sold
A local agent can set up tours, give advice and negotiate with sellers.
Similar homes
- $299,0002 bd2 ba1.4k sqft1707 Crosby Ct SE Lot 4, Bemidji, MN 56601For Sale

 MLS ID #7067143, Susan Snider, Grimes Realty. NorthstarMLS as distributed by MLS GRID
 - $269,8003 bd2 ba1.1k sqft2101 Frohn Rd NE, Bemidji, MN 56601For Sale
 MLS ID #7128812, Team Montgomery, 218 Real Estate. NorthstarMLS as distributed by MLS GRID
 - $199,9992 bd1 ba1.1k sqft1707 Crosby Ct SE Lot 10, Bemidji, MN 56601For Sale
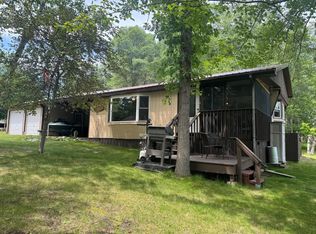 MLS ID #7042081, Susan Snider, Grimes Realty. NorthstarMLS as distributed by MLS GRID
 - $239,9003 bd2 ba1.3k sqft121 Merle Ct NE, Bemidji, MN 56601For Sale
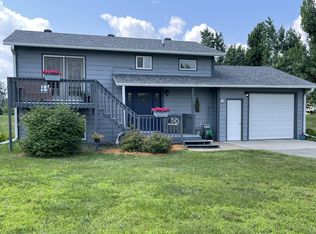 MLS ID #7117858, Diana Pederson, Grimes Realty. NorthstarMLS as distributed by MLS GRID
 - $279,8004 bd2 ba1.4k sqft2554 Mission Rd NE, Bemidji, MN 56601For SaleMLS ID #7072096, Darren Ufford, 218 Real Estate. NorthstarMLS as distributed by MLS GRID
- $270,0003 bd2 ba1.5k sqft2320 Lake Ave NE, Bemidji, MN 56601For Sale By Owner
- $179,5003 bd2 ba1.4k sqft5053 Jeremy Dr, Bemidji, MN 56601For SaleMLS ID #7113209, Steve Koleno, Beycome Brokerage Realty LLC. NorthstarMLS as distributed by MLS GRID
- $269,0003 bd2 ba1.8k sqft11268 Cohen Loop NW, Bemidji, MN 56601For SaleMLS ID #7121153, Kiel Browne, Grimes Realty. NorthstarMLS as distributed by MLS GRID
- $304,8003 bd2 ba1.5k sqft9060 Tranquility Ln NW, Bemidji, MN 56601For SaleMLS ID #7100054, Darren Ufford, 218 Real Estate. NorthstarMLS as distributed by MLS GRID
- $319,0003 bd2 ba1.5k sqft51112 307th Ave, Cass Lake, MN 56633For SaleMLS ID #7070676, Team Aylesworth, Better Homes and Gardens Real Estate First Choice. NorthstarMLS as distributed by MLS GRID
- $389,9003 bd2 ba1.7k sqft9542 Power Dam Rd NE, Bemidji, MN 56601For SaleMLS ID #7102584, Mitchell Maanum, Coldwell Banker Crown Realtors. NorthstarMLS as distributed by MLS GRID
- $139,0003 bd1 ba840 sqft1322 Augusta Dr NE, Bemidji, MN 56601For SaleMLS ID #7126949, Richard Phelps, Century 21 Dickinson. NorthstarMLS as distributed by MLS GRID
- $--5 bd1 ba1k sqft916 Washington Ave S, Bemidji, MN 56601AuctionAuction.com 2
- $224,8503 bd1 ba1k sqft2926 Madison Ave SW, Bemidji, MN 56601For SaleMLS ID #7101333, Todd Geiger, Grimes Realty. NorthstarMLS as distributed by MLS GRID
- $219,9003 bd2 ba1.4k sqft10125 N Garden Ln NE, Bemidji, MN 56601For SaleMLS ID #7127374, Bernadette Aguilera, Headwaters Realty Services LLC. NorthstarMLS as distributed by MLS GRID
- $324,9003 bd2 ba1.6k sqft7996 Moidore Dr NW, Bemidji, MN 56601For SaleMLS ID #7121128, Joel D Andersen, Keller Williams Integrity NW. NorthstarMLS as distributed by MLS GRID
- $344,9003 bd2 ba1.5k sqft7775 Cardinal Rd NW, Bemidji, MN 56601For SaleMLS ID #7115919, Nicholas Johnson, 218 Real Estate. NorthstarMLS as distributed by MLS GRID
- $259,9002 bd2 ba1.4k sqft807 21st St NW, Bemidji, MN 56601For SaleMLS ID #7124005, Jesse Westrum, Rogue Real Estate Co.. NorthstarMLS as distributed by MLS GRID
- $234,5002 bd2 ba1.2k sqft300 Roosevelt Rd SW APT 12, Bemidji, MN 56601For SaleMLS ID #7125451, Douglas Fuller, Better Homes and Gardens Real Estate First Choice. NorthstarMLS as distributed by MLS GRID
- $174,9003 bd2 ba1.2k sqft6488 Nature Rd NW, Bemidji, MN 56601For SaleMLS ID #7084577, Christopher Cullen, Coldwell Banker Realty. NorthstarMLS as distributed by MLS GRID
