Welcome to this quality 3BR/2BA home offering one level living. Located on 2.2 wooded acres between Bemidji and Cass Lake. The primary suite boasts separate shower and soaking tub, walk-in closet & French doors leading to the deck. Enjoy the open floor plan with vaulted ceiling and gas fireplace. Comfortable dining area with expansive view of deck & backyard. Nice kitchen with center island, pantry and maple cabinets. The utility room is in lower level, well insulated with a concrete floor, lots of storage space! Good space in the double attached garage. The home is along Hwy 2 for easy access. Only 15 minute drive into Bemidji. Come see in person this sweet home!
Call for a tour.
Active with contingency
Price cut: $10K (6/5)
$319,000
51112 307th Ave, Cass Lake, MN 56633
3beds
1,573sqft
:
Get pre-qualified$1,976/mo
Single Family
Built in 2002
2.2 Acres Lot
$315,800 Zestimate®
$203/sqft
$-- HOA
What's special
Gas fireplaceVaulted ceilingOpen floor planPrimary suiteMaple cabinetsComfortable dining areaLots of storage space
- 86 days |
- 380 |
- 14 |
Zillow last checked:
Listing updated:
Listed by:
Team Aylesworth 218-760-4689,
Better Homes and Gardens Real Estate First Choice
Source: NorthstarMLS as distributed by MLS GRID,MLS#: 7070676
Facts & features
Interior
Bedrooms & bathrooms
- Bedrooms: 3
- Bathrooms: 2
- Full bathrooms: 2
Bedroom
- Level: Main
Bedroom 2
- Level: Main
Bedroom 3
- Level: Main
Bathroom
- Level: Main
Bathroom
- Level: Main
Dining room
- Level: Main
Foyer
- Level: Main
Kitchen
- Level: Main
Laundry
- Level: Main
Living room
- Level: Main
Storage
- Level: Basement
Utility room
- Level: Basement
Heating
- Forced Air, Fireplace(s)
Cooling
- Central Air
Appliances
- Included: Dishwasher, Dryer, Microwave, Range, Refrigerator, Washer
Features
- Basement: Block,Partial,Unfinished
- Number of fireplaces: 1
- Fireplace features: Gas
Interior area
- Total structure area: 1,973
- Total interior livable area: 1,573 sqft
- Finished area above ground: 1,573
- Finished area below ground: 0
Property
Parking
- Total spaces: 2
- Parking features: Attached, Asphalt, Garage Door Opener
- Attached garage spaces: 2
- Has uncovered spaces: Yes
- Details: Garage Dimensions (22.5x24.5)
Accessibility
- Accessibility features: None
Features
- Levels: One
- Stories: 1
Lot
- Size: 2.2 Acres
- Dimensions: 275 x 360
- Features: Tree Coverage - Medium
Details
- Foundation area: 1573
- Parcel number: 075300300
- Zoning description: Residential-Single Family
- Other equipment: Fuel Tank - Rented
Construction
Type & style
- Home type: SingleFamily
- Property subtype: Single Family
Materials
- Frame
- Roof: Asphalt
Condition
- New construction: No
- Year built: 2002
Utilities & green energy
- Gas: Propane
- Sewer: Private Sewer, Septic System Compliant - Yes
- Water: Private
Community & HOA
HOA
- Has HOA: No
Location
- Region: Cass Lake
Financial & listing details
- Price per square foot: $203/sqft
- Tax assessed value: $272,800
- Annual tax amount: $3,122
- Date on market: 5/8/2026
- Road surface type: Unimproved
Estimated market value
$315,800
$300,000 - $332,000
$1,771/mo
Price history
| Date | Event | Price |
|---|---|---|
| 6/5/2026 | Price change | $319,000-3%$203/sqft |
Source:  NorthstarMLS as distributed by MLS GRID #7070676 Report a problem NorthstarMLS as distributed by MLS GRID #7070676 Report a problem | ||
| 5/8/2026 | Listed for sale | $329,000+76%$209/sqft |
Source: NorthstarMLS as distributed by MLS GRID #7070676 Report a problem | ||
| 8/2/2019 | Sold | $186,900$119/sqft |
Source: NorthstarMLS as distributed by MLS GRID #5591415 Report a problem | ||
| 6/20/2019 | Pending sale | $186,900$119/sqft |
Source: CENTURY 21 Dickinson Realtors #19-723 Report a problem | ||
| 5/9/2019 | Price change | $186,900-1.6%$119/sqft |
Source: CENTURY 21 Dickinson Realtors #19-723 Report a problem | ||
| 4/24/2019 | Listed for sale | $189,900+12.4%$121/sqft |
Source: CENTURY 21 Dickinson Realtors #19-723 Report a problem | ||
| 10/17/2013 | Sold | $169,000-3.4%$107/sqft |
Source:  Lake Superior Area Realtors as distributed by MLS GRID #2089056 Report a problem Lake Superior Area Realtors as distributed by MLS GRID #2089056 Report a problem | ||
| 9/7/2013 | Pending sale | $174,900$111/sqft |
Source: CENTURY 21 Dickinson Realtors #13-1707 Report a problem | ||
| 8/29/2013 | Listed for sale | $174,900$111/sqft |
Source: CENTURY 21 Dickinson Realtors #13-1707 Report a problem | ||
Public tax history
| Year | Property taxes | Tax assessment |
|---|---|---|
| 2024 | $2,766 +26.1% | $250,802 -0.4% |
| 2023 | $2,194 +9.8% | $251,719 +10.2% |
| 2022 | $1,998 -7.3% | $228,393 +34.8% |
| 2021 | $2,156 +8.8% | $169,400 +12.6% |
| 2020 | $1,982 | $150,500 |
| 2019 | $1,982 +8% | $150,500 +5% |
| 2018 | $1,836 +0.8% | $143,300 -6.8% |
| 2016 | $1,822 +50.3% | $153,800 +26.9% |
| 2015 | $1,212 +20.2% | $121,200 +19.3% |
| 2014 | $1,008 +6.8% | $101,600 -1.9% |
| 2011 | $944 -17.3% | $103,600 -20.7% |
| 2010 | $1,142 | $130,700 |
Find assessor info on the county website
Monthly payment
Est. payment
Payment breakdown
Explore the cost of this home by adjusting the details. Changes won't be saved.Climate risks
Neighborhood: 56633
Nearby schools
GreatSchools rating
- 1/10Cass Lake-Bena Middle SchoolGrades: 5-8Distance: 5.3 mi
- 1/10Cass Lake-Bena SecondaryGrades: 9-12Distance: 5.6 mi
- 6/10Cass Lake-Bena Elementary SchoolGrades: PK-4Distance: 5.5 mi
- $190,600-- bd-- ba-- sqft30693 Highway 2, Cass Lake, MN 56633Off Market
- $349,5004 bd3 ba2.5k sqft51430 W Mayberry Dr, Cass Lake, MN 56633Off Market

- $458,3003 bd2 ba1.7k sqft51440 W Mayberry Dr, Cass Lake, MN 56633Off Market
- $--2.01 AcresW Mayberry Dr, Cass Lake, MN 56633Off Market
- $285,7001.64 Acres51382 W Mayberry Dr, Cass Lake, MN 56633Off Market
- $345,1003 bd2 ba1.9k sqft51461 W Mayberry Dr, Cass Lake, MN 56633Off Market
- $523,2004 bd3 ba1.8k sqft30693 Us Highway 2, Cass Lake, MN 56633Off Market
- $347,0003 bd2 ba1.8k sqft51478 W Mayberry Dr, Cass Lake, MN 56633Off Market
A local agent can set up tours, give advice and negotiate with sellers.
Similar homes
- $344,9003 bd2 ba1.5k sqft7775 Cardinal Rd NW, Bemidji, MN 56601For Sale

 MLS ID #7115919, Nicholas Johnson, 218 Real Estate. NorthstarMLS as distributed by MLS GRID
 - $239,9003 bd2 ba1.3k sqft121 Merle Ct NE, Bemidji, MN 56601For Sale
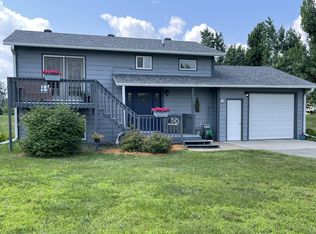 MLS ID #7117858, Diana Pederson, Grimes Realty. NorthstarMLS as distributed by MLS GRID
 - $260,0003 bd2 ba2.1k sqft2841 Timberlane Way SW, Bemidji, MN 56601For Sale
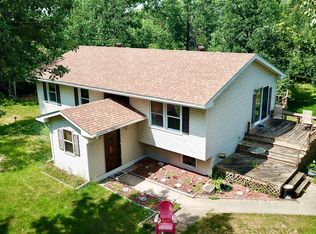 MLS ID #7117825, Bill Oakes, Century 21 Dickinson. NorthstarMLS as distributed by MLS GRID
 - $329,8004 bd2 ba1.8k sqft9998 Division St W, Bemidji, MN 56601For Sale
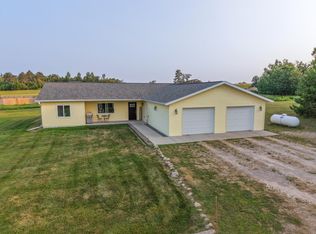 MLS ID #7114738, The Hoover Group, Real Broker, LLC. NorthstarMLS as distributed by MLS GRID
 - $324,9003 bd2 ba1.6k sqft28671 450th St, Laporte, MN 56461For SaleMLS ID #7080121, Team Cermak Real Estate Group, Real Broker, LLC. NorthstarMLS as distributed by MLS GRID
- $314,9004 bd3 ba2.1k sqft3807 Valley View Dr NE, Bemidji, MN 56601For SaleMLS ID #7070856, The Snyder Team, eXp Realty. NorthstarMLS as distributed by MLS GRID
- $315,0004 bd2 ba2.2k sqft4222 Deer Haven Ct SW, Bemidji, MN 56601For SaleMLS ID #7081174, Jason Braunhausen, 218 Real Estate. NorthstarMLS as distributed by MLS GRID
- $369,8004 bd3 ba2.1k sqft501 Whisperwood Ct SW, Bemidji, MN 56601For SaleMLS ID #7118103, Darren Ufford, 218 Real Estate. NorthstarMLS as distributed by MLS GRID
- $304,8003 bd2 ba1.5k sqft9060 Tranquility Ln NW, Bemidji, MN 56601For SaleMLS ID #7100054, Darren Ufford, 218 Real Estate. NorthstarMLS as distributed by MLS GRID
- $--3 bd1 ba1.3k sqft716 Lake Ave NE, Bemidji, MN 56601AuctionAuction.com 2
- $312,0003 bd2 ba2.1k sqft7022 Dickinson Dr NW, Bemidji, MN 56601For SaleMLS ID #7106651, R. Scott Pearson, Century 21 Dickinson. NorthstarMLS as distributed by MLS GRID
- $319,9993 bd2 ba2.3k sqft5118 Deerwood Ln NE, Bemidji, MN 56601For SaleMLS ID #7097898, Cody Wood, Realty ONE Group Choice. NorthstarMLS as distributed by MLS GRID
- $349,0003 bd3 ba2.3k sqft8246 Red Pine Ln NE, Bemidji, MN 56601For SaleMLS ID #7080981, Jill Larson, Headwaters Realty Services LLC. NorthstarMLS as distributed by MLS GRID
- $429,9004 bd2 ba1.8k sqft5252 Elmwood Ct NE, Bemidji, MN 56601For SaleMLS ID #7116700, Mandy Faldet, 218 Real Estate. NorthstarMLS as distributed by MLS GRID
- $379,0004 bd2 ba2k sqft4872 Monroe Ave SW, Bemidji, MN 56601For SaleMLS ID #7115691, Kevin Falldorf, Century 21 Dickinson. NorthstarMLS as distributed by MLS GRID
- $289,0003 bd2 ba1.3k sqft1707 Crosby Ct SE Lot 21, Bemidji, MN 56601For SaleMLS ID #7063701, Bill Oakes, Century 21 Dickinson. NorthstarMLS as distributed by MLS GRID
- $455,0003 bd2 ba2k sqft3308 Saint Onge Dr NE, Bemidji, MN 56601For SaleMLS ID #7118342, Andy Williams, Andy Williams Realty Group, LLC. NorthstarMLS as distributed by MLS GRID
- $299,0003 bd2 ba1.5k sqft3280 Riverside Dr NE, Bemidji, MN 56601For SaleMLS ID #7115194, Mark Dickinson, Century 21 Dickinson. NorthstarMLS as distributed by MLS GRID
- $389,9003 bd2 ba1.7k sqft9542 Power Dam Rd NE, Bemidji, MN 56601For SaleMLS ID #7102584, Mitchell Maanum, Coldwell Banker Crown Realtors. NorthstarMLS as distributed by MLS GRID
- $344,9004 bd2 ba2k sqft4437 Scotchpine Ct NW, Bemidji, MN 56601For SaleMLS ID #7114398, Robert Elliott, Grimes Realty. NorthstarMLS as distributed by MLS GRID
