2319 Birchmont Dr NE – Classic Home with Lake & Park Views
Location, location, location! This classic 4-bedroom, 2-bath story-and-a-half home, sits on a large wooded corner lot directly across from Lake Bemidji and beautiful Cameron Park. Enjoy immediate access to scenic bike trails right out your door and a highly walkable setting in one of the area’s most desirable neighborhoods. Full of character and rich history, this well-maintained home offers timeless charm with spacious living areas.
Additional features include a detached garage, a concrete driveway, and a wonderful yard—perfect for relaxing or entertaining. Conveniently close to local amenities, it’s an ideal blend of comfort, setting, and lifestyle.
The home currently holds a rental license with the City of Bemidji, with leases in place through May 31, 2027.
Active
$237,000
2319 Birchmont Dr NE, Bemidji, MN 56601
4beds
1,942sqft
Single Family
Built in 1922
0.38 Acres Lot
$231,500 Zestimate®
$122/sqft
$-- HOA
What's special
Detached garageTimeless charmLarge wooded corner lotWell-maintained home
- 73 days |
- 596 |
- 28 |
Zillow last checked:
Listing updated:
Listed by:
Donald Pearson 218-556-3591,
Edina Realty, Inc.
Source: NorthstarMLS as distributed by MLS GRID,MLS#: 7089840
Facts & features
Interior
Bedrooms & bathrooms
- Bedrooms: 4
- Bathrooms: 2
- Full bathrooms: 1
- 1/2 bathrooms: 1
Bathroom
- Description: Main Floor 1/2 Bath,Upper Level Full Bath
Dining room
- Description: Eat In Kitchen,Living/Dining Room
Heating
- Forced Air
Cooling
- None
Appliances
- Included: Dryer, Gas Water Heater, Range, Refrigerator, Washer, Water Softener Owned
- Laundry: Main Level
Features
- Basement: Egress Window(s),Finished
- Has fireplace: No
- Fireplace features: Other
Interior area
- Total structure area: 1,942
- Total interior livable area: 1,942 sqft
- Finished area above ground: 1,542
- Finished area below ground: 400
Property
Parking
- Total spaces: 2
- Parking features: Detached Garage, Concrete
- Garage spaces: 2
- Details: Garage Dimensions (18 x 26), Garage Door Height (7), Garage Door Width (9)
Accessibility
- Accessibility features: None
Features
- Levels: One and One Half
- Stories: 1.5
- Patio & porch: Front Porch, Glass Enclosed, Rear Porch, Screened
- Fencing: None
Lot
- Size: 0.38 Acres
- Dimensions: 97 x 165
- Features: Corner Lot
Details
- Foundation area: 816
- Parcel number: 800296300
- Zoning description: Residential-Single Family
Construction
Type & style
- Home type: SingleFamily
- Property subtype: Single Family
Materials
- Frame
Condition
- New construction: No
- Year built: 1922
Utilities & green energy
- Electric: Circuit Breakers, Power Company: Ottertail Power
- Gas: Natural Gas
- Sewer: City Sewer/Connected, City Sewer - In Street
- Water: City Water/Connected, City Water - In Street
Community & HOA
Community
- Subdivision: Omichs Second Add
HOA
- Has HOA: No
Location
- Region: Bemidji
Financial & listing details
- Price per square foot: $122/sqft
- Tax assessed value: $208,500
- Annual tax amount: $2,820
- Date on market: 6/10/2026
- Cumulative days on market: 59 days
Estimated market value
$231,500
$220,000 - $243,000
$1,771/mo
Price history
| Date | Event | Price |
|---|---|---|
| 6/10/2026 | Listed for sale | $237,000+45.4%$122/sqft |
Source:  NorthstarMLS as distributed by MLS GRID #7089840 Report a problem NorthstarMLS as distributed by MLS GRID #7089840 Report a problem | ||
| 2/17/2021 | Listing removed | -- |
Source: Zillow Rental Manager Report a problem | ||
| 2/10/2021 | Listed for rent | $1,300$1/sqft |
Source: Zillow Rental Manager Report a problem | ||
| 1/11/2021 | Sold | $163,000-2.4%$84/sqft |
Source: NorthstarMLS as distributed by MLS GRID #5648055 Report a problem | ||
| 11/11/2020 | Pending sale | $167,000$86/sqft |
Source: Real Living First Realty #5648055 Report a problem | ||
| 11/7/2020 | Listed for sale | $167,000$86/sqft |
Source: Real Living First Realty #5648055 Report a problem | ||
| 10/28/2020 | Pending sale | $167,000$86/sqft |
Source: Real Living First Realty #5648055 Report a problem | ||
| 10/12/2020 | Listed for sale | $167,000$86/sqft |
Source: Real Living First Realty #5648055 Report a problem | ||
| 10/5/2020 | Pending sale | $167,000$86/sqft |
Source: Real Living First Realty #5648055 Report a problem | ||
| 9/18/2020 | Price change | $167,000-1.5%$86/sqft |
Source: Real Living First Realty #5648055 Report a problem | ||
| 8/27/2020 | Listed for sale | $169,500$87/sqft |
Source: Real Living First Realty #5648055 Report a problem | ||
Public tax history
| Year | Property taxes | Tax assessment |
|---|---|---|
| 2025 | $2,502 -9% | $208,500 -0.8% |
| 2024 | $2,749 +6.8% | $210,100 -8.8% |
| 2023 | $2,573 +20.6% | $230,300 |
| 2022 | $2,134 -4.1% | -- |
| 2021 | $2,226 +3.7% | -- |
| 2020 | $2,146 +2% | -- |
| 2018 | $2,104 +8.3% | -- |
| 2016 | $1,942 +4.1% | $147,800 +2.8% |
| 2015 | $1,866 -4.7% | $143,800 |
| 2014 | $1,958 +7% | $143,800 -1.5% |
| 2011 | $1,830 | $146,000 |
Find assessor info on the county website
Monthly payment
Est. payment
Payment breakdown
Explore the cost of this home by adjusting the details. Changes won't be saved.Climate risks
Neighborhood: 56601
Nearby schools
GreatSchools rating
- 2/10J.W. Smith Elementary SchoolGrades: PK-3Distance: 0.5 mi
- 6/10Bemidji Middle SchoolGrades: 6-8Distance: 1.7 mi
- 6/10Bemidji Senior High SchoolGrades: 9-12Distance: 2.9 mi
- $274,400-- bd-- ba1.3k sqft2315 Birchmont Dr NE, Bemidji, MN 56601Off Market
- $350,2004 bd3 ba3.6k sqft2332 Calihan Ave NE, Bemidji, MN 56601Off Market

- $222,0003 bd1 ba1.3k sqft2311 Birchmont Dr NE, Bemidji, MN 56601For Sale By Owner
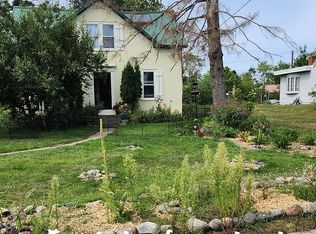
- $216,3003 bd1 ba1.1k sqft2328 Calihan Ave NE, Bemidji, MN 56601Off Market
- $193,1003 bd1 ba1.1k sqft2403 Birchmont Dr NE, Bemidji, MN 56601Off Market
- $227,9003 bd1 ba2.2k sqft2402 Calihan Ave NE, Bemidji, MN 56601Off Market
- $160,0002 bd0 ba540 sqft2407 Birchmont Dr NE, Bemidji, MN 56601Sold
- $144,0002 bd1 ba940 sqft2316 Calihan Ave NE, Bemidji, MN 56601Sold
A local agent can set up tours, give advice and negotiate with sellers.
Similar homes
- $239,9004 bd2 ba2k sqft2701 Bemidji Ave N, Bemidji, MN 56601For Sale
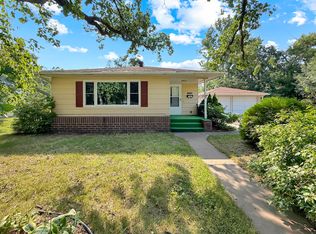
 MLS ID #7115030, Robert Elliott, Grimes Realty. NorthstarMLS as distributed by MLS GRID
 - $249,9004 bd3 ba1.9k sqft1706 Irvine Ave NW, Bemidji, MN 56601For Sale
 MLS ID #7100007, Douglas Fuller, Better Homes and Gardens Real Estate First Choice. NorthstarMLS as distributed by MLS GRID
 - $262,5004 bd2 ba2.1k sqft1301 Beltrami Ave NW, Bemidji, MN 56601For Sale
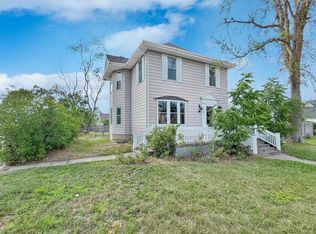 MLS ID #7116139, Robert Elliott, Grimes Realty. NorthstarMLS as distributed by MLS GRID
 - $269,9004 bd2 ba1.8k sqft1802 Beltrami Ct NW, Bemidji, MN 56601For Sale
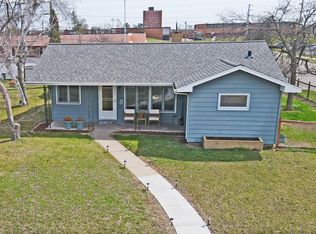 MLS ID #7069485, Kevin Falldorf, Century 21 Dickinson. NorthstarMLS as distributed by MLS GRID
 - $259,9002 bd2 ba1.4k sqft807 21st St NW, Bemidji, MN 56601For SaleMLS ID #7124005, Jesse Westrum, Rogue Real Estate Co.. NorthstarMLS as distributed by MLS GRID
- $217,5006 bd3 ba2.5k sqft1001 Mississippi Ave NW, Bemidji, MN 56601For SaleMLS ID #7122336, Carissa Martin, Grimes Realty. NorthstarMLS as distributed by MLS GRID
- $239,9003 bd2 ba1.3k sqft121 Merle Ct NE, Bemidji, MN 56601For SaleMLS ID #7117858, Diana Pederson, Grimes Realty. NorthstarMLS as distributed by MLS GRID
- $324,9005 bd3 ba2.2k sqft321 23rd St, Bemidji, MN 56601For SaleMLS ID #7096190, Matt Sparby, Realty Experts, LLC. NorthstarMLS as distributed by MLS GRID
- $270,0003 bd2 ba1.5k sqft2320 Lake Ave NE, Bemidji, MN 56601For Sale By Owner
- $259,8003 bd2 ba1.5k sqft1108 Irvine Ave NW, Bemidji, MN 56601For SaleMLS ID #7091831, Gary Wood, Realty Experts, LLC. NorthstarMLS as distributed by MLS GRID
- $--5 bd1 ba1k sqft916 Washington Ave S, Bemidji, MN 56601AuctionAuction.com 2
- $219,9003 bd2 ba1.8k sqft415 America Ave NW, Bemidji, MN 56601For SaleMLS ID #7097083, Braden Grinde, 218 Real Estate. NorthstarMLS as distributed by MLS GRID
- $264,9003 bd2 ba2k sqft215 Gould Ave NE, Bemidji, MN 56601For SaleMLS ID #7120538, Wendy Giles, RE/MAX Results - Nisswa. NorthstarMLS as distributed by MLS GRID
- $259,8004 bd2 ba2.6k sqft1030 Augusta Dr NE, Bemidji, MN 56601For SaleMLS ID #7117064, Team Montgomery, 218 Real Estate. NorthstarMLS as distributed by MLS GRID
- $219,9003 bd1 ba1.5k sqft213 Roosevelt Rd SW, Bemidji, MN 56601For SaleMLS ID #7091648, Team Montgomery, 218 Real Estate. NorthstarMLS as distributed by MLS GRID
- $234,5002 bd2 ba1.2k sqft300 Roosevelt Rd SW APT 12, Bemidji, MN 56601For SaleMLS ID #7125451, Douglas Fuller, Better Homes and Gardens Real Estate First Choice. NorthstarMLS as distributed by MLS GRID
- $298,5004 bd3 ba2.6k sqft6845 Dickinson Dr NW, Bemidji, MN 56601For SaleMLS ID #7116521, Team Aylesworth, Better Homes and Gardens Real Estate First Choice. NorthstarMLS as distributed by MLS GRID
- $269,0003 bd2 ba1.8k sqft11268 Cohen Loop NW, Bemidji, MN 56601For SaleMLS ID #7121153, Kiel Browne, Grimes Realty. NorthstarMLS as distributed by MLS GRID
- $184,9003 bd1 ba1.8k sqft814 21st St NW, Bemidji, MN 56601For SaleMLS ID #7078349, Robert Elliott, Grimes Realty. NorthstarMLS as distributed by MLS GRID
- $199,0004 bd3 ba2k sqft1101 Bemidji Ave N, Bemidji, MN 56601For SaleMLS ID #7068991, Rachel Hagge, Grimes Realty. NorthstarMLS as distributed by MLS GRID
