Completely remodeled 3 bed 1 bath home with a detached garage located close to downtown and Lake Bemidji. This home has a cozy main floor bedroom and main floor laundry. There is new roofing on both home and garage, a remodeled kitchen to include new cabinets, countertops and new dishwasher. This home also has new flooring throughout, fresh paint, new lighting and ceiling fans. The windows have been replaced and this home is fresh and clean and ready for new folks!
Active
Price cut: $5K (7/14)
$184,900
707 Irvine Ave NW, Bemidji, MN 56601
3beds
1,360sqft
:
Get pre-qualified$1,228/mo
Single Family
Built in 1900
6,969 Square Feet Lot
$182,500 Zestimate®
$136/sqft
$-- HOA
What's special
Detached garageNew flooring throughoutNew dishwasherCeiling fansRemodeled kitchenNew lightingNew cabinets
- 59 days |
- 456 |
- 16 |
Zillow last checked:
Listing updated:
Listed by:
Vanessa Osborn 218-766-7535,
Lake-N-Woods Realty
Source: NorthstarMLS as distributed by MLS GRID,MLS#: 7077846
Facts & features
Interior
Bedrooms & bathrooms
- Bedrooms: 3
- Bathrooms: 1
- Full bathrooms: 1
Bathroom
- Description: Main Floor Full Bath
Heating
- Forced Air
Cooling
- Window Unit(s)
Appliances
- Included: Dishwasher, Dryer, Gas Water Heater, Microwave, Range, Refrigerator, Washer
- Laundry: Main Level
Features
- Basement: Block,Partial,Unfinished
- Has fireplace: No
Interior area
- Total structure area: 1,520
- Total interior livable area: 1,360 sqft
- Finished area above ground: 1,360
- Finished area below ground: 0
Property
Parking
- Total spaces: 2
- Parking features: Detached Garage, Gravel
- Garage spaces: 2
- Details: Garage Dimensions (20x20)
Accessibility
- Accessibility features: None
Features
- Levels: Two
- Stories: 2
Lot
- Size: 6,969 Square Feet
- Dimensions: 50 x 140
Details
- Foundation area: 848
- Parcel number: 800174601
- Zoning description: Residential-Single Family
Construction
Type & style
- Home type: SingleFamily
- Property subtype: Single Family
Materials
- Frame
- Roof: Age 8 Years or Less,Asphalt
Condition
- New construction: No
- Year built: 1900
Utilities & green energy
- Electric: Power Company: Ottertail Power
- Gas: Natural Gas
- Sewer: City Sewer/Connected
- Water: City Water/Connected
Community & HOA
Community
- Subdivision: Baileys Add
HOA
- Has HOA: No
Location
- Region: Bemidji
Financial & listing details
- Price per square foot: $136/sqft
- Tax assessed value: $109,300
- Annual tax amount: $955
- Date on market: 5/29/2026
- Road surface type: Paved
Estimated market value
$182,500
$173,000 - $192,000
$1,493/mo
Price history
| Date | Event | Price |
|---|---|---|
| 7/14/2026 | Price change | $184,900-2.6%$136/sqft |
Source:  NorthstarMLS as distributed by MLS GRID #7077846 Report a problem NorthstarMLS as distributed by MLS GRID #7077846 Report a problem | ||
| 5/29/2026 | Listed for sale | $189,900+26.7%$140/sqft |
Source: NorthstarMLS as distributed by MLS GRID #7077846 Report a problem | ||
| 1/30/2025 | Sold | $149,900$110/sqft |
Source: NorthstarMLS as distributed by MLS GRID #6640252 Report a problem | ||
| 1/3/2025 | Pending sale | $149,900$110/sqft |
Source: NorthstarMLS as distributed by MLS GRID #6640252 Report a problem | ||
| 12/13/2024 | Listed for sale | $149,900+25%$110/sqft |
Source: NorthstarMLS as distributed by MLS GRID #6640252 Report a problem | ||
| 9/9/2022 | Listing removed | -- |
Source: NorthstarMLS as distributed by MLS GRID #6161154 Report a problem | ||
| 3/17/2022 | Price change | $119,900-7.7%$88/sqft |
Source: NorthstarMLS as distributed by MLS GRID #6161154 Report a problem | ||
| 3/8/2022 | Listed for sale | $129,900+70.9%$96/sqft |
Source: NorthstarMLS as distributed by MLS GRID #6161154 Report a problem | ||
| 9/18/2017 | Sold | $76,000$56/sqft |
Source: Public Record Report a problem | ||
| 3/6/2017 | Sold | $76,000+92.4%$56/sqft |
Source: Public Record Report a problem | ||
| 9/19/2005 | Sold | $39,500$29/sqft |
Source: Public Record Report a problem | ||
Public tax history
| Year | Property taxes | Tax assessment |
|---|---|---|
| 2025 | $1,312 +3.3% | $109,300 -0.8% |
| 2024 | $1,270 +9.5% | $110,200 +3.7% |
| 2023 | $1,159 +6.7% | $106,300 |
| 2022 | $1,086 +0.9% | -- |
| 2021 | $1,076 +7.6% | -- |
| 2020 | $1,000 +3.3% | -- |
| 2018 | $968 +6.8% | -- |
| 2016 | $906 +4.4% | $53,600 +3.5% |
| 2015 | $868 +3.6% | $51,800 |
| 2014 | $838 -2.1% | $51,800 -2.3% |
| 2011 | $856 | $53,000 |
Find assessor info on the county website
Monthly payment
Est. payment
Payment breakdown
Explore the cost of this home by adjusting the details. Changes won't be saved.Climate risks
Neighborhood: 56601
Nearby schools
GreatSchools rating
- NACentral Elementary SchoolGrades: PK-3Distance: 0.2 mi
- 6/10Bemidji Middle SchoolGrades: 6-8Distance: 1.5 mi
- 6/10Bemidji Senior High SchoolGrades: 9-12Distance: 1.9 mi
- $162,700-- bd-- ba1k sqft705 Irvine Ave NW, Bemidji, MN 56601Off Market
- $30,0002 bd1 ba1.1k sqft711 Irvine Ave NW, Bemidji, MN 56601Sold

- $188,0004 bd2 ba1.2k sqft701 Irvine Ave NW, Bemidji, MN 56601Off Market
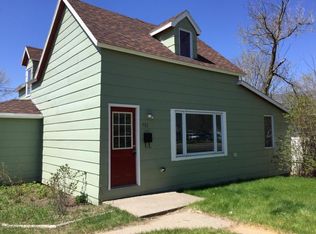
- $121,0006 bd2 ba3.5k sqft723 Irvine Ave NW, Bemidji, MN 56601Sold

- $98,2002 bd1 ba836 sqft514 8th St NW, Bemidji, MN 56601Off Market
- $106,6003 bd-- ba1.2k sqft621 Irvine Ave NW, Bemidji, MN 56601Off Market
- $115,3001 bd1 ba644 sqft708 Mississippi Ave NW, Bemidji, MN 56601Off Market
- $212,9003 bd2 ba1.6k sqft712 Mississippi Ave NW, Bemidji, MN 56601Off Market
A local agent can set up tours, give advice and negotiate with sellers.
A local lender can help you make sure your offer is ready when you are.
Similar homes
- $189,0004 bd1 ba1.1k sqft820 Mississippi Ave NW, Bemidji, MN 56601For Sale
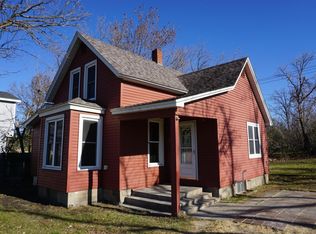
 MLS ID #6817599, R. Scott Pearson, Century 21 Dickinson. NorthstarMLS as distributed by MLS GRID
 - $179,9004 bd2 ba1.5k sqft1017 Minnesota Ave NW, Bemidji, MN 56601For Sale
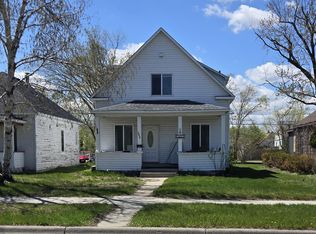 MLS ID #7080825, Eric Sundem, Century 21 Dickinson. NorthstarMLS as distributed by MLS GRID
 - $159,9004 bd1 ba1.5k sqft913 Mississippi Ave NW, Bemidji, MN 56601For Sale
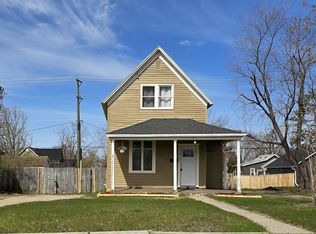 MLS ID #7070800, Vanessa Osborn, Lake-N-Woods Realty. NorthstarMLS as distributed by MLS GRID
 - $175,0002 bd1 ba1.5k sqft619 14th St NW, Bemidji, MN 56601For Sale
 MLS ID #7079216, Lisa Engman, Lake-N-Woods Realty. NorthstarMLS as distributed by MLS GRID
 - $184,9003 bd1 ba1.8k sqft814 21st St NW, Bemidji, MN 56601For SaleMLS ID #7078349, Robert Elliott, Grimes Realty. NorthstarMLS as distributed by MLS GRID
- $199,9004 bd2 ba1.9k sqft1317 America Ave NW, Bemidji, MN 56601For SaleMLS ID #7102983, Bernadette Aguilera, Headwaters Realty Services LLC. NorthstarMLS as distributed by MLS GRID
- $179,0003 bd1 ba1k sqft1423 Beltrami Ave NW, Bemidji, MN 56601For SaleMLS ID #7101105, The W Group, Real Broker, LLC. NorthstarMLS as distributed by MLS GRID
- $219,9003 bd2 ba1.8k sqft415 America Ave NW, Bemidji, MN 56601For SaleMLS ID #7097083, Braden Grinde, 218 Real Estate. NorthstarMLS as distributed by MLS GRID
- $129,9003 bd2 ba1k sqft119 12th St NW, Bemidji, MN 56601For SaleMLS ID #7115592, Sierra Smith, Grimes Realty. NorthstarMLS as distributed by MLS GRID
- $--3 bd1 ba1.3k sqft716 Lake Ave NE, Bemidji, MN 56601AuctionAuction.com 2
- $149,9004 bd2 ba1.4k sqft1209 Bemidji Ave N, Bemidji, MN 56601For SaleMLS ID #7063378, Dan Skersick, Rogue Real Estate Co.. NorthstarMLS as distributed by MLS GRID
- $--5 bd1 ba1k sqft916 Washington Ave S, Bemidji, MN 56601AuctionAuction.com 2
- $169,0004 bd2 ba1.3k sqft515 Carr Lake Rd SE, Bemidji, MN 56601For SaleMLS ID #7037628, Robert Elliott, Grimes Realty. NorthstarMLS as distributed by MLS GRID
- $119,9003 bd2 ba1.3k sqft522 9th St NW, Bemidji, MN 56601For SaleMLS ID #6802911, Robert Elliott, Grimes Realty. NorthstarMLS as distributed by MLS GRID
- $259,8003 bd2 ba1.5k sqft1108 Irvine Ave NW, Bemidji, MN 56601For SaleMLS ID #7091831, Gary Wood, Realty Experts, LLC. NorthstarMLS as distributed by MLS GRID
- $224,8503 bd1 ba1k sqft2926 Madison Ave SW, Bemidji, MN 56601For SaleMLS ID #7101333, Todd Geiger, Grimes Realty. NorthstarMLS as distributed by MLS GRID
- $108,0002 bd1 ba2k sqft801 Irvine Ave NW, Bemidji, MN 56601For SaleMLS ID #7045874, Michael Everhart, Realty Experts, LLC. NorthstarMLS as distributed by MLS GRID
- $254,5004 bd3 ba1.9k sqft1706 Irvine Ave NW, Bemidji, MN 56601For SaleMLS ID #7100007, Douglas Fuller, Better Homes and Gardens Real Estate First Choice. NorthstarMLS as distributed by MLS GRID
- $229,0003 bd1 ba1.5k sqft213 Roosevelt Rd SW, Bemidji, MN 56601For SaleMLS ID #7091648, Team Montgomery, 218 Real Estate. NorthstarMLS as distributed by MLS GRID
- $237,0004 bd2 ba1.9k sqft2319 Birchmont Dr NE, Bemidji, MN 56601For SaleMLS ID #7089840, Donald Pearson, Edina Realty, Inc.. NorthstarMLS as distributed by MLS GRID
