This 1910 home sits on a large corner lot and offers a great opportunity to restore, renovate, and make it your own. The main level features tall ceilings, original hardwood floors, trim, and solid wood doors, blending historic character with flexible living space.
The home includes an updated bathroom and a spacious kitchen ready for redesign. Upstairs, the second floor has been gutted to the studs, providing a blank slate to create additional space to fit your vision. Bedrooms, creative studio, or home office just to name a few. The windows and gabled roofline invite natural light into the space whether its sun, or the moon and stars.
Highlights:
Original hardwood floors, trim, and hardware
Tall ceilings and classic details
Flexible main-level layout
Updated bathroom
Large kitchen ready for renovation
Second floor ready for custom build-out
A great opportunity for investors or buyers looking to bring new life to a classic home.
Active
Price cut: $18.5K (6/30)
$108,000
801 Irvine Ave NW, Bemidji, MN 56601
2beds
2,040sqft
:
Get pre-qualified$732/mo
Single Family
Built in 1910
0.32 Acres Lot
$-- Zestimate®
$53/sqft
$-- HOA
What's special
Original hardwood floorsClassic detailsFlexible main-level layoutTall ceilingsUpdated bathroomSolid wood doorsLarge corner lot
- 114 days |
- 771 |
- 27 |
Zillow last checked:
Listing updated:
Listed by:
Michael Everhart 218-766-9670,
Realty Experts, LLC,
Michelle Peterick 218-766-3581
Source: NorthstarMLS as distributed by MLS GRID,MLS#: 7045874
Facts & features
Interior
Bedrooms & bathrooms
- Bedrooms: 2
- Bathrooms: 1
- Full bathrooms: 1
Bathroom
- Description: Main Floor Full Bath
Heating
- Baseboard, Boiler, Ductless Mini-Split, Hot Water
Cooling
- Ductless Mini-Split
Appliances
- Included: Dryer, Range, Refrigerator, Washer
- Laundry: Main Level
Features
- Basement: Crawl Space
- Has fireplace: No
Interior area
- Total structure area: 2,040
- Total interior livable area: 2,040 sqft
- Finished area above ground: 2,040
- Finished area below ground: 0
Property
Parking
- Total spaces: 1
- Parking features: Detached Garage, Gravel
- Garage spaces: 1
- Details: Garage Dimensions (18x22), Garage Door Height (7), Garage Door Width (7)
Accessibility
- Accessibility features: None
Features
- Levels: One and One Half
- Stories: 1.5
- Fencing: None
Lot
- Size: 0.32 Acres
- Dimensions: 100 x 140
- Features: Corner Lot
Details
- Additional structures: Garage(s)
- Foundation area: 1288
- Parcel number: 800175700
- Zoning description: Residential-Single Family
Construction
Type & style
- Home type: SingleFamily
- Property subtype: Single Family
Materials
- Post and Beam
- Roof: Asphalt
Condition
- New construction: No
- Year built: 1910
Utilities & green energy
- Electric: Circuit Breakers, 100 Amp Service, Power Company: Ottertail Power
- Gas: Natural Gas
- Sewer: City Sewer/Connected
- Water: City Water/Connected
Community & HOA
Community
- Subdivision: Baileys Add
HOA
- Has HOA: No
Location
- Region: Bemidji
Financial & listing details
- Price per square foot: $53/sqft
- Tax assessed value: $143,200
- Annual tax amount: $1,805
- Date on market: 4/3/2026
- Cumulative days on market: 161 days
- Road surface type: Paved
Estimated market value
Not available
Estimated sales range
Not available
Not available
Price history
| Date | Event | Price |
|---|---|---|
| 6/30/2026 | Price change | $108,000-14.6%$53/sqft |
Source:  NorthstarMLS as distributed by MLS GRID #7045874 Report a problem NorthstarMLS as distributed by MLS GRID #7045874 Report a problem | ||
| 5/15/2026 | Price change | $126,500-7.3%$62/sqft |
Source: NorthstarMLS as distributed by MLS GRID #7045874 Report a problem | ||
| 4/3/2026 | Listed for sale | $136,500+5.8%$67/sqft |
Source: NorthstarMLS as distributed by MLS GRID #7045874 Report a problem | ||
| 1/1/2026 | Listing removed | $129,000$63/sqft |
Source: NorthstarMLS as distributed by MLS GRID #6773828 Report a problem | ||
| 9/19/2025 | Price change | $129,000-7.2%$63/sqft |
Source: NorthstarMLS as distributed by MLS GRID #6773828 Report a problem | ||
| 8/26/2025 | Price change | $139,000-7.3%$68/sqft |
Source: NorthstarMLS as distributed by MLS GRID #6773828 Report a problem | ||
| 8/19/2025 | Listed for sale | $149,900$73/sqft |
Source: NorthstarMLS as distributed by MLS GRID #6773828 Report a problem | ||
Public tax history
| Year | Property taxes | Tax assessment |
|---|---|---|
| 2025 | $1,718 +3.3% | $143,200 -0.8% |
| 2024 | $1,663 +9.3% | $144,300 +3.6% |
| 2023 | $1,521 +6.8% | $139,300 |
| 2022 | $1,424 +1% | -- |
| 2021 | $1,410 -2.4% | -- |
| 2020 | $1,444 -3.2% | -- |
| 2018 | $1,492 -0.3% | -- |
| 2016 | $1,496 +27.9% | $87,400 -4.8% |
| 2015 | $1,170 +3.9% | $91,800 +25.9% |
| 2014 | $1,126 -2.4% | $72,900 -2.4% |
| 2011 | $1,154 | $74,700 |
Find assessor info on the county website
Monthly payment
Est. payment
Payment breakdown
Explore the cost of this home by adjusting the details. Changes won't be saved.Climate risks
Neighborhood: 56601
Nearby schools
GreatSchools rating
- NACentral Elementary SchoolGrades: PK-3Distance: 0.2 mi
- 6/10Bemidji Middle SchoolGrades: 6-8Distance: 1.4 mi
- 6/10Bemidji Senior High SchoolGrades: 9-12Distance: 1.9 mi
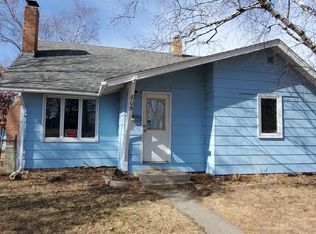
- $160,0005 bd2 ba2k sqft805 America Ave NW, Bemidji, MN 56601Sold
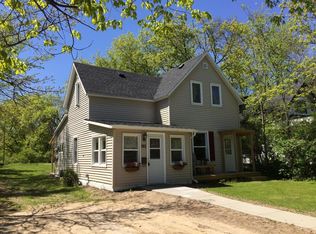
- $166,300-- bd-- ba736 sqft811 Irvine Ave NW, Bemidji, MN 56601Off Market
- $255,1004 bd3 ba1.8k sqft813 Irvine Ave NW, Bemidji, MN 56601Off Market

- $121,0006 bd2 ba3.5k sqft723 Irvine Ave NW, Bemidji, MN 56601Sold

- $169,9002 bd2 ba1.7k sqft802 Mississippi Ave NW, Bemidji, MN 56601Sold
- $30,0002 bd1 ba1.1k sqft711 Irvine Ave NW, Bemidji, MN 56601Sold
- $98,2002 bd1 ba836 sqft514 8th St NW, Bemidji, MN 56601Off Market
- $113,400-- bd-- ba748 sqft812 Irvine Ave NW, Pinewood, MN 56601Off Market
A local agent can set up tours, give advice and negotiate with sellers.
Similar homes
- $129,9003 bd2 ba1k sqft119 12th St NW, Bemidji, MN 56601For Sale

 MLS ID #7115592, Sierra Smith, Grimes Realty. NorthstarMLS as distributed by MLS GRID
 - $88,0002 bd2 ba1.4k sqft906 Irvine Ave NW, Bemidji, MN 56601For Sale
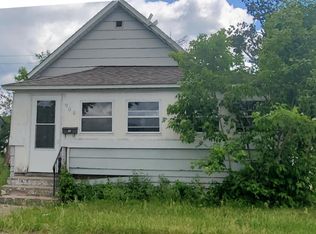 MLS ID #7055326, Valerie Bruns, Lake-N-Woods Realty. NorthstarMLS as distributed by MLS GRID
 - $119,9003 bd2 ba1.3k sqft522 9th St NW, Bemidji, MN 56601For Sale
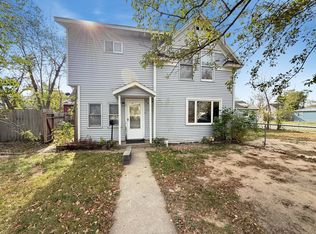 MLS ID #6802911, Robert Elliott, Grimes Realty. NorthstarMLS as distributed by MLS GRID
 - $149,9004 bd2 ba1.4k sqft1209 Bemidji Ave N, Bemidji, MN 56601For Sale
 MLS ID #7063378, Dan Skersick, Rogue Real Estate Co.. NorthstarMLS as distributed by MLS GRID
 - $159,9004 bd1 ba1.5k sqft913 Mississippi Ave NW, Bemidji, MN 56601For SaleMLS ID #7070800, Vanessa Osborn, Lake-N-Woods Realty. NorthstarMLS as distributed by MLS GRID
- $144,9003 bd2 ba1.2k sqft596 Old Willow Ct NW, Bemidji, MN 56601For SaleMLS ID #7104139, Team Cermak Real Estate Group, Real Broker, LLC. NorthstarMLS as distributed by MLS GRID
- $129,9003 bd2 ba1.2k sqft9748 Pony Lake Rd NW, Bemidji, MN 56601For SaleMLS ID #7099139, Mandy Faldet, 218 Real Estate. NorthstarMLS as distributed by MLS GRID
- $95,0005 bd3 ba3k sqft423 1st St NW, Cass Lake, MN 56633For SaleMLS ID #6786479, Mathew Vickaryous, Real Broker, LLC. NorthstarMLS as distributed by MLS GRID
- $80,0004 bd2 ba1.5k sqft211 Maple Ave NE, Cass Lake, MN 56633For SaleMLS ID #6812101, Jill Larson, Headwaters Realty Services LLC. NorthstarMLS as distributed by MLS GRID
- $159,9004 bd2 ba1.8k sqft14948 500th St, Solway, MN 56678For SaleMLS ID #7072177, Team Cermak Real Estate Group, Real Broker, LLC. NorthstarMLS as distributed by MLS GRID
- $144,5002 bd1 ba1.2k sqft302 Cedar Ave NW, Cass Lake, MN 56633For SaleMLS ID #7078503, Stephen Loeffler, Better Homes and Gardens Real Estate First Choice. NorthstarMLS as distributed by MLS GRID
