Updated, inviting, and bursting with character! This beautifully refreshed home showcases a stunning remodeled kitchen and bath featuring rich maple cabinetry, eye-catching flooring, and all-new appliances. Perfectly situated on a sought-after southeast corner lot, sunshine pours through the windows from morning to evening, creating a warm and welcoming feel throughout.
Fall in love with the soaring ceilings, timeless vintage woodwork, and a spacious attic just waiting to become your dream studio, office, or bonus retreat. Sip your morning coffee on the covered front porch and unwind at sunset on the back porch.
Charm, updates, and endless potential all in one — schedule your private showing today! Seller is a licensed agent.
Active
$144,500
302 Cedar Ave NW, Cass Lake, MN 56633
2beds
1,218sqft
:
Get pre-qualified$934/mo
Single Family
Built in 1935
5,227 Square Feet Lot
$-- Zestimate®
$119/sqft
$-- HOA
What's special
Back porchBursting with characterTimeless vintage woodworkCovered front porchSoaring ceilingsStunning remodeled kitchenAll-new appliances
- 66 days |
- 139 |
- 8 |
Zillow last checked:
Listing updated:
Listed by:
Stephen Loeffler 218-766-4000,
Better Homes and Gardens Real Estate First Choice
Source: NorthstarMLS as distributed by MLS GRID,MLS#: 7078503
Facts & features
Interior
Bedrooms & bathrooms
- Bedrooms: 2
- Bathrooms: 1
- Full bathrooms: 1
Bedroom
- Level: Main
Bedroom 2
- Level: Main
Dining room
- Level: Main
Kitchen
- Level: Main
Living room
- Level: Main
Heating
- Boiler, Hot Water, Radiator
Cooling
- None
Appliances
- Included: Dishwasher, Electric Water Heater, ENERGY STAR Qualified Appliances, Microwave, Range, Refrigerator
- Laundry: In Basement, Electric Dryer Hookup, Washer Hookup
Features
- Basement: Block,Crawl Space,Daylight,Other,Partial,Unfinished
- Has fireplace: No
Interior area
- Total structure area: 2,006
- Total interior livable area: 1,218 sqft
- Finished area above ground: 1,218
- Finished area below ground: 0
Property
Parking
- Total spaces: 1
- Parking features: Detached Garage, Asphalt, Garage Door Opener
- Garage spaces: 1
- Has uncovered spaces: Yes
Accessibility
- Accessibility features: None
Features
- Levels: One
- Stories: 1
- Patio & porch: Covered, Front Porch, Rear Porch
- Fencing: Partial,Wire
Lot
- Size: 5,227 Square Feet
- Dimensions: 140 x 38
- Features: Corner Lot, Tree Coverage - Light
Details
- Additional structures: Garage(s)
- Foundation area: 1218
- Parcel number: 853370150
- Zoning description: Residential-Single Family
Construction
Type & style
- Home type: SingleFamily
- Property subtype: Single Family
Materials
- Frame, Steel Siding, Stone
- Roof: Age Over 8 Years,Architectural Shingle,Asphalt
Condition
- New construction: No
- Year built: 1935
Utilities & green energy
- Electric: Circuit Breakers, 200+ Amp Service
- Gas: Natural Gas
- Sewer: City Sewer/Connected
- Water: City Water/Connected
Community & HOA
Community
- Subdivision: Original
HOA
- Has HOA: No
Location
- Region: Cass Lake
Financial & listing details
- Price per square foot: $119/sqft
- Tax assessed value: $92,600
- Annual tax amount: $1,642
- Date on market: 5/21/2026
- Cumulative days on market: 286 days
- Road surface type: Paved
Estimated market value
Not available
Estimated sales range
Not available
$1,319/mo
Price history
| Date | Event | Price |
|---|---|---|
| 5/21/2026 | Listed for sale | $144,500-6.7%$119/sqft |
Source:  NorthstarMLS as distributed by MLS GRID #7078503 Report a problem NorthstarMLS as distributed by MLS GRID #7078503 Report a problem | ||
| 5/2/2026 | Listing removed | $154,900$127/sqft |
Source: NorthstarMLS as distributed by MLS GRID #6773341 Report a problem | ||
| 1/7/2026 | Price change | $154,900-10.4%$127/sqft |
Source: NorthstarMLS as distributed by MLS GRID #6773341 Report a problem | ||
| 10/16/2025 | Price change | $172,900-0.9%$142/sqft |
Source: NorthstarMLS as distributed by MLS GRID #6773341 Report a problem | ||
| 8/15/2025 | Listed for sale | $174,500$143/sqft |
Source: NorthstarMLS as distributed by MLS GRID #6773341 Report a problem | ||
| 5/18/2025 | Listing removed | $1,200$1/sqft |
Source: Zillow Rentals Report a problem | ||
| 4/8/2025 | Listed for rent | $1,200$1/sqft |
Source: Zillow Rentals Report a problem | ||
Public tax history
| Year | Property taxes | Tax assessment |
|---|---|---|
| 2025 | $1,548 +17.3% | $92,600 +27.4% |
| 2024 | $1,320 +18.3% | $72,700 |
| 2023 | $1,116 +12.5% | $72,700 +18% |
| 2022 | $992 +12.7% | $61,600 +10.6% |
| 2021 | $880 -7% | $55,700 +15.8% |
| 2020 | $946 +17.1% | $48,100 +19.7% |
| 2019 | $808 +1.3% | $40,200 |
| 2018 | $798 +12.1% | $40,200 |
| 2017 | $712 | $40,200 |
| 2016 | $712 | -- |
| 2015 | $712 -6.1% | -- |
| 2014 | $758 -7.8% | -- |
| 2013 | $822 | -- |
| 2012 | -- | -- |
| 2009 | $982 -15.1% | $46,800 -17.3% |
| 2008 | $1,156 | $56,600 |
Find assessor info on the county website
Monthly payment
Est. payment
Payment breakdown
Explore the cost of this home by adjusting the details. Changes won't be saved.Climate risks
Neighborhood: 56633
Nearby schools
GreatSchools rating
- 6/10Cass Lake-Bena Elementary SchoolGrades: PK-4Distance: 0.2 mi
- 1/10Cass Lake-Bena Middle SchoolGrades: 5-8Distance: 1.8 mi
- 1/10Cass Lake-Bena SecondaryGrades: 9-12Distance: 1.7 mi
- $66,100-- bd-- ba1.4k sqft308 Cedar Ave NW, Cass Lake, MN 56633Off Market
- $51,8004 bd2 ba1.5k sqft312 Cedar Ave NW, Cass Lake, MN 56633Off Market
- $128,800-- bd-- ba1.8k sqft222 Cedar Ave NW, Cass Lake, MN 56633Off Market
- $6,3002 bd1 ba-- sqft305 Grant Utley Ave NW, Cass Lake, MN 56633Off Market
- $185,0002 bd1 ba1.1k sqft316 Cedar Ave NW, Cass Lake, MN 56633Sold
- $130,200-- bd-- ba1.1k sqft309 Grant Utley Ave NW, Cass Lake, MN 56633Off Market
- $32,300-- bd-- ba940 sqft216 Cedar Ave NW, Cass Lake, MN 56633Off Market
- $52,0003 bd1 ba1.3k sqft315 Grant Utley Ave NW, Cass Lake, MN 56633Off Market
A local agent can set up tours, give advice and negotiate with sellers.
A local lender can help you make sure your offer is ready when you are.
Similar homes
- $179,9002 bd1 ba1k sqft13255 Pike Bay Loop NW, Cass Lake, MN 56633For Sale
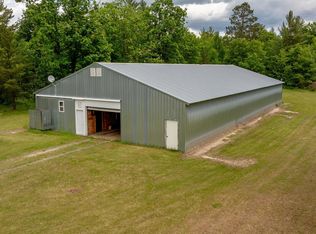
 MLS ID #7102218, Richard Schaefer, Walker Area Realty. NorthstarMLS as distributed by MLS GRID
 - $80,0004 bd2 ba1.5k sqft211 Maple Ave NE, Cass Lake, MN 56633For Sale
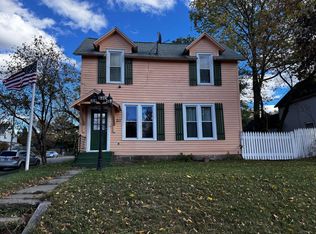 MLS ID #6812101, Jill Larson, Headwaters Realty Services LLC. NorthstarMLS as distributed by MLS GRID
 - $--3 bd1 ba1.3k sqft716 Lake Ave NE, Bemidji, MN 56601Auction
 Auction.com 2
 - $--5 bd1 ba1k sqft916 Washington Ave S, Bemidji, MN 56601Auction
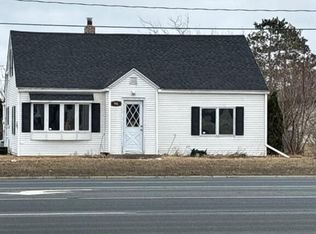 Auction.com 2
 - $129,9003 bd2 ba1k sqft119 12th St NW, Bemidji, MN 56601For SaleMLS ID #7115592, Sierra Smith, Grimes Realty. NorthstarMLS as distributed by MLS GRID
- $195,0002 bd1 ba1k sqft121 1st St NE, Cass Lake, MN 56633New ConstructionMLS ID #6633018, Larry Refsland, Better Homes and Gardens Real Estate First Choice. NorthstarMLS as distributed by MLS GRID
- $169,0004 bd2 ba1.3k sqft515 Carr Lake Rd SE, Bemidji, MN 56601For SaleMLS ID #7037628, Robert Elliott, Grimes Realty. NorthstarMLS as distributed by MLS GRID
- $149,9004 bd2 ba1.4k sqft1209 Bemidji Ave N, Bemidji, MN 56601For SaleMLS ID #7063378, Dan Skersick, Rogue Real Estate Co.. NorthstarMLS as distributed by MLS GRID
- $169,9003 bd2 ba768 sqft30257 County Road 37, Laporte, MN 56461For SaleMLS ID #7082625, Heather Hauser, Bill Hansen Realty/Walker. NorthstarMLS as distributed by MLS GRID
- $175,0002 bd1 ba1.5k sqft619 14th St NW, Bemidji, MN 56601For SaleMLS ID #7079216, Lisa Engman, Lake-N-Woods Realty. NorthstarMLS as distributed by MLS GRID
- $144,9003 bd2 ba1.2k sqft596 Old Willow Ct NW, Bemidji, MN 56601For SaleMLS ID #7104139, Team Cermak Real Estate Group, Real Broker, LLC. NorthstarMLS as distributed by MLS GRID
- $119,9002 bd1 ba765 sqft813 4th St SE, Bemidji, MN 56601For SaleMLS ID #6822781, Andrew Thienes, Blackduck Realty. NorthstarMLS as distributed by MLS GRID
- $159,9004 bd1 ba1.5k sqft913 Mississippi Ave NW, Bemidji, MN 56601For SaleMLS ID #7070800, Vanessa Osborn, Lake-N-Woods Realty. NorthstarMLS as distributed by MLS GRID
- $184,9003 bd1 ba1.3k sqft707 Irvine Ave NW, Bemidji, MN 56601For SaleMLS ID #7077846, Vanessa Osborn, Lake-N-Woods Realty. NorthstarMLS as distributed by MLS GRID
- $179,0003 bd1 ba1k sqft1423 Beltrami Ave NW, Bemidji, MN 56601For SaleMLS ID #7101105, The W Group, Real Broker, LLC. NorthstarMLS as distributed by MLS GRID
- $119,9003 bd2 ba1.3k sqft522 9th St NW, Bemidji, MN 56601For SaleMLS ID #6802911, Robert Elliott, Grimes Realty. NorthstarMLS as distributed by MLS GRID
- $199,9992 bd1 ba1.1k sqft1707 Crosby Ct SE Lot 10, Bemidji, MN 56601For SaleMLS ID #7042081, Susan Snider, Grimes Realty. NorthstarMLS as distributed by MLS GRID
- $189,0004 bd1 ba1.1k sqft820 Mississippi Ave NW, Bemidji, MN 56601For SaleMLS ID #6817599, R. Scott Pearson, Century 21 Dickinson. NorthstarMLS as distributed by MLS GRID
- $88,0002 bd2 ba1.4k sqft906 Irvine Ave NW, Bemidji, MN 56601For SaleMLS ID #7055326, Valerie Bruns, Lake-N-Woods Realty. NorthstarMLS as distributed by MLS GRID
- $179,9004 bd2 ba1.5k sqft1017 Minnesota Ave NW, Bemidji, MN 56601For SaleMLS ID #7080825, Eric Sundem, Century 21 Dickinson. NorthstarMLS as distributed by MLS GRID
