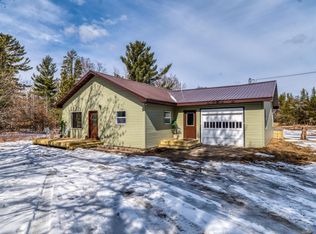
Looking for the perfect hunting cabin or living quarters and storage space. 50’ x 100’ pole shed with 1024 sq ft of living quarters. 2br, 1ba, liv rm, dining & kitchen, nothing fancy, just basic. Sets on nearly 4 ac nicely wooded. Plenty of room for additional future home, cabin, RV, Garage, etc.
275’ road frontage x 613’ depth. Just ¼ mi off Hwy 371 on and ¼ mi from the Heartland Trail on Pike Bay Loop. Very important is the close proximity to endless public lands and numerous lakes. Setting ¼ mile from the Chippewa National Forest. Endlessly hunt, fish, camp, hike, bike, 4-wheel, berry pick, snowmobile, cross country ski, snowshoe and auto travel the hundreds of miles of roads and trails. This is nature’s paradise right out your back door.
Just into the Chippewa National Forest is the Pike Bay National Forest Park fronting on Pike Bay of the Cass Lake chain. Enjoy the very lightly used pure sugar sand swimming beach, picnic area with fire pits, tables and restroom, plus an excellent public boat landing. Pike Bay fishing is very good. All of this, just 2 miles from your door.
Within 3 to 5 mi are gas, groceries, hardware store, liquor store, new casino, dining and golf.
Very close are other lakes, some completely surrounded by public lands with no private dwellings on them. Others with minimal development.
Want to go big shopping? Walker is only 15 minutes south on Hwy 371 and you can get anything at Bemidji, only 20 minutes west on Hwy 2.
See additional info in the photo section.
Active
$179,900
13255 Pike Bay Loop NW, Cass Lake, MN 56633
2beds
1,024sqft
Single Family
Built in 2000
3.8 Acres Lot
$170,700 Zestimate®
$176/sqft
$-- HOA
What's special
Excellent public boat landing
- 53 days |
- 404 |
- 15 |
Zillow last checked:
Listing updated:
Listed by:
Richard Schaefer 218-252-9005,
Walker Area Realty,
Nancy Schaefer 320-250-4342
Source: NorthstarMLS as distributed by MLS GRID,MLS#: 7102218
Facts & features
Interior
Bedrooms & bathrooms
- Bedrooms: 2
- Bathrooms: 1
- 3/4 bathrooms: 1
Bedroom
- Level: Upper
Bedroom 2
- Level: Upper
Bathroom
- Level: Upper
Kitchen
- Level: Upper
Living room
- Level: Upper
Heating
- Baseboard, Forced Air, Other
Cooling
- None
Appliances
- Included: Refrigerator
Features
- Basement: None
Interior area
- Total structure area: 5,000
- Total interior livable area: 1,024 sqft
- Finished area above ground: 1,024
- Finished area below ground: 0
Property
Parking
- Parking features: Other
- Details: Garage Dimensions (50x100)
Accessibility
- Accessibility features: None
Features
- Levels: One and One Half
- Stories: 1.5
Lot
- Size: 3.8 Acres
- Dimensions: 275 x 613 x 225 x 138 x 483
- Features: Additional Land Available
Details
- Foundation area: 5000
- Parcel number: 290284302
- Zoning description: Residential-Single Family
Construction
Type & style
- Home type: SingleFamily
- Property subtype: Single Family
Materials
- Frame
- Roof: Metal
Condition
- New construction: No
- Year built: 2000
Utilities & green energy
- Electric: Power Company: Beltrami Electric Cooperative
- Gas: Electric
- Sewer: Septic System Compliant - Yes
- Water: Other, Sand Point
Community & HOA
HOA
- Has HOA: No
Location
- Region: Cass Lake
Financial & listing details
- Price per square foot: $176/sqft
- Annual tax amount: $462
- Date on market: 7/1/2026
- Cumulative days on market: 179 days
Estimated market value
$170,700
$162,000 - $179,000
$1,344/mo
Price history
| Date | Event | Price |
|---|---|---|
| 7/1/2026 | Listed for sale | $179,900+0.5%$176/sqft |
Source:  NorthstarMLS as distributed by MLS GRID #7102218 Report a problem NorthstarMLS as distributed by MLS GRID #7102218 Report a problem | ||
| 10/8/2025 | Listing removed | $179,000$175/sqft |
Source: NorthstarMLS as distributed by MLS GRID #6711085 Report a problem | ||
| 4/28/2025 | Listed for sale | $179,000$175/sqft |
Source: NorthstarMLS as distributed by MLS GRID #6711085 Report a problem | ||
| 10/27/2024 | Listing removed | $179,000$175/sqft |
Source: NorthstarMLS as distributed by MLS GRID #6610009 Report a problem | ||
| 10/17/2024 | Price change | $179,000-8.2%$175/sqft |
Source: NorthstarMLS as distributed by MLS GRID #6610009 Report a problem | ||
| 9/28/2024 | Listed for sale | $195,000$190/sqft |
Source: NorthstarMLS as distributed by MLS GRID #6610009 Report a problem | ||
Public tax history
Tax history is unavailable.
Monthly payment
Est. payment
Payment breakdown
Explore the cost of this home by adjusting the details. Changes won't be saved.Climate risks
Neighborhood: 56633
Nearby schools
GreatSchools rating
- 1/10Cass Lake-Bena Middle SchoolGrades: 5-8Distance: 1.3 mi
- 1/10Cass Lake-Bena SecondaryGrades: 9-12Distance: 1.3 mi
- 6/10Cass Lake-Bena Elementary SchoolGrades: PK-4Distance: 3.1 mi
- $238,0003 bd2 ba1.9k sqft13241 Pike Bay Loop NW, Cass Lake, MN 56633Sold
- $123,6002 bd1 ba676 sqft13250 Pike Bay Loop NW, Cass Lake, MN 56633Off Market
- $500-- bd-- ba924 sqft13268 Pike Bay Loop NW, Cass Lake, MN 56633Sold
- $74,1001 bd1 ba432 sqft13207 Pike Bay Loop NW, Cass Lake, MN 56633Off Market
- $117,9002 bd1 ba880 sqft13325 Pike Bay Loop NW, Cass Lake, MN 56633Off Market
- $241,1002 bd1 ba1.2k sqft13203 Pike Bay Loop NW, Cass Lake, MN 56633Off Market
- $124,800-- bd-- ba784 sqft6114 Pike Bay Trl NW, Cass Lake, MN 56633Off Market
- $50,0002.7 acresLOT 6 Pike Bay Loop NW, Cass Lake, MN 56633Lot/Land
A local agent can set up tours, give advice and negotiate with sellers.
Similar homes
- $229,0003 bd1 ba980 sqft22-18342 E Windigo Dr SE, Cass Lake, MN 56633For Sale
 MLS ID #7084660, Jill Larson, Headwaters Realty Services LLC. NorthstarMLS as distributed by MLS GRID
 - $--3 bd2 ba1.1k sqft8344 Onigum Rd NW, Walker, MN 56484Auction
 Auction.com 2
 - $195,0002 bd1 ba1k sqft121 1st St NE, Cass Lake, MN 56633New Construction
 MLS ID #6633018, Larry Refsland, Better Homes and Gardens Real Estate First Choice. NorthstarMLS as distributed by MLS GRID
 - $179,5003 bd2 ba1.4k sqft5053 Jeremy Dr, Bemidji, MN 56601For Sale
 MLS ID #7113209, Steve Koleno, Beycome Brokerage Realty LLC. NorthstarMLS as distributed by MLS GRID
 - $169,9003 bd2 ba768 sqft30257 County Road 37, Laporte, MN 56461For SaleMLS ID #7082625, Heather Hauser, Bill Hansen Realty/Walker. NorthstarMLS as distributed by MLS GRID
- $169,0004 bd2 ba1.3k sqft515 Carr Lake Rd SE, Bemidji, MN 56601For SaleMLS ID #7037628, Robert Elliott, Grimes Realty. NorthstarMLS as distributed by MLS GRID
- $--5 bd1 ba1k sqft916 Washington Ave S, Bemidji, MN 56601AuctionAuction.com 2
- $269,0002 bd1 ba1k sqft6533 Ponderosa Dr NW, Walker, MN 56484For SaleMLS ID #7117783, Daniel Jewell, Coldwell Banker Realty. NorthstarMLS as distributed by MLS GRID
- $230,0002 bd2 ba1.2k sqft208 Spruce Ave NE, Cass Lake, MN 56633New ConstructionMLS ID #6809848, Larry Refsland, Better Homes and Gardens Real Estate First Choice. NorthstarMLS as distributed by MLS GRID
- $175,0002 bd1 ba1.5k sqft619 14th St NW, Bemidji, MN 56601For SaleMLS ID #7079216, Lisa Engman, Lake-N-Woods Realty. NorthstarMLS as distributed by MLS GRID
- $179,9004 bd1 ba1.1k sqft820 Mississippi Ave NW, Bemidji, MN 56601For SaleMLS ID #6817599, R. Scott Pearson, Century 21 Dickinson. NorthstarMLS as distributed by MLS GRID
- $239,9003 bd2 ba1.3k sqft121 Merle Ct NE, Bemidji, MN 56601For SaleMLS ID #7117858, Diana Pederson, Grimes Realty. NorthstarMLS as distributed by MLS GRID
- $139,0003 bd1 ba840 sqft1322 Augusta Dr NE, Bemidji, MN 56601For SaleMLS ID #7126949, Richard Phelps, Century 21 Dickinson. NorthstarMLS as distributed by MLS GRID
- $199,9992 bd1 ba1.1k sqft1707 Crosby Ct SE Lot 10, Bemidji, MN 56601For SaleMLS ID #7042081, Susan Snider, Grimes Realty. NorthstarMLS as distributed by MLS GRID
- $269,8003 bd2 ba1.1k sqft2101 Frohn Rd NE, Bemidji, MN 56601For SaleMLS ID #7128812, Team Montgomery, 218 Real Estate. NorthstarMLS as distributed by MLS GRID
- $254,0002 bd1 ba1.3k sqft37276 Willow Rd N, Laporte, MN 56461For SaleMLS ID #6775017, Joni Mielke, Century 21 Atwood. NorthstarMLS as distributed by MLS GRID
- $220,0002 bd1 ba920 sqft500 Cleveland Blvd W #2407, Walker, MN 56484For SaleMLS ID #6777927, Israel Moe, Cedar Point Realty. NorthstarMLS as distributed by MLS GRID
- $259,9002 bd1 ba862 sqft500 Cleveland Blvd W #2200, Walker, MN 56484For SaleMLS ID #7114976, Sarah Morrison, Kurilla Real Estate LTD. NorthstarMLS as distributed by MLS GRID
- $219,9003 bd1 ba1.5k sqft213 Roosevelt Rd SW, Bemidji, MN 56601For SaleMLS ID #7091648, Team Montgomery, 218 Real Estate. NorthstarMLS as distributed by MLS GRID
- $234,5002 bd2 ba1.2k sqft300 Roosevelt Rd SW APT 12, Bemidji, MN 56601For SaleMLS ID #7125451, Douglas Fuller, Better Homes and Gardens Real Estate First Choice. NorthstarMLS as distributed by MLS GRID
