Charming 2-Bedroom Home on Nearly 7 Acres in Laporte, MN
Being Sold As-Is
Experience peaceful country living with this charming 2-bedroom, 1-bath home situated on just under 7 acres in beautiful Laporte, MN. MOVE IN READY The main level features updated flooring and walls and ceilings that were freshly painted just a few years ago, creating a warm and inviting living space.
Step outside and enjoy the expansive yard, offering plenty of room for gardening, outdoor entertaining, or simply relaxing and taking in the peaceful surroundings. A spacious 3-stall garage and an additional storage shed provide abundant space for vehicles, equipment, tools, and hobbies.
The unfinished basement offers endless possibilities to customize the space to fit your needs, whether you envision a family room, workshop, home office, or additional living area.
This property presents a wonderful opportunity to enjoy acreage while adding your own personal touches. Sold as-is.
Pending
Price cut: $24K (9/8)
$230,000
37276 Willow Rd N, Laporte, MN 56461
2beds
1,380sqft
Single Family
Built in 1987
6.66 Acres Lot
$224,300 Zestimate®
$167/sqft
$-- HOA
What's special
Beautiful yardUpdated flooringBlank canvasUnfinished basement
- 411 days
- 413
- 21
Zillow last checked:
Listing updated:
Listed by:
Joni Mielke 218-295-2012,
Century 21 Atwood
Source: NorthstarMLS as distributed by MLS GRID,MLS#: 6775017
Facts & features
Interior
Bedrooms & bathrooms
- Bedrooms: 2
- Bathrooms: 1
- Full bathrooms: 1
Bedroom
- Level: Main
- Area: 196 Square Feet
- Dimensions: 14x14
Bedroom 2
- Level: Main
- Area: 120 Square Feet
- Dimensions: 10x12
Bathroom
- Level: Main
- Area: 60 Square Feet
- Dimensions: 10x6
Dining room
- Level: Main
- Area: 36 Square Feet
- Dimensions: 12x3
Flex room
- Level: Basement
- Area: 120 Square Feet
- Dimensions: 12x10
Kitchen
- Level: Main
- Area: 110 Square Feet
- Dimensions: 10x11
Laundry
- Level: Basement
- Area: 208 Square Feet
- Dimensions: 13x16
Living room
- Level: Main
- Area: 360 Square Feet
- Dimensions: 15x24
Other
- Level: Basement
- Area: 396 Square Feet
- Dimensions: 33x12
Other
- Level: Basement
- Area: 120 Square Feet
- Dimensions: 12x10
Utility room
- Level: Basement
- Area: 180 Square Feet
- Dimensions: 12x15
Heating
- Forced Air, Wood Stove
Cooling
- Central Air
Appliances
- Included: Dryer, Electric Water Heater, Freezer, Range, Refrigerator, Washer, Water Softener Owned
- Laundry: In Basement
Features
- Basement: Block
- Has fireplace: No
- Fireplace features: Wood Burning Stove
Interior area
- Total structure area: 3,022
- Total interior livable area: 1,380 sqft
- Finished area above ground: 1,260
- Finished area below ground: 120
Property
Parking
- Total spaces: 3
- Parking features: Detached Garage, Gravel, Concrete
- Garage spaces: 3
- Details: Garage Dimensions (36x26), Garage Door Height (9)
Accessibility
- Accessibility features: None
Features
- Levels: One
- Stories: 1
- Patio & porch: Deck
- Fencing: None
Lot
- Size: 6.66 Acres
- Dimensions: 434 x 656 x 433 x 659
- Features: Tree Coverage - Medium
Details
- Additional structures: Storage Shed
- Foundation area: 1512
- Parcel number: 191701310
- Zoning description: Residential-Single Family
Construction
Type & style
- Home type: SingleFamily
- Property subtype: Single Family
Materials
- Block, Frame
- Roof: Age 8 Years or Less
Condition
- New construction: No
- Year built: 1987
Utilities & green energy
- Electric: Circuit Breakers, Power Company: Minnesota Power
- Gas: Propane
- Sewer: Tank with Drainage Field
- Water: Well
Community & HOA
HOA
- Has HOA: No
Location
- Region: Laporte
Financial & listing details
- Price per square foot: $167/sqft
- Tax assessed value: $237,200
- Annual tax amount: $1,616
- Date on market: 8/22/2025
- Cumulative days on market: 411 days
Estimated market value
$224,300
$213,000 - $236,000
$1,134/mo
Price history
| Date | Event | Price |
|---|---|---|
| 10/6/2026 | Pending sale | $230,000$167/sqft |
Source:  NorthstarMLS as distributed by MLS GRID #6775017 Report a problem NorthstarMLS as distributed by MLS GRID #6775017 Report a problem | ||
| 9/8/2026 | Price change | $230,000-9.4%$167/sqft |
Source: NorthstarMLS as distributed by MLS GRID #6775017 Report a problem | ||
| 8/5/2026 | Price change | $254,000-1.9%$184/sqft |
Source: NorthstarMLS as distributed by MLS GRID #6775017 Report a problem | ||
| 5/7/2026 | Price change | $259,000-5.5%$188/sqft |
Source: NorthstarMLS as distributed by MLS GRID #6775017 Report a problem | ||
| 3/23/2026 | Price change | $274,000-1.8%$199/sqft |
Source: NorthstarMLS as distributed by MLS GRID #6775017 Report a problem | ||
| 1/8/2026 | Price change | $279,000-1.8%$202/sqft |
Source: NorthstarMLS as distributed by MLS GRID #6775017 Report a problem | ||
| 10/14/2025 | Price change | $284,000-1.7%$206/sqft |
Source: NorthstarMLS as distributed by MLS GRID #6775017 Report a problem | ||
| 8/22/2025 | Listed for sale | $289,000$209/sqft |
Source: NorthstarMLS as distributed by MLS GRID #6775017 Report a problem | ||
Public tax history
| Year | Property taxes | Tax assessment |
|---|---|---|
| 2025 | $1,686 +19.9% | $211,998 +3.3% |
| 2024 | $1,406 -4.5% | $205,131 +2.8% |
| 2023 | $1,472 +14.6% | $199,508 |
| 2022 | $1,284 -18.4% | $199,508 +39.9% |
| 2021 | $1,574 +14.9% | $142,600 +14.9% |
| 2020 | $1,370 | $124,100 |
| 2019 | $1,370 +13.2% | $124,100 +18.9% |
| 2018 | $1,210 -9% | $104,400 -10.2% |
| 2016 | $1,330 +17.1% | $116,300 +0.7% |
| 2015 | $1,136 +18.8% | $115,500 +20.1% |
| 2014 | $956 +16% | $96,200 |
| 2011 | $824 -13.6% | $96,200 -26.1% |
| 2010 | $954 | $130,200 |
Find assessor info on the county website
Monthly payment
Est. payment
Payment breakdown
Explore the cost of this home by adjusting the details. Changes won't be saved.Climate risks
Neighborhood: 56461
Similar homes
- $205,0002 bd2 ba1.2k sqft34335 Muskrat Rd, Laporte, MN 56461For Sale
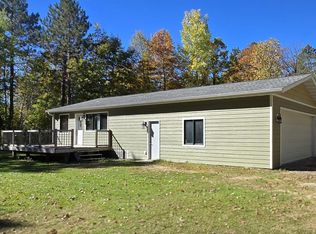
 MLS ID #7154039, Vanessa Osborn, Lake-N-Woods Realty. NorthstarMLS as distributed by MLS GRID
 - $169,9003 bd2 ba768 sqft30257 County Road 37, Laporte, MN 56461For Sale
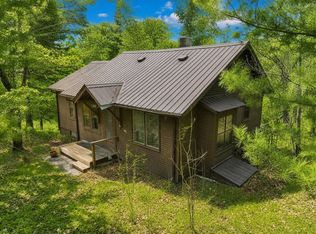 MLS ID #7082625, Heather Hauser, Bill Hansen Realty/Walker. NorthstarMLS as distributed by MLS GRID
 - $335,0003 bd2 ba1.8k sqft28229 County Road 93, Laporte, MN 56461For Sale
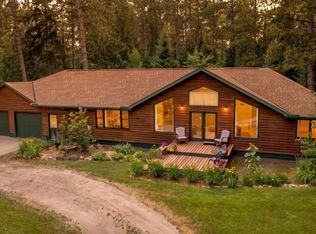 MLS ID #7113279, Jared Olson, Cedar Point Realty. NorthstarMLS as distributed by MLS GRID
 - $299,9002 bd2 ba1.1k sqft31120 State Highway 200, Laporte, MN 56461For Sale
 MLS ID #7120771, Chris Johnson, RE/MAX RESULTS. NorthstarMLS as distributed by MLS GRID
 - $205,0002 bd1 ba1.4k sqft21920 County Road 2, Nevis, MN 56467For SaleMLS ID #7114340, Betty Eischens, Affinity Real Estate Inc.. NorthstarMLS as distributed by MLS GRID
- $269,0002 bd1 ba1k sqft6533 Ponderosa Dr NW, Walker, MN 56484For SaleMLS ID #7117783, Daniel Jewell, Coldwell Banker Realty. NorthstarMLS as distributed by MLS GRID
- $279,0003 bd2 ba1.2k sqft75 2nd Ave NE, Laporte, MN 56461New ConstructionMLS ID #7118351, Andy Williams, Andy Williams Realty Group, LLC. NorthstarMLS as distributed by MLS GRID
- $239,9003 bd2 ba1.4k sqft22034 County Road 2, Nevis, MN 56467For SaleMLS ID #7117355, Brian Halik, Wolff & Simon Real Estate. NorthstarMLS as distributed by MLS GRID
- $259,9002 bd1 ba1.1k sqft103 Evergreen Ct, Nevis, MN 56467For SaleMLS ID #7153386, Brian Halik, Wolff & Simon Real Estate. NorthstarMLS as distributed by MLS GRID
- $239,9003 bd2 ba1.3k sqft121 Merle Ct NE, Bemidji, MN 56601For SaleMLS ID #7117858, Diana Pederson, Grimes Realty. NorthstarMLS as distributed by MLS GRID
- $215,0001 bd1 ba1.3k sqft6444 Cougar Trl NW, Walker, MN 56484For SaleMLS ID #7132418, Chad R Bryniarski, Gallery of Homes. NorthstarMLS as distributed by MLS GRID
- $229,0003 bd1 ba980 sqft22-18342 E Windigo Dr SE, Cass Lake, MN 56633For SaleMLS ID #7084660, Jill Larson, Headwaters Realty Services LLC. NorthstarMLS as distributed by MLS GRID
- $258,9002 bd1 ba694 sqft10531 Chippewa Beach Rd NW, Cass Lake, MN 56633For SaleMLS ID #7136425, Sarah Morrison, Kurilla Real Estate LTD. NorthstarMLS as distributed by MLS GRID
- $249,9002 bd1 ba700 sqft31622 450th St, Cass Lake, MN 56633For SaleMLS ID #7003335, Mark Dickinson, Century 21 Dickinson. NorthstarMLS as distributed by MLS GRID
- $239,5003 bd2 ba1.8k sqft216 Stoner Ave SE, Bemidji, MN 56601For SaleMLS ID #7141868, Lisa Engman, Lake-N-Woods Realty. NorthstarMLS as distributed by MLS GRID
- $179,9002 bd1 ba1k sqft13255 Pike Bay Loop NW, Cass Lake, MN 56633For SaleMLS ID #7102218, Richard Schaefer, Walker Area Realty. NorthstarMLS as distributed by MLS GRID
- $270,0003 bd2 ba1.5k sqft6438 Cougar Trl NW, Walker, MN 56484For SaleMLS ID #7132649, Chad R Bryniarski, Gallery of Homes. NorthstarMLS as distributed by MLS GRID
- $256,9003 bd2 ba1.3k sqft328 Gould Ave SE, Bemidji, MN 56601For SaleMLS ID #7136915, Donald Pearson, Edina Realty, Inc.. NorthstarMLS as distributed by MLS GRID
