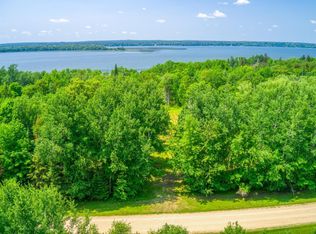
Tucked away on a beautifully private parcel, this charming Lake Plantagenet property offers the perfect blend of cozy cabin living and Northwoods adventure. Set on peaceful acreage, you’ll love the sense of seclusion—where towering trees and natural surroundings create your own private retreat. The cabin itself is full of character and warmth, offering that “up north” feel buyers are searching for—inviting, comfortable, and just the right size to relax and unwind after a day outdoors. And then there’s the garage… an impressive 28x53 space built to handle it all. Whether you’ve got boats, ATVs, snowmobiles, or simply want room for hobbies and storage. Located on sought-after Lake Plantagenet, you’ll enjoy excellent fishing and endless water recreation right at your fingertips. From summer boating and casting a line to winter ice fishing and snowmobiling, every season brings something to love. Plus, with nearby public land and trails, outdoor opportunities extend far beyond the shoreline—perfect for exploring, hunting, hiking, and more. If you’ve been looking for privacy, charm, and room for all your toys—this one checks the boxes.
Active
$374,900
50185 219th Ave, Bemidji, MN 56601
1beds
994sqft
Single Family
Built in 2002
3.97 Acres Lot
$365,400 Zestimate®
$377/sqft
$-- HOA
What's special
Peaceful acreageBeautifully private parcel
- 17 days
- 572
- 21
Zillow last checked:
Listing updated:
Listed by:
The Hoover Group 218-766-5588,
Real Broker, LLC,
Melissa Hoover 218-556-4604
Source: NorthstarMLS as distributed by MLS GRID,MLS#: 7149621
Facts & features
Interior
Bedrooms & bathrooms
- Bedrooms: 1
- Bathrooms: 1
- 3/4 bathrooms: 1
Bathroom
- Description: Main Floor 3/4 Bath
Heating
- Boiler, Ductless Mini-Split, In-Floor Heating
Cooling
- Ductless Mini-Split
Appliances
- Included: Dryer, Range, Refrigerator, Washer
- Laundry: Main Level
Features
- Basement: None
- Number of fireplaces: 1
- Fireplace features: Free Standing, Gas
Interior area
- Total structure area: 994
- Total interior livable area: 994 sqft
- Finished area above ground: 994
- Finished area below ground: 0
Property
Parking
- Total spaces: 4
- Parking features: Detached Garage
- Garage spaces: 4
Accessibility
- Accessibility features: None
Features
- Levels: One and One Half
- Stories: 1.5
- Patio & porch: Awning(s), Deck
- Has view: Yes
- View description: Lake, West
- Has water view: Yes
- Water view: Lake
- Waterfront features: Lake Front
- Frontage length: Water Frontage: 210
Lot
- Size: 3.97 Acres
- Dimensions: 200 x 880 x 210 x 824
- Features: Accessible Shoreline, Tree Coverage - Heavy
Details
- Foundation area: 728
- Parcel number: 114100600
- Zoning description: Residential-Single Family
- Other equipment: Fuel Tank - Rented
Construction
Type & style
- Home type: SingleFamily
- Property subtype: Single Family
Materials
- Frame
- Roof: Asphalt
Condition
- New construction: No
- Year built: 2002
Utilities & green energy
- Electric: Circuit Breakers, Power Company: Beltrami Electric Cooperative
- Gas: Propane
- Sewer: Septic System Compliant - Yes
- Water: Artesian, Private
Community & HOA
Community
- Subdivision: Eagle Ridge Estate
HOA
- Has HOA: No
Location
- Region: Bemidji
Financial & listing details
- Price per square foot: $377/sqft
- Tax assessed value: $385,600
- Annual tax amount: $2,740
- Date on market: 9/24/2026
- Cumulative days on market: 167 days
Estimated market value
$365,400
$347,000 - $384,000
$1,175/mo
Price history
| Date | Event | Price |
|---|---|---|
| 9/12/2026 | Listed for sale | $374,900$377/sqft |
Source:  NorthstarMLS as distributed by MLS GRID #7041061 Report a problem NorthstarMLS as distributed by MLS GRID #7041061 Report a problem | ||
| 8/18/2026 | Pending sale | $374,900$377/sqft |
Source: NorthstarMLS as distributed by MLS GRID #7041061 Report a problem | ||
| 6/5/2026 | Price change | $374,900-3.8%$377/sqft |
Source: NorthstarMLS as distributed by MLS GRID #7041061 Report a problem | ||
| 3/24/2026 | Listed for sale | $389,900+126.7%$392/sqft |
Source: NorthstarMLS as distributed by MLS GRID #7041061 Report a problem | ||
| 2/14/2014 | Sold | $172,000-4.4%$173/sqft |
Source: NorthstarMLS as distributed by MLS GRID #5605092 Report a problem | ||
| 10/13/2013 | Listing removed | $179,900$181/sqft |
Source: ERA Pederson & Assoc. Realty #13-1460 Report a problem | ||
| 7/26/2013 | Listed for sale | $179,900$181/sqft |
Source: ERA Pederson & Associates #81268400 Report a problem | ||
Public tax history
| Year | Property taxes | Tax assessment |
|---|---|---|
| 2025 | $2,598 +18% | $385,600 +8.8% |
| 2024 | $2,202 -2.2% | $354,300 +9.5% |
| 2023 | $2,252 +14.2% | $323,700 +3.7% |
| 2022 | $1,972 -2.3% | $312,300 +47.9% |
| 2021 | $2,018 +6.2% | $211,200 +8.8% |
| 2020 | $1,900 | $194,100 |
| 2019 | $1,900 +6.3% | $194,100 +10.7% |
| 2018 | $1,788 -6.3% | $175,400 -6.9% |
| 2016 | $1,908 +8.2% | $188,500 +2.1% |
| 2015 | $1,764 +6.3% | $184,700 +4.8% |
| 2014 | $1,660 -2.4% | $176,300 -5.9% |
| 2011 | $1,701 +0.7% | $187,300 -0.4% |
| 2010 | $1,690 | $188,100 |
Find assessor info on the county website
Monthly payment
Est. payment
Payment breakdown
Explore the cost of this home by adjusting the details. Changes won't be saved.Climate risks
Neighborhood: 56601
Similar homes
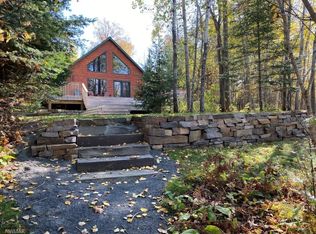
- $375,0003 bd2 ba1.2k sqft1735 Arborvitae Ln NE, Bemidji, MN 56601For Sale
 MLS ID #7077723, Gary Wood, Realty Experts, LLC. NorthstarMLS as distributed by MLS GRID
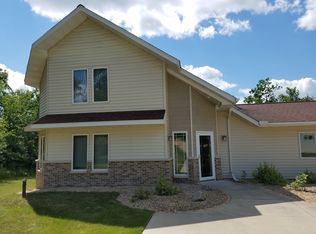
 - $359,9003 bd2 ba1.4k sqftLOT 8 Prairie View Ct SW, Bemidji, MN 56601For Sale
 MLS ID #7130745, Robert Elliott, Grimes Realty. NorthstarMLS as distributed by MLS GRID
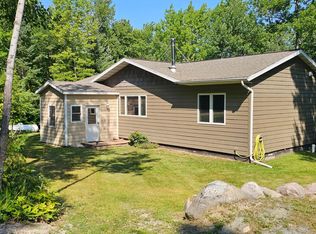
 - $424,8002 bd1 ba1.2k sqft4950 Sherman Dr NE, Bemidji, MN 56601For Sale
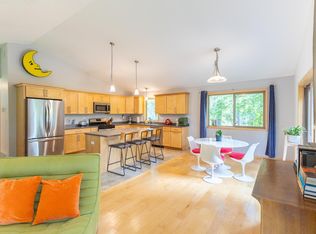 MLS ID #7132804, The Hoover Group, Real Broker, LLC. NorthstarMLS as distributed by MLS GRID
 - $279,0002 bd3 ba1.1k sqft2011 Norton Ave NW, Bemidji, MN 56601For Sale
 MLS ID #7135072, Brianna Lindgren, Better Homes and Gardens Real Estate First Choice. NorthstarMLS as distributed by MLS GRID
 - $429,0002 bd1 ba1.2k sqft2001 S Lake Irving Dr SW, Bemidji, MN 56601For SaleMLS ID #7139452, Team Aylesworth, Better Homes and Gardens Real Estate First Choice. NorthstarMLS as distributed by MLS GRID
- $239,9003 bd2 ba1.3k sqft121 Merle Ct NE, Bemidji, MN 56601For SaleMLS ID #7117858, Diana Pederson, Grimes Realty. NorthstarMLS as distributed by MLS GRID
- $389,9002 bd2 ba1.2k sqft612 Irving Beach Dr SW, Bemidji, MN 56601For SaleMLS ID #7095532, Mandy Faldet, 218 Real Estate. NorthstarMLS as distributed by MLS GRID
- $399,9002 bd1 ba1.4k sqft10918 County Road 95, Laporte, MN 56461For SaleMLS ID #7071491, Stephen Kopkie, Wolff & Simon Real Estate. NorthstarMLS as distributed by MLS GRID
- $272,0003 bd2 ba1.1k sqft6809 Hamilton Park NW #10, Bemidji, MN 56601For SaleMLS ID #7155143, James Preiner, Coldwell Banker Crown Realtors. NorthstarMLS as distributed by MLS GRID
- $299,9002 bd2 ba1.4k sqft514 Scenic Shore Ln SW, Bemidji, MN 56601For SaleMLS ID #7081154, Jimmy Schoonover, Grimes Realty. NorthstarMLS as distributed by MLS GRID
- $262,8003 bd2 ba1.1k sqft2101 Frohn Rd NE, Bemidji, MN 56601For SaleMLS ID #7128812, Team Montgomery, 218 Real Estate. NorthstarMLS as distributed by MLS GRID
- $249,0003 bd2 ba1.3k sqft328 Gould Ave SE, Bemidji, MN 56601For SaleMLS ID #7136915, Donald Pearson, Edina Realty, Inc.. NorthstarMLS as distributed by MLS GRID
- $299,9002 bd1 ba1.1k sqft42683 County Road 3, Solway, MN 56678For SaleMLS ID #7108990, Lisa Engman, Lake-N-Woods Realty. NorthstarMLS as distributed by MLS GRID
- $299,9002 bd2 ba1.1k sqft31120 State Highway 200, Laporte, MN 56461For SaleMLS ID #7120771, Chris Johnson, RE/MAX RESULTS. NorthstarMLS as distributed by MLS GRID
- $219,9002 bd-- ba720 sqft49924 County Road 27, Solway, MN 56678For SaleMLS ID #7127186, Timothy L Cornelius, RE/MAX RESULTS. NorthstarMLS as distributed by MLS GRID
- $299,0002 bd2 ba1.4k sqft1707 Crosby Ct SE Lot 4, Bemidji, MN 56601For SaleMLS ID #7067143, Susan Snider, Grimes Realty. NorthstarMLS as distributed by MLS GRID
- $389,0003 bd2 ba1.2k sqft5882 Lakeshore Ln NW, Cass Lake, MN 56633For SaleMLS ID #7083788, Vanessa Osborn, Lake-N-Woods Realty. NorthstarMLS as distributed by MLS GRID
- $212,0003 bd2 ba1.1k sqft210 24th St NE, Bemidji, MN 56601For SaleMLS ID #7142178, Douglas Fuller, Better Homes and Gardens Real Estate First Choice. NorthstarMLS as distributed by MLS GRID
- $235,0002 bd1 ba1k sqft3208 Park Ave NW, Bemidji, MN 56601For SaleMLS ID #7107399, Jimmy Schoonover, Grimes Realty. NorthstarMLS as distributed by MLS GRID
- $475,0002 bd1 ba750 sqftAndrusia Road Se Block Lot 4-1, Cass Lake, MN 56633For SaleMLS ID #7056905, Kristin Frank, Grimes Realty. NorthstarMLS as distributed by MLS GRID
