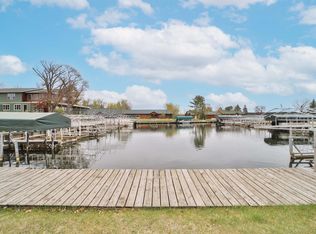
Welcome to easy lake living in Tom’s Harbor, a roomy 40+ acre Common Interest Community (CIC) on Cass Lake! This immaculate 3-bedroom, 2-bathroom log-sided home perfectly blends rustic northern Minnesota charm with modern luxury. The open-concept interior welcomes you with vaulted ceilings, leading to a kitchen complete with custom cabinetry, stainless steel appliances, and the sleekest island top I’ve ever seen ~ it feels SO good to run your hands over it! The living room boasts a steamy red cast-iron gas stove for extra coziness on those chilly nights and leads to the spacious, private, screened-in patio and adjacent outdoor seating area for seamless summer entertaining.
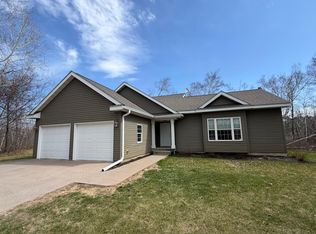
Premium upgrades run throughout the property, including custom blinds, tailored closet storage systems, a mini-split, and efficient in-floor heating that extends into the attached double garage. The garage also boasts a durable, professionally epoxied floor. Outside, enjoy a freshly stained exterior and newly updated lawn landscaping. As a resident, you will gain access to unmatched community amenities: a large community room, an outdoor heated pool, 600 feet of pristine level shoreline, and a slip in the private, protected harbor to keep your watercraft secure. Whether you are looking for a year-round residence or a premier summer getaway on the Cass Chain, this home delivers the ultimate lakeside lifestyle.
Active
$389,000
5882 Lakeshore Ln NW, Cass Lake, MN 56633
3beds
1,200sqft
:
Get pre-qualified$2,768/mo
Single Family
Built in 2017
392 Square Feet Lot
$383,000 Zestimate®
$324/sqft
$358/mo HOA
What's special
Newly updated lawn landscapingFreshly stained exteriorVaulted ceilingsSpacious private screened-in patioOpen-concept interiorStainless steel appliancesCustom blinds
- 68 days |
- 782 |
- 13 |
Zillow last checked:
Listing updated:
Listed by:
Vanessa Osborn 218-766-7535,
Lake-N-Woods Realty
Source: NorthstarMLS as distributed by MLS GRID,MLS#: 7083788
Facts & features
Interior
Bedrooms & bathrooms
- Bedrooms: 3
- Bathrooms: 2
- Full bathrooms: 1
- 3/4 bathrooms: 1
Bathroom
- Description: Main Floor 3/4 Bath,Main Floor Full Bath
Heating
- Boiler, Ductless Mini-Split, Fireplace(s), In-Floor Heating
Cooling
- Ductless Mini-Split
Appliances
- Included: Dishwasher, Dryer, Gas Water Heater, Microwave, Range, Refrigerator, Stainless Steel Appliance(s), Washer
- Laundry: In Hall
Features
- Basement: None
- Number of fireplaces: 1
- Fireplace features: Free Standing, Gas
Interior area
- Total structure area: 1,200
- Total interior livable area: 1,200 sqft
- Finished area above ground: 1,200
- Finished area below ground: 0
Property
Parking
- Total spaces: 2
- Parking features: Attached, Concrete, Garage, Heated Garage, Insulated Garage
- Attached garage spaces: 2
- Details: Garage Dimensions (22x24)
Accessibility
- Accessibility features: Doors 36"+, No Stairs External, No Stairs Internal, Partially Wheelchair
Features
- Levels: One
- Stories: 1
- Patio & porch: Enclosed, Patio, Screened
- Has private pool: Yes
- Pool features: In Ground, Outdoor Pool, Shared
- On waterfront: Yes
- Waterfront features: Association Access, Channel Shore, Dock, Lake Front, Waterfront Elevation(0-4), Lake Bottom(Hard, Excellent Sand)
- Frontage length: Water Frontage: 600
Lot
- Size: 392 Square Feet
- Dimensions: 44 x 110
Details
- Foundation area: 1200
- Parcel number: 293620113
- Zoning description: Shoreline
- Other equipment: Fuel Tank - Rented
Construction
Type & style
- Home type: SingleFamily
- Property subtype: Single Family
Materials
- Frame
- Roof: Age Over 8 Years,Asphalt
Condition
- New construction: No
- Year built: 2017
Utilities & green energy
- Electric: Circuit Breakers, 200+ Amp Service
- Gas: Propane
- Sewer: Shared Septic
- Water: Shared System
Community & HOA
Community
- Subdivision: Toms Harbor
HOA
- Has HOA: Yes
- Amenities included: Other
- Services included: Beach Access, Dock, Hazard Insurance, Lawn Care, Recreation Facility, Sewer, Shared Amenities, Snow Removal, Water
- HOA fee: $4,300 annually
- HOA name: Vince Accardo
- HOA phone: 817-683-2151
Location
- Region: Cass Lake
Financial & listing details
- Price per square foot: $324/sqft
- Tax assessed value: $304,400
- Annual tax amount: $2,544
- Date on market: 5/31/2026
- Cumulative days on market: 26 days
Estimated market value
$383,000
$364,000 - $402,000
$2,074/mo
Price history
| Date | Event | Price |
|---|---|---|
| 5/31/2026 | Listed for sale | $389,000+28.2%$324/sqft |
Source:  NorthstarMLS as distributed by MLS GRID #7083788 Report a problem NorthstarMLS as distributed by MLS GRID #7083788 Report a problem | ||
| 6/8/2022 | Sold | $303,500+1.2%$253/sqft |
Source: NorthstarMLS as distributed by MLS GRID #6168865 Report a problem | ||
| 4/8/2022 | Pending sale | $299,900$250/sqft |
Source: NorthstarMLS as distributed by MLS GRID #6168865 Report a problem | ||
| 3/24/2022 | Listed for sale | $299,900+42.8%$250/sqft |
Source: NorthstarMLS as distributed by MLS GRID #6168865 Report a problem | ||
| 5/11/2018 | Sold | $210,044+2837.7%$175/sqft |
Source: NorthstarMLS as distributed by MLS GRID #5602135 Report a problem | ||
| 9/28/2015 | Sold | $7,150$6/sqft |
Source: NorthstarMLS as distributed by MLS GRID #5584219 Report a problem | ||
Public tax history
| Year | Property taxes | Tax assessment |
|---|---|---|
| 2025 | $2,556 -1.4% | $304,400 +1.7% |
| 2024 | $2,592 +23.9% | $299,400 |
| 2023 | $2,092 +31.9% | $299,400 +21.3% |
| 2022 | $1,586 +2.1% | $246,800 +22.4% |
| 2021 | $1,554 -4.1% | $201,700 +5.4% |
| 2020 | $1,620 +121.3% | $191,400 +126.8% |
| 2019 | $732 +177.3% | $84,400 +155.8% |
| 2018 | $264 +24.5% | $33,000 |
| 2017 | $212 | $33,000 |
| 2016 | $212 | -- |
| 2015 | $212 -3.6% | -- |
| 2014 | $220 -26.7% | -- |
| 2013 | $300 | -- |
| 2012 | -- | -- |
| 2009 | $1,018 +14.4% | $95,000 +12% |
| 2008 | $890 | $84,800 |
Find assessor info on the county website
Monthly payment
Est. payment
Payment breakdown
Explore the cost of this home by adjusting the details. Changes won't be saved.Climate risks
Neighborhood: 56633
Nearby schools
GreatSchools rating
- 6/10Cass Lake-Bena Elementary SchoolGrades: PK-4Distance: 1.8 mi
- 1/10Cass Lake-Bena Middle SchoolGrades: 5-8Distance: 3.7 mi
- 1/10Cass Lake-Bena SecondaryGrades: 9-12Distance: 3.6 mi
- $370,700-- bd-- ba1.2k sqft5886 Lakeshore Ln NW, Cass Lake, MN 56633Off Market
- $401,1003 bd2 ba2.1k sqft5878 Lakeshore Ln NW, Cass Lake, MN 56633Off Market
- $--4,792 sqft5890 Lakeshore #15, Cass Lake, MN 56633Off Market
- $20,000-- sqft5890 Lakeshore Ln NW, Cass Lake, MN 56633Off Market
- $---- bd-- ba-- sqft5846 Lakeshore Ln NW, Cass Lake, MN 56633Off Market
- $461,9005 bd2 ba2.8k sqft5855 Lakeshore Ln NW, Cass Lake, MN 56633Off Market
- $285,200-- bd-- ba1.3k sqft5887 Lakeshore Ln NW, Cass Lake, MN 56633Off Market
- $328,7003 bd2 ba1.8k sqft5887 Lakeshore Lane Nw, Cass Lake, MN 56633Off Market
A local agent can set up tours, give advice and negotiate with sellers.
Similar homes
- $535,0003 bd2 ba1.3k sqft5845 Harbor View Dr NW, Cass Lake, MN 56633For Sale

 MLS ID #7053011, Bill Oakes, Century 21 Dickinson. NorthstarMLS as distributed by MLS GRID
 - $279,9002 bd2 ba880 sqft16693 Hightop Way, Cass Lake, MN 56633For Sale
 MLS ID #7020658, Chad Schwendeman, eXp Realty. NorthstarMLS as distributed by MLS GRID
 - $319,0003 bd2 ba1.5k sqft51112 307th Ave, Cass Lake, MN 56633For Sale
 MLS ID #7070676, Team Aylesworth, Better Homes and Gardens Real Estate First Choice. NorthstarMLS as distributed by MLS GRID
 - $229,0003 bd1 ba980 sqft22-18342 E Windigo Dr SE, Cass Lake, MN 56633For Sale
 MLS ID #7084660, Jill Larson, Headwaters Realty Services LLC. NorthstarMLS as distributed by MLS GRID
 - $475,0002 bd1 ba750 sqftAndrusia Road Se Block Lot 4-1, Cass Lake, MN 56633For SaleMLS ID #7056905, Kristin Frank, Grimes Realty. NorthstarMLS as distributed by MLS GRID
- $389,9003 bd2 ba1.7k sqft9542 Power Dam Rd NE, Bemidji, MN 56601For SaleMLS ID #7102584, Mitchell Maanum, Coldwell Banker Crown Realtors. NorthstarMLS as distributed by MLS GRID
- $279,8004 bd2 ba1.4k sqft2554 Mission Rd NE, Bemidji, MN 56601For SaleMLS ID #7072096, Darren Ufford, 218 Real Estate. NorthstarMLS as distributed by MLS GRID
- $399,9003 bd2 ba1.2k sqft1735 Arborvitae Ln NE, Bemidji, MN 56601For SaleMLS ID #7077723, Gary Wood, Realty Experts, LLC. NorthstarMLS as distributed by MLS GRID
- $450,0002 bd2 ba1.1k sqft10121 Mounds Point Dr NW, Cass Lake, MN 56633For SaleMLS ID #7060407, Maureen A. Rief, Coldwell Banker Realty. NorthstarMLS as distributed by MLS GRID
- $485,000-- bd-- ba1.4k sqftAndrusia Road Se Block Lot 7-1, Cass Lake, MN 56633For SaleMLS ID #7056866, Kristin Frank, Grimes Realty. NorthstarMLS as distributed by MLS GRID
- $439,5003 bd3 ba1.5k sqft11326 Grouse Loop NW, Walker, MN 56484For SaleMLS ID #7101996, Rachel Hagge, Grimes Realty. NorthstarMLS as distributed by MLS GRID
- $379,9002 bd1 ba1.2k sqft10538 Minnesota Island Lndg NW, Walker, MN 56484For SaleMLS ID #7071607, Chad Schwendeman, eXp Realty. NorthstarMLS as distributed by MLS GRID
- $--3 bd1 ba1.3k sqft716 Lake Ave NE, Bemidji, MN 56601AuctionAuction.com 2
- $389,9002 bd2 ba1.2k sqft612 Irving Beach Dr SW, Bemidji, MN 56601For SaleMLS ID #7095532, Mandy Faldet, 218 Real Estate. NorthstarMLS as distributed by MLS GRID
- $349,0002 bd2 ba1.3k sqft29569 Timberwolf Rd NE, Pennington, MN 56663For SaleMLS ID #7042365, Moe Mossa, Savvy Avenue, LLC. NorthstarMLS as distributed by MLS GRID
- $415,0002 bd1 ba1k sqft48201 219th Ave, Bemidji, MN 56601For SaleMLS ID #7115797, Vanessa Osborn, Lake-N-Woods Realty. NorthstarMLS as distributed by MLS GRID
- $324,9003 bd2 ba1.6k sqft28671 450th St, Laporte, MN 56461For SaleMLS ID #7080121, Team Cermak Real Estate Group, Real Broker, LLC. NorthstarMLS as distributed by MLS GRID
- $419,9003 bd2 ba1.5k sqft460 Lake Ave, Tenstrike, MN 56683For SaleMLS ID #7099567, Douglas Fuller, Better Homes and Gardens Real Estate First Choice. NorthstarMLS as distributed by MLS GRID
- $374,9001 bd1 ba994 sqft50185 219th Ave, Bemidji, MN 56601For SaleMLS ID #7041061, The Hoover Group, Real Broker, LLC. NorthstarMLS as distributed by MLS GRID
- $230,0002 bd2 ba1.2k sqft208 Spruce Ave NE, Cass Lake, MN 56633New ConstructionMLS ID #6809848, Larry Refsland, Better Homes and Gardens Real Estate First Choice. NorthstarMLS as distributed by MLS GRID
