Beautiful 2BD, 2BA Townhome in the South Shore Villas. Enjoy the lakeside view from your patio and direct paved access to the Paul Bunyan Trail. Open floor plan, with office/den, gas fireplace, and heated garage are some of the great features. If you are looking for easy, comfortable, and carefree one-level living, this home is for you!
Active
$475,000
1300 Event Center Dr APT 12, Bemidji, MN 56601
2beds
1,660sqft
(TH) Side x Side
Built in 2013
0.5 Acres Lot
$464,900 Zestimate®
$286/sqft
$300/mo HOA
What's special
- 170 days
- 151
- 5
Zillow last checked:
Listing updated:
Listed by:
Bill Oakes 218-751-1228,
Century 21 Dickinson
Source: NorthstarMLS as distributed by MLS GRID,MLS#: 7040014
Facts & features
Interior
Bedrooms & bathrooms
- Bedrooms: 2
- Bathrooms: 2
- Full bathrooms: 1
- 3/4 bathrooms: 1
Bedroom
- Level: Main
- Area: 194.83 Square Feet
- Dimensions: 14'x13'11"
Bedroom 2
- Level: Main
- Area: 147.56 Square Feet
- Dimensions: 10'8"x13'10"
Primary bathroom
- Level: Main
- Area: 77 Square Feet
- Dimensions: 8'3"x9'4"
Bathroom
- Level: Main
- Area: 57.06 Square Feet
- Dimensions: 8'3"x6'11"
Den
- Level: Main
- Area: 101.89 Square Feet
- Dimensions: 10'11"x9'4"
Dining room
- Level: Main
- Area: 152.11 Square Feet
- Dimensions: 12'4"x12'4"
Foyer
- Level: Main
- Area: 218.17 Square Feet
- Dimensions: 11'4"x19'3"
Garage
- Level: Main
- Area: 462 Square Feet
- Dimensions: 22'x21'
Laundry
- Level: Main
- Area: 51.11 Square Feet
- Dimensions: 7'8"x6'8"
Living room
- Level: Main
- Area: 297.67 Square Feet
- Dimensions: 11'9"x25'4"
Other
- Level: Main
- Area: 14.5 Square Feet
- Dimensions: 6'x2'5"
Porch
- Level: Main
- Area: 31.17 Square Feet
- Dimensions: 7'4"x4'3"
Utility room
- Level: Main
- Area: 45 Square Feet
- Dimensions: 9x5
Walk in closet
- Level: Main
- Area: 55.5 Square Feet
- Dimensions: 9'x6'2"
Heating
- Forced Air, Fireplace(s)
Cooling
- Central Air
Appliances
- Included: Air-To-Air Exchanger, Dishwasher, Disposal, Dryer, Electric Water Heater, Microwave, Range, Refrigerator, Stainless Steel Appliance(s), Washer, Water Softener Owned
- Laundry: Electric Dryer Hookup, Laundry Room, In Unit, Washer Hookup
Features
- Basement: None
- Number of fireplaces: 1
- Fireplace features: Gas, Living Room
Interior area
- Total structure area: 1,660
- Total interior livable area: 1,660 sqft
- Finished area above ground: 1,660
- Finished area below ground: 0
Property
Parking
- Total spaces: 2
- Parking features: Attached, Concrete, Floor Drain, Garage, Garage Door Opener, Heated Garage, Insulated Garage, Storage
- Attached garage spaces: 2
- Has uncovered spaces: Yes
- Details: Garage Dimensions (22'x21')
Accessibility
- Accessibility features: Doors 36"+, Hallways 42"+, Door Lever Handles, No Stairs External, No Stairs Internal
Features
- Levels: One
- Stories: 1
- Patio & porch: Covered, Patio
- Pool features: None
- Fencing: None
Lot
- Size: 0.5 Acres
- Dimensions: 52 x 40
- Features: Property Adjoins Public Land, Tree Coverage - Light
Details
- Foundation area: 1660
- Parcel number: 800657200
- Zoning description: Residential-Single Family
Construction
Type & style
- Home type: Townhouse
- Property subtype: (TH) Side x Side
- Attached to another structure: Yes
Materials
- Frame
- Roof: Age Over 8 Years,Architectural Shingle,Asphalt
Condition
- New construction: No
- Year built: 2013
Utilities & green energy
- Electric: 200+ Amp Service, Power Company: Ottertail Power
- Gas: Natural Gas
- Sewer: City Sewer/Connected, City Sewer - In Street
- Water: City Water/Connected, City Water - In Street
- Utilities for property: Underground Utilities
Community & HOA
Community
- Security: Security Lights
- Subdivision: South Shore Villas Cic #62
HOA
- Has HOA: Yes
- Amenities included: In-Ground Sprinkler System, Security Lighting, Trail(s)
- Services included: Maintenance Structure, Hazard Insurance, Lawn Care, Maintenance Grounds, Sanitation, Snow Removal
- HOA fee: $300 monthly
- HOA name: South Shore Villas Home Owners Association
- HOA phone: 218-751-1228
Location
- Region: Bemidji
Financial & listing details
- Price per square foot: $286/sqft
- Tax assessed value: $499,700
- Annual tax amount: $6,122
- Date on market: 3/20/2026
- Road surface type: Paved
Estimated market value
$464,900
$442,000 - $488,000
$2,289/mo
Price history
| Date | Event | Price |
|---|---|---|
| 3/31/2026 | Listed for sale | $475,000$286/sqft |
Source:  NorthstarMLS as distributed by MLS GRID #7040014 Report a problem NorthstarMLS as distributed by MLS GRID #7040014 Report a problem | ||
Public tax history
| Year | Property taxes | Tax assessment |
|---|---|---|
| 2025 | $5,936 +5.2% | $499,700 |
| 2024 | $5,641 +6.8% | $499,700 +5.8% |
| 2023 | $5,283 +10.2% | $472,400 |
| 2022 | $4,794 +0.5% | -- |
| 2021 | $4,772 -0.7% | -- |
| 2020 | $4,808 +9.9% | -- |
| 2018 | $4,374 +6.5% | -- |
| 2016 | $4,106 +42.6% | $279,700 |
| 2015 | $2,880 +4865.5% | $279,700 +44.9% |
| 2014 | $58 | $193,000 |
Find assessor info on the county website
Monthly payment
Est. payment
Payment breakdown
Explore the cost of this home by adjusting the details. Changes won't be saved.Climate risks
Neighborhood: 56601
- $411,3002 bd2 ba1.6k sqft1300 Event Center Dr Ne 10, Bemidji, MN 56601Off Market
- $352,5002 bd2 ba1.6k sqft1300 Event Center Dr NE APT 2, Bemidji, MN 56601Off Market

- $467,0002 bd2 ba1.7k sqft1300 Event Center Dr NE APT 7, Bemidji, MN 56601Sold
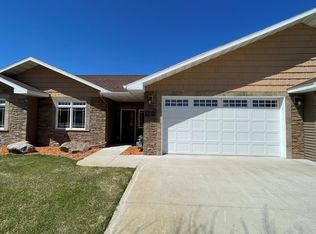
- $485,0002 bd2 ba1.6k sqft1300 Event Center Dr NE APT 21, Bemidji, MN 56601Sold

Similar homes
- $560,0002 bd2 ba1.8k sqft1300 Event Center Dr NE APT 5, Bemidji, MN 56601For Sale

 MLS ID #7097102, Susan Snider, Grimes Realty. NorthstarMLS as distributed by MLS GRID
 - $449,9003 bd2 ba2k sqft3308 Saint Onge Dr NE, Bemidji, MN 56601For Sale
 MLS ID #7118342, Andy Williams, Andy Williams Realty Group, LLC. NorthstarMLS as distributed by MLS GRID
 - $424,8002 bd1 ba1.2k sqft4950 Sherman Dr NE, Bemidji, MN 56601For Sale
 MLS ID #7132804, The Hoover Group, Real Broker, LLC. NorthstarMLS as distributed by MLS GRID
 - $420,0003 bd3 ba2.4k sqft3110 Saint Onge Dr NE, Bemidji, MN 56601For Sale
 MLS ID #7084514, Paul Snider, Grimes Realty. NorthstarMLS as distributed by MLS GRID
 - $424,7502 bd2 ba1.7k sqft1907 S Lake Irving Dr SW, Bemidji, MN 56601For SaleMLS ID #7124359, Todd Geiger, Grimes Realty. NorthstarMLS as distributed by MLS GRID
- $429,9004 bd2 ba1.8k sqft5252 Elmwood Ct NE, Bemidji, MN 56601For SaleMLS ID #7116700, Mandy Faldet, 218 Real Estate. NorthstarMLS as distributed by MLS GRID
- $499,9003 bd2 ba2k sqft50738 Vinewood Trl, Bemidji, MN 56601For SaleMLS ID #7121193, Team Montgomery, 218 Real Estate. NorthstarMLS as distributed by MLS GRID
- $389,9002 bd2 ba1.2k sqft612 Irving Beach Dr SW, Bemidji, MN 56601For SaleMLS ID #7095532, Mandy Faldet, 218 Real Estate. NorthstarMLS as distributed by MLS GRID
- $264,9003 bd2 ba2k sqft215 Gould Ave NE, Bemidji, MN 56601For SaleMLS ID #7120538, Wendy Giles, RE/MAX Results - Nisswa. NorthstarMLS as distributed by MLS GRID
- $565,0003 bd3 ba2.1k sqft4524 Birchmont Dr NE APT 4, Bemidji, MN 56601For SaleMLS ID #7077881, Vanessa Osborn, Lake-N-Woods Realty. NorthstarMLS as distributed by MLS GRID
- $489,0003 bd2 ba2.4k sqft20439 Continental Ct NW, Bemidji, MN 56601For SaleMLS ID #7084376, Jill Larson, Headwaters Realty Services LLC. NorthstarMLS as distributed by MLS GRID
- $539,9003 bd3 ba1.9k sqft9024 Kinn Dr NE, Bemidji, MN 56601For SaleMLS ID #7132566, Nicholas Johnson, 218 Real Estate. NorthstarMLS as distributed by MLS GRID
- $494,9003 bd2 ba2.3k sqft7639 Emerald Pines Dr NW, Bemidji, MN 56601For SaleMLS ID #7122119, Zach Miller, Real Broker, LLC. NorthstarMLS as distributed by MLS GRID
- $300,0003 bd2 ba1.4k sqft617 Lake Ave NE, Bemidji, MN 56601New ConstructionMLS ID #7131357, Kiel Browne, Grimes Realty. NorthstarMLS as distributed by MLS GRID
- $280,0002 bd2 ba1.4k sqft738 33rd St NW, Bemidji, MN 56601For SaleMLS ID #7119454, R. Scott Pearson, Century 21 Dickinson. NorthstarMLS as distributed by MLS GRID
- $360,0002 bd2 ba1.4k sqft1615 30th St NW Unit 18, Bemidji, MN 56601For SaleMLS ID #7130090, Amy Mattfield, Edina Realty, Inc.. NorthstarMLS as distributed by MLS GRID
- $389,9003 bd2 ba1.7k sqft9542 Power Dam Rd NE, Bemidji, MN 56601For SaleMLS ID #7102584, Mitchell Maanum, Coldwell Banker Crown Realtors. NorthstarMLS as distributed by MLS GRID
- $335,0002 bd2 ba1.9k sqft1902 Lakeview Dr SW, Bemidji, MN 56601For SaleMLS ID #7131702, Beth Betsie Curb, Century 21 Dickinson. NorthstarMLS as distributed by MLS GRID
- $539,9002 bd2 ba1.8k sqft6300 Boot Lake Rd SW, Bemidji, MN 56601For SaleMLS ID #7104672, The Hoover Group, Real Broker, LLC. NorthstarMLS as distributed by MLS GRID
