Designed with intention. Surrounded by nature. Completely move-in ready.

This beautifully designed 3-bedroom, 2-bath home offers a rare combination of sophisticated style, everyday comfort, and privacy just minutes north of Bemidji. Set among the trees in the desirable Emerald Pines development, the setting feels peaceful and tucked away while still keeping you close to town.
Inside, soaring vaulted ceilings and expansive windows create an incredible sense of space and bring the surrounding greenery into the home. The living room is truly the heart of the home, featuring a striking floor-to-ceiling stone fireplace, expansive windows, and an open-concept layout that effortlessly connects to the dining area and beautifully appointed kitchen.
The kitchen is both stylish and functional, with crisp cabinetry, a large center island, stainless steel appliances, and plenty of room to gather. Main-level bedrooms and beautifully finished bathroom add convenience, while the additional bedroom and versatile upper-level space provide room to spread out, work from home, or simply relax.
Step outside and the appeal continues. A private wooded backdrop surrounds the home, creating a peaceful setting to enjoy your morning coffee or unwind at the end of the day. With an attached garage, dedicated fitness space, thoughtful finishes throughout, and an abundance of natural light, this home is truly ready for its next chapter.
Private enough to feel like a retreat, close enough to town for everyday convenience, and designed beautifully to feel like home the moment you walk in. This is Northwoods living at its best.
Coming soon 08/10
$494,900
7639 Emerald Pines Dr NW, Bemidji, MN 56601
3beds
2,325sqft
:
Get pre-qualified$3,086/mo
Single Family
Built in 2021
3.19 Acres Lot
$376,000 Zestimate®
$213/sqft
$-- HOA
What's special
- 17 hours |
- 173 |
- 16 |
Zillow last checked:
Listing updated:
Listed by:
Zach Miller 218-288-1054,
Real Broker, LLC,
The Hoover Group 218-766-5588
Source: NorthstarMLS as distributed by MLS GRID,MLS#: 7122119
Facts & features
Interior
Bedrooms & bathrooms
- Bedrooms: 3
- Bathrooms: 2
- Full bathrooms: 1
- 3/4 bathrooms: 1
Bathroom
- Description: Main Floor Full Bath
Heating
- Forced Air
Cooling
- Central Air
Appliances
- Included: Dryer, Microwave, Range, Refrigerator, Washer
- Laundry: Main Level
Features
- Basement: None
- Number of fireplaces: 1
- Fireplace features: Electric
Interior area
- Total structure area: 2,325
- Total interior livable area: 2,325 sqft
- Finished area above ground: 2,325
- Finished area below ground: 0
Property
Parking
- Total spaces: 4
- Parking features: Attached, Detached Garage
- Attached garage spaces: 4
- Details: Garage Dimensions (24x30), Garage Door Height (8)
Accessibility
- Accessibility features: None
Features
- Levels: One and One Half
- Stories: 1.5
Lot
- Size: 3.19 Acres
- Dimensions: 310 x 507 x 146 x 494
Details
- Additional structures: Garage(s)
- Foundation area: 1648
- Parcel number: 260061400
- Zoning description: Residential-Single Family
Construction
Type & style
- Home type: SingleFamily
- Property subtype: Single Family
Materials
- Frame
Condition
- New construction: No
- Year built: 2021
Utilities & green energy
- Gas: Propane
- Sewer: Septic System Compliant - Yes
- Water: 4-Inch Submersible
Community & HOA
Community
- Subdivision: Emerald Pines
HOA
- Has HOA: No
Location
- Region: Bemidji
Financial & listing details
- Price per square foot: $213/sqft
- Tax assessed value: $475,900
- Annual tax amount: $4,702
- Date on market: 8/7/2026
Estimated market value
$376,000
$342,000 - $402,000
$2,555/mo
Price history
| Date | Event | Price |
|---|---|---|
| 6/3/2022 | Sold | $395,000+9.8%$170/sqft |
Source:  NorthstarMLS as distributed by MLS GRID #6009372 Report a problem NorthstarMLS as distributed by MLS GRID #6009372 Report a problem | ||
| 11/19/2021 | Pending sale | $359,900$155/sqft |
Source: NorthstarMLS as distributed by MLS GRID #6009372 Report a problem | ||
Public tax history
| Year | Property taxes | Tax assessment |
|---|---|---|
| 2025 | $4,230 +4.7% | $475,900 |
| 2024 | $4,039 +383.1% | $475,900 +4.6% |
| 2023 | $836 +435.9% | $454,800 |
| 2022 | $156 +151.6% | -- |
| 2021 | $62 | -- |
| 2020 | $62 -3.1% | -- |
| 2018 | $64 -56.2% | -- |
| 2016 | $146 -22.3% | $10,200 |
| 2015 | $188 +8% | $10,200 -24.4% |
| 2014 | $174 -16.3% | $13,500 -12.3% |
| 2011 | $208 | $15,400 |
Find assessor info on the county website
Monthly payment
Est. payment
Payment breakdown
Explore the cost of this home by adjusting the details. Changes won't be saved.Climate risks
Neighborhood: 56601
Nearby schools
GreatSchools rating
- 6/10Northern Elementary SchoolGrades: PK-3Distance: 5.5 mi
- 6/10Bemidji Middle SchoolGrades: 6-8Distance: 8.2 mi
- 6/10Bemidji Senior High SchoolGrades: 9-12Distance: 9.3 mi
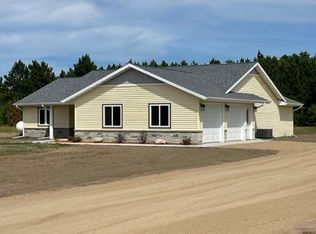
- $379,9003 bd2 ba1.6k sqft7675 Emerald Pines Dr NW, Bemidji, MN 56601Sold
- $--3.46 acresEmerald Pines Dr NW, Bemidji, MN 56601Off Market
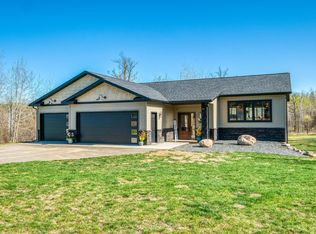
- $515,0004 bd3 ba2.8k sqft7577 Emerald Pines Dr NW, Bemidji, MN 56601Sold
- $475,000-- bd-- ba-- sqft7577 Emerald Pines Dr NW, Bemidji, MN 56601Off Market
- $205,7003 bd2 ba1.2k sqft12232 Nature Rd, Bemidji, MN 56601Off Market
- $276,200-- bd-- ba1.1k sqft12232 Nature Rd NW, Bemidji, MN 56601Off Market
- $411,700-- bd-- ba-- sqft7720 Emerald Pines Dr NW, Bemidji, MN 56601Off Market
- $331,300-- bd-- ba-- sqft7701 Emerald Pines Dr NW, Bemidji, MN 56601Off Market
A local agent can set up tours, give advice and negotiate with sellers.
Similar homes
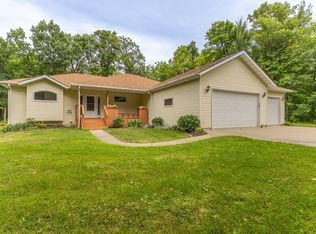
- $454,9004 bd3 ba2.5k sqft18400 Shorewood Ct NW, Bemidji, MN 56601For Sale
 MLS ID #7121063, The Hoover Group, Real Broker, LLC. NorthstarMLS as distributed by MLS GRID
 - $414,9003 bd2 ba2.1k sqft13098 Nature Rd NW, Bemidji, MN 56601For Sale
 MLS ID #7107758, Adam Smith, Grimes Realty. NorthstarMLS as distributed by MLS GRID
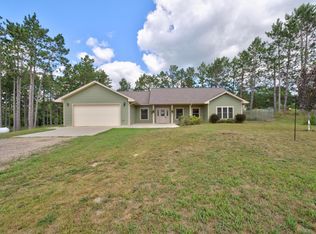
 - $499,9003 bd2 ba2k sqft50738 Vinewood Trl, Bemidji, MN 56601For Sale
 MLS ID #7121193, Team Montgomery, 218 Real Estate. NorthstarMLS as distributed by MLS GRID
 - $380,0003 bd2 ba2.3k sqft12998 Idlewild Dr NE, Bemidji, MN 56601For Sale
 MLS ID #7121024, Tammy Tisland, United Country Bold North. NorthstarMLS as distributed by MLS GRID
 - $324,9003 bd2 ba1.6k sqft7996 Moidore Dr NW, Bemidji, MN 56601For SaleMLS ID #7121128, Joel D Andersen, Keller Williams Integrity NW. NorthstarMLS as distributed by MLS GRID
- $425,0003 bd2 ba1.9k sqft12968 Edgewater Rd NW, Bemidji, MN 56601For SaleMLS ID #7113239, Todd Geiger, Grimes Realty. NorthstarMLS as distributed by MLS GRID
- $429,9003 bd2 ba1.9k sqft12161 Nature Rd NW, Bemidji, MN 56601New ConstructionMLS ID #7090525, Jamie Mostad, Realty Experts, LLC. NorthstarMLS as distributed by MLS GRID
- $470,0004 bd3 ba2.6k sqft11021 Acorn Ridge Rd NW, Bemidji, MN 56601New ConstructionMLS ID #7078311, Pam Bellew, Grimes Realty. NorthstarMLS as distributed by MLS GRID
- $269,0003 bd2 ba1.8k sqft11268 Cohen Loop NW, Bemidji, MN 56601For SaleMLS ID #7121153, Kiel Browne, Grimes Realty. NorthstarMLS as distributed by MLS GRID
- $489,0003 bd2 ba2.4k sqft20439 Continental Ct NW, Bemidji, MN 56601For SaleMLS ID #7084376, Jill Larson, Headwaters Realty Services LLC. NorthstarMLS as distributed by MLS GRID
- $535,0003 bd2 ba2.1k sqft16960 Skyview Dr NW, Bemidji, MN 56601For SaleMLS ID #7110951, Mandy Faldet, 218 Real Estate. NorthstarMLS as distributed by MLS GRID
- $460,0003 bd3 ba2.9k sqft14085 Snapping Turtle Ct NE, Bemidji, MN 56601For SaleMLS ID #7109633, Amy Mattfield, Edina Realty, Inc.. NorthstarMLS as distributed by MLS GRID
- $400,0003 bd3 ba2.2k sqft256 Spirit Ave NW, Wilton, MN 56601For Sale By Owner
- $399,9003 bd3 ba2k sqft8035 Moidore Dr NW, Bemidji, MN 56601For SaleMLS ID #7097063, Mandy Faldet, 218 Real Estate. NorthstarMLS as distributed by MLS GRID
- $429,9004 bd2 ba1.8k sqft5252 Elmwood Ct NE, Bemidji, MN 56601For SaleMLS ID #7116700, Mandy Faldet, 218 Real Estate. NorthstarMLS as distributed by MLS GRID
- $299,9004 bd2 ba2.5k sqft765 Adams Ave SW, Bemidji, MN 56601For SaleMLS ID #7074339, Mark Dickinson, Century 21 Dickinson. NorthstarMLS as distributed by MLS GRID
- $455,0003 bd2 ba2k sqft3308 Saint Onge Dr NE, Bemidji, MN 56601For SaleMLS ID #7118342, Andy Williams, Andy Williams Realty Group, LLC. NorthstarMLS as distributed by MLS GRID
- $344,9003 bd2 ba1.5k sqft7775 Cardinal Rd NW, Bemidji, MN 56601For SaleMLS ID #7115919, Nicholas Johnson, 218 Real Estate. NorthstarMLS as distributed by MLS GRID
- $369,8004 bd3 ba2.1k sqft501 Whisperwood Ct SW, Bemidji, MN 56601For SaleMLS ID #7118103, Darren Ufford, 218 Real Estate. NorthstarMLS as distributed by MLS GRID
- $399,9003 bd2 ba1.2k sqft1735 Arborvitae Ln NE, Bemidji, MN 56601For SaleMLS ID #7077723, Gary Wood, Realty Experts, LLC. NorthstarMLS as distributed by MLS GRID
