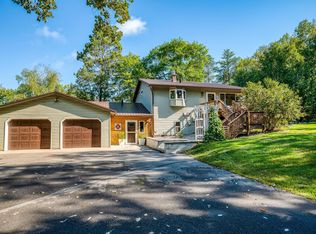
Custom 5-bedroom, 3-bath home tucked into a private, heavily wooded lot just minutes north of Bemidji! Step inside to a welcoming open floor plan featuring a tongue-and-groove vaulted ceiling and an abundance of natural light. The spacious kitchen is designed for gathering, with a unique center island that anchors the living and entertaining space and easy access to the deck. The main level offers three bedrooms, including a private primary suite. Downstairs, the walkout lower level provides plenty of room to spread out with a large family room, additional bedrooms, office space, workshop and generous storage. Need even more space? You’ll appreciate both the attached garage and large detached garage. Outside, established perennials and a beautifully wooded setting complete this inviting property.
Active
Price cut: $22.4K (9/25)
$497,500
3914 Alder St, Bemidji, MN 56601
5beds
3,571sqft
Single Family
Built in 2005
2.77 Acres Lot
$490,900 Zestimate®
$139/sqft
$-- HOA
What's special
Attached garageLarge detached garageGenerous storageOffice spaceWelcoming open floor planTongue-and-groove vaulted ceilingAbundance of natural light
- 76 days
- 335
- 31
Zillow last checked:
Listing updated:
Listed by:
Wendy Giles 218-766-3863,
RE/MAX Results - Nisswa
Source: NorthstarMLS as distributed by MLS GRID,MLS#: 7119440
Facts & features
Interior
Bedrooms & bathrooms
- Bedrooms: 5
- Bathrooms: 3
- Full bathrooms: 3
Bathroom
- Description: Full Basement,Private Primary,Main Floor Full Bath
Dining room
- Description: Kitchen/Dining Room
Heating
- Dual Fuel/Off Peak, Forced Air
Cooling
- Central Air
Appliances
- Included: Air-To-Air Exchanger, Dishwasher, Dryer, Gas Water Heater, Microwave, Range, Refrigerator, Washer
- Laundry: Laundry Room, Main Level
Features
- Basement: Finished,Full,Walk-Out Access
- Has fireplace: No
Interior area
- Total structure area: 4,108
- Total interior livable area: 3,571 sqft
- Finished area above ground: 2,054
- Finished area below ground: 1,517
Property
Parking
- Total spaces: 4
- Parking features: Attached, Detached Garage, Garage Door Opener, Insulated Garage
- Attached garage spaces: 4
- Has uncovered spaces: Yes
Accessibility
- Accessibility features: None
Features
- Levels: Two
- Stories: 2
- Patio & porch: Deck
- Pool features: None
Lot
- Size: 2.77 Acres
- Dimensions: 370 x 326
- Features: Tree Coverage - Heavy
Details
- Foundation area: 2054
- Parcel number: 310022302
- Zoning description: Residential-Single Family
- Other equipment: Fuel Tank - Rented
Construction
Type & style
- Home type: SingleFamily
- Property subtype: Single Family
Materials
- Frame
- Roof: Asphalt
Condition
- New construction: No
- Year built: 2005
Utilities & green energy
- Gas: Electric, Propane
- Sewer: Private Sewer
- Water: Private
Community & HOA
HOA
- Has HOA: No
Location
- Region: Bemidji
Financial & listing details
- Price per square foot: $139/sqft
- Tax assessed value: $419,800
- Annual tax amount: $4,260
- Date on market: 7/31/2026
- Cumulative days on market: 24 days
- Road surface type: Paved
Estimated market value
$490,900
$466,000 - $515,000
$3,794/mo
Price history
| Date | Event | Price |
|---|---|---|
| 9/25/2026 | Price change | $497,500-4.3%$139/sqft |
Source:  NorthstarMLS as distributed by MLS GRID #7119440 Report a problem NorthstarMLS as distributed by MLS GRID #7119440 Report a problem | ||
| 7/31/2026 | Price change | $519,900-3.7%$146/sqft |
Source: NorthstarMLS as distributed by MLS GRID #7106220 Report a problem | ||
| 7/20/2026 | Listed for sale | $539,900+132.2%$151/sqft |
Source: NorthstarMLS as distributed by MLS GRID #7106220 Report a problem | ||
| 3/2/2011 | Sold | $232,500+830%$65/sqft |
Source:  Lake Superior Area Realtors as distributed by MLS GRID #1428093 Report a problem Lake Superior Area Realtors as distributed by MLS GRID #1428093 Report a problem | ||
| 6/22/2005 | Sold | $25,000$7/sqft |
Source: Public Record Report a problem | ||
Public tax history
| Year | Property taxes | Tax assessment |
|---|---|---|
| 2025 | $3,964 +2.4% | $419,800 -3.6% |
| 2024 | $3,871 +7.6% | $435,300 +4.4% |
| 2023 | $3,599 +6.1% | $416,900 |
| 2022 | $3,392 +3.5% | -- |
| 2021 | $3,278 +5.1% | -- |
| 2020 | $3,118 +4.1% | -- |
| 2018 | $2,994 +15.2% | -- |
| 2016 | $2,598 +1.7% | $216,100 -1.5% |
| 2015 | $2,554 +3.2% | $219,300 -0.9% |
| 2014 | $2,476 -5.1% | $221,300 -5.3% |
| 2011 | $2,608 | $233,700 |
Find assessor info on the county website
Monthly payment
Est. payment
Payment breakdown
Explore the cost of this home by adjusting the details. Changes won't be saved.Climate risks
Neighborhood: 56601
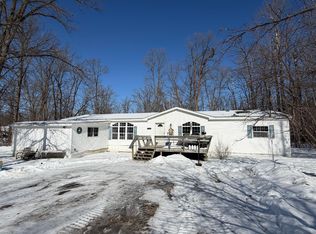
Similar homes
- $499,0005 bd5 ba4.4k sqft4304 Alder St, Bemidji, MN 56601For Sale
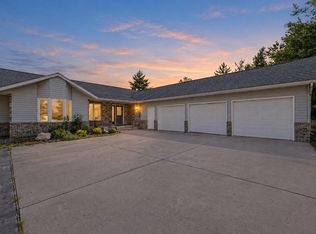
 MLS ID #7094766, Bridger Hopkins, Pemberton RE. NorthstarMLS as distributed by MLS GRID
 - $410,0005 bd3 ba2.8k sqft1012 Maple Ridge Ct NW, Bemidji, MN 56601For Sale
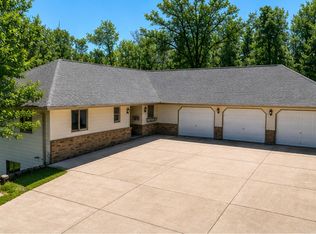 MLS ID #7158861, Jill Larson, Headwaters Realty Services LLC. NorthstarMLS as distributed by MLS GRID
 - $465,0004 bd4 ba3.1k sqft4520 Cherry Ln NE, Bemidji, MN 56601For Sale
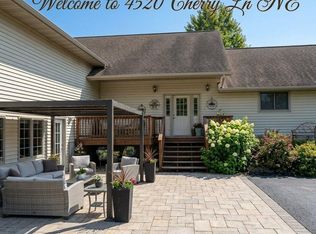 MLS ID #7152691, Wil Goetsch, Dane Arthur Real Estate Agency. NorthstarMLS as distributed by MLS GRID
 - $419,9004 bd3 ba2.4k sqft6351 Island View Dr, Bemidji, MN 56601For Sale
 MLS ID #7134370, Jason Braunhausen, 218 Real Estate. NorthstarMLS as distributed by MLS GRID
 - $459,0004 bd2 ba2.7k sqft1944 Island View Dr NE, Bemidji, MN 56601For SaleMLS ID #7123614, Jason Braunhausen, 218 Real Estate. NorthstarMLS as distributed by MLS GRID
- $475,0004 bd4 ba3k sqft2120 Grotte Ave NE, Bemidji, MN 56601For SaleMLS ID #7071900, Donald Pearson, Edina Realty, Inc.. NorthstarMLS as distributed by MLS GRID
- $449,9004 bd3 ba2.5k sqft18400 Shorewood Ct NW, Bemidji, MN 56601For SaleMLS ID #7121063, The Hoover Group, Real Broker, LLC. NorthstarMLS as distributed by MLS GRID
- $575,0003 bd3 ba4.1k sqft8022 White Oak St NE, Bemidji, MN 56601For SaleMLS ID #7111993, Pam Bellew, Grimes Realty. NorthstarMLS as distributed by MLS GRID
- $419,9004 bd2 ba1.8k sqft5252 Elmwood Ct NE, Bemidji, MN 56601For SaleMLS ID #7116700, Mandy Faldet, 218 Real Estate. NorthstarMLS as distributed by MLS GRID
- $525,0004 bd3 ba2.8k sqft6020 Shady Ln NE, Bemidji, MN 56601For SaleMLS ID #7097756, Mandy Faldet, 218 Real Estate. NorthstarMLS as distributed by MLS GRID
- $530,0004 bd3 ba3.7k sqft26749 Upper Necktie River Dr, Bemidji, MN 56601For SaleMLS ID #7126833, Kurt Fenner, Grimes Realty. NorthstarMLS as distributed by MLS GRID
- $480,0005 bd3 ba3.4k sqft454 Wagon Wheel Dr SE Lot 17, Bemidji, MN 56601For SaleMLS ID #7024708, Kimberlee Nelson, Edina Realty, Inc.. NorthstarMLS as distributed by MLS GRID
- $499,9003 bd3 ba1.9k sqft9024 Kinn Dr NE, Bemidji, MN 56601For SaleMLS ID #7132566, Nicholas Johnson, 218 Real Estate. NorthstarMLS as distributed by MLS GRID
- $479,9003 bd2 ba2.3k sqft7639 Emerald Pines Dr NW, Bemidji, MN 56601For SaleMLS ID #7122119, Zach Miller, Real Broker, LLC. NorthstarMLS as distributed by MLS GRID
- $299,5002 bd2 ba2.3k sqft9801 Wildwood Rd NE, Bemidji, MN 56601For SaleMLS ID #7154942, Wendy Giles, RE/MAX Results - Nisswa. NorthstarMLS as distributed by MLS GRID
- $374,5003 bd2 ba2.3k sqft12998 Idlewild Dr NE, Bemidji, MN 56601For SaleMLS ID #7121024, Tammy Tisland, United Country Bold North. NorthstarMLS as distributed by MLS GRID
- $399,9994 bd3 ba3.7k sqft1320 Whiting Rd NW Unit 39, Bemidji, MN 56601For SaleMLS ID #7092398, Jason Braunhausen, 218 Real Estate. NorthstarMLS as distributed by MLS GRID
- $499,9004 bd3 ba2.5k sqft1320 Whiting Rd Unit 36, Bemidji, MN 56601New ConstructionMLS ID #7106611, Matt Sparby, Realty Experts, LLC. NorthstarMLS as distributed by MLS GRID
- $469,0004 bd3 ba2.4k sqft11388 Cohen Loop NW, Bemidji, MN 56601New ConstructionMLS ID #7138625, Kiel Browne, Grimes Realty. NorthstarMLS as distributed by MLS GRID
- $469,9003 bd2 ba2k sqft50738 Vinewood Trl, Bemidji, MN 56601For SaleMLS ID #7121193, Team Montgomery, 218 Real Estate. NorthstarMLS as distributed by MLS GRID
