Welcome to this beautifully updated 3-bedroom, 2.5-bath home offering the perfect blend of luxury, privacy, and recreation on 2.19 on wooded acres. Nestled in one of Bemidji's most desirable neighborhoods within walking distance to Bemidji Town & Country Club, Bemidji State Park and Lake Bemidji, this exceptional property is designed for both everyday living and entertaining. The stunning remodeled kitchen features quality finishes, an inviting open concept, breakfast nook, and serves as the heart of the home. The fully finished basement expands the home's living space with a relaxing sauna and two bonus rooms ideal for a home office, guest space, or hobby room. Step outside to your own private backyard oasis featuring a heated in-ground pool, hot tub, fire pit, charming treehouse/pool storage. The in-ground sprinkler system helps keep the beautifully landscaped grounds looking their best with ease. Mature trees provide outstanding privacy while creating a peaceful Northwoods setting. Additional highlights include a triple attached garage including a heated two-stall section with abundant storage and room for all your vehicles, tools and recreation equipment. This rare property offers an exceptional combination of luxury, comfort and outdoor living in an unbeatable location. Don't forget to check out the Virtual Tour under the photos tab!
Active
$595,000
8022 White Oak St NE, Bemidji, MN 56601
3beds
4,134sqft
:
Get pre-qualified$3,710/mo
Single Family
Built in 1993
2.19 Acres Lot
$-- Zestimate®
$144/sqft
$-- HOA
What's special
Hot tubIn-ground sprinkler systemQuality finishesPrivate backyard oasisPeaceful northwoods settingFire pitStunning remodeled kitchen
- 6 days |
- 406 |
- 25 |
Zillow last checked:
Listing updated:
Listed by:
Pam Bellew 218-751-3123,
Grimes Realty
Source: NorthstarMLS as distributed by MLS GRID,MLS#: 7111993
Facts & features
Interior
Bedrooms & bathrooms
- Bedrooms: 3
- Bathrooms: 3
- Full bathrooms: 2
- 1/2 bathrooms: 1
Bedroom
- Level: Main
Bedroom 2
- Level: Upper
Bedroom 3
- Level: Upper
Bathroom
- Level: Main
Bathroom
- Level: Upper
Dining room
- Level: Main
Family room
- Level: Basement
Kitchen
- Level: Main
Sauna
- Level: Basement
Heating
- Baseboard, Fireplace(s), Radiant
Cooling
- Window Unit(s)
Appliances
- Included: Dishwasher, Dryer, Microwave, Refrigerator, Washer
- Laundry: Main Level
Features
- Basement: Finished
- Number of fireplaces: 1
- Fireplace features: Gas, Wood Burning
Interior area
- Total structure area: 4,134
- Total interior livable area: 4,134 sqft
- Finished area above ground: 2,385
- Finished area below ground: 1,749
Video & virtual tour
Property
Parking
- Total spaces: 3
- Parking features: Attached
- Attached garage spaces: 3
- Details: Garage Dimensions (15X34X24X30)
Accessibility
- Accessibility features: None
Features
- Levels: Two
- Stories: 2
- Patio & porch: Front Porch, Patio
- Has private pool: Yes
- Pool features: In Ground, Heated
Lot
- Size: 2.19 Acres
- Dimensions: 210.34 x 420.12
- Features: Tree Coverage - Heavy
Details
- Additional structures: Pool House
- Foundation area: 2537
- Parcel number: 310256300
- Zoning description: Residential-Single Family
Construction
Type & style
- Home type: SingleFamily
- Property subtype: Single Family
Materials
- Roof: Asphalt
Condition
- New construction: No
- Year built: 1993
Utilities & green energy
- Gas: Electric, Propane, Wood
- Sewer: Septic System Compliant - Yes
- Water: Well
Community & HOA
Community
- Subdivision: North Oaks
HOA
- Has HOA: No
Location
- Region: Bemidji
Financial & listing details
- Price per square foot: $144/sqft
- Tax assessed value: $598,400
- Annual tax amount: $6,202
- Date on market: 8/3/2026
Estimated market value
Not available
Estimated sales range
Not available
Not available
Price history
| Date | Event | Price |
|---|---|---|
| 8/3/2026 | Listed for sale | $595,000$144/sqft |
Source:  NorthstarMLS as distributed by MLS GRID #7111993 Report a problem NorthstarMLS as distributed by MLS GRID #7111993 Report a problem | ||
Public tax history
| Year | Property taxes | Tax assessment |
|---|---|---|
| 2025 | $6,016 +3.4% | $598,400 -4% |
| 2024 | $5,817 +9.1% | $623,400 +3.3% |
| 2023 | $5,333 +12.4% | $603,600 |
| 2022 | $4,744 -0.3% | -- |
| 2021 | $4,758 +5.1% | -- |
| 2020 | $4,528 +4% | -- |
| 2018 | $4,354 +11% | -- |
| 2016 | $3,922 +4% | $318,000 -1% |
| 2015 | $3,772 +3.1% | $321,200 +1.3% |
| 2014 | $3,660 -0.7% | $317,200 -1.5% |
| 2011 | $3,684 | $321,900 |
Find assessor info on the county website
Monthly payment
Est. payment
Payment breakdown
Explore the cost of this home by adjusting the details. Changes won't be saved.Climate risks
Neighborhood: 56601
Nearby schools
GreatSchools rating
- 6/10Northern Elementary SchoolGrades: PK-3Distance: 1.9 mi
- 6/10Bemidji Middle SchoolGrades: 6-8Distance: 5.1 mi
- 6/10Bemidji Senior High SchoolGrades: 9-12Distance: 6.6 mi
- $597,4004 bd4 ba3.9k sqft7928 White Oak St NE, Bemidji, MN 56601Off Market

- $608,600-- bd-- ba2.6k sqft8043 White Oak St NE, Bemidji, MN 56601Off Market
- $470,0003 bd3 ba2.6k sqft8210 White Oak St NE, Bemidji, MN 56601Sold
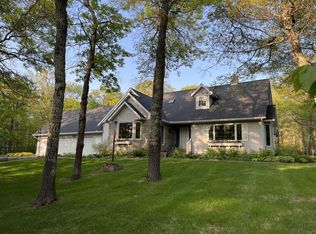
- $568,3002 bd2 ba2k sqft7918 White Oak St NE, Bemidji, MN 56601Off Market
- $537,6005 bd2 ba1.2k sqft8125 White Oak St NE, Bemidji, MN 56601Off Market
- $519,0003 bd4 ba4.8k sqft2200 Red Oak Ct NE, Bemidji, MN 56601Sold
- $529,8004 bd3 ba3.3k sqft7931 White Oak St NE, Bemidji, MN 56601Off Market
- $641,2003 bd3 ba4.1k sqft2214 Red Oak Ct NE, Bemidji, MN 56601Off Market
A local agent can set up tours, give advice and negotiate with sellers.
A local lender can help you make sure your offer is ready when you are.
Similar homes
- $519,9005 bd3 ba3.5k sqft3914 Alder St, Bemidji, MN 56601For Sale

 MLS ID #7119440, Wendy Giles, RE/MAX Results - Nisswa. NorthstarMLS as distributed by MLS GRID
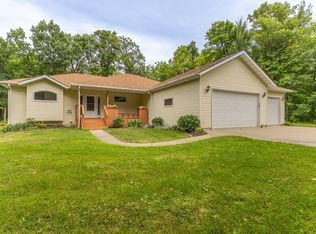
 - $454,9004 bd3 ba2.5k sqft18400 Shorewood Ct NW, Bemidji, MN 56601For Sale
 MLS ID #7121063, The Hoover Group, Real Broker, LLC. NorthstarMLS as distributed by MLS GRID
 - $494,9003 bd2 ba2.3k sqft7639 Emerald Pines Dr NW, Bemidji, MN 56601For Sale
 MLS ID #7122119, Zach Miller, Real Broker, LLC. NorthstarMLS as distributed by MLS GRID
 - $650,0004 bd3 ba2.3k sqft5415 Park Preserve Trl NE #6, Bemidji, MN 56601For Sale
 MLS ID #7098568, Todd Geiger, Grimes Realty. NorthstarMLS as distributed by MLS GRID
 - $579,0003 bd3 ba2.6k sqft2397 Norway Bluff Dr, Bemidji, MN 56601For SaleMLS ID #7114671, Corey Stittsworth, Grimes Realty. NorthstarMLS as distributed by MLS GRID
- $349,0003 bd3 ba2.3k sqft8246 Red Pine Ln NE, Bemidji, MN 56601For SaleMLS ID #7080981, Jill Larson, Headwaters Realty Services LLC. NorthstarMLS as distributed by MLS GRID
- $380,0003 bd2 ba2.3k sqft12998 Idlewild Dr NE, Bemidji, MN 56601For SaleMLS ID #7121024, Tammy Tisland, United Country Bold North. NorthstarMLS as distributed by MLS GRID
- $460,0003 bd3 ba2.9k sqft14085 Snapping Turtle Ct NE, Bemidji, MN 56601For SaleMLS ID #7109633, Amy Mattfield, Edina Realty, Inc.. NorthstarMLS as distributed by MLS GRID
- $525,0004 bd3 ba2.8k sqft6020 Shady Ln NE, Bemidji, MN 56601For SaleMLS ID #7097756, Mandy Faldet, 218 Real Estate. NorthstarMLS as distributed by MLS GRID
- $510,0004 bd4 ba3k sqft2120 Grotte Ave NE, Bemidji, MN 56601For SaleMLS ID #7071900, Donald Pearson, Edina Realty, Inc.. NorthstarMLS as distributed by MLS GRID
- $298,5004 bd3 ba2.6k sqft6845 Dickinson Dr NW, Bemidji, MN 56601For SaleMLS ID #7116521, Team Aylesworth, Better Homes and Gardens Real Estate First Choice. NorthstarMLS as distributed by MLS GRID
- $312,0003 bd2 ba2.1k sqft7022 Dickinson Dr NW, Bemidji, MN 56601For SaleMLS ID #7106651, R. Scott Pearson, Century 21 Dickinson. NorthstarMLS as distributed by MLS GRID
- $429,9004 bd3 ba3.7k sqft1320 Whiting Rd #39, Bemidji, MN 56601For SaleMLS ID #7092398, Jason Braunhausen, 218 Real Estate. NorthstarMLS as distributed by MLS GRID
- $619,9002 bd2 ba2.5k sqft20010 Reed Ct NW, Bemidji, MN 56601For SaleMLS ID #7064907, Jeremy Miller, Edina Realty, Inc.. NorthstarMLS as distributed by MLS GRID
- $399,0005 bd3 ba2.8k sqft1012 Maple Ridge Ct NW, Bemidji, MN 56601For SaleMLS ID #7067380, Jill Larson, Headwaters Realty Services LLC. NorthstarMLS as distributed by MLS GRID
- $369,8004 bd3 ba2.1k sqft501 Whisperwood Ct SW, Bemidji, MN 56601For SaleMLS ID #7118103, Darren Ufford, 218 Real Estate. NorthstarMLS as distributed by MLS GRID
- $299,9004 bd2 ba2.5k sqft765 Adams Ave SW, Bemidji, MN 56601For SaleMLS ID #7074339, Mark Dickinson, Century 21 Dickinson. NorthstarMLS as distributed by MLS GRID
- $489,0003 bd2 ba2.4k sqft20439 Continental Ct NW, Bemidji, MN 56601For SaleMLS ID #7084376, Jill Larson, Headwaters Realty Services LLC. NorthstarMLS as distributed by MLS GRID
- $799,0006 bd5 ba6.1k sqft412 Majestic Pines Ln NW, Bemidji, MN 56601For SaleMLS ID #7080721, Kevin Falldorf, Century 21 Dickinson. NorthstarMLS as distributed by MLS GRID
- $499,0005 bd3 ba3.4k sqft454 Wagon Wheel Dr SE Lot 17, Bemidji, MN 56601For SaleMLS ID #7024708, Edina Realty, Inc.. NorthstarMLS as distributed by MLS GRID
