This custom-built, two-story masterpiece is what dreams are made of, perfectly located in the highly sought-after Majestic Pines neighborhood. Thoughtful layout provides a smooth flow across five bedrooms & five baths. Soaring ceilings and a spacious living room featuring a cozy gas fireplace. Sliding doors lead out to an impressive backyard composite deck. Incredible kitchen boasts abundant cabinetry, quartz counters & a large center island. For dining and relaxation, choose between the formal dining room or the bright sunroom. Primary suite serves as a private retreat, complete with a beautifully tiled shower & spacious walk-in closet. Upstairs, you’ll find three generous bedrooms, two full baths, and a massive bonus room. Lower level showcases a home theater family room, a large workout area, a private office & 3/4 tiled bath. Fenced yard is a true summer paradise complete with an above-ground pool, a volleyball court & custom firepit. Attached, heated three-stall garage, plus a massive 32' x 40' heated workshop—perfect for all your toys, tools & hobbies! Premier neighborhood puts you just a few short miles north of Bemidji, one mile from Northern Elementary (one of the area's best schools), one mile from the Movil Lake boat landing & six miles from the Bemidji Town and Country Club.
Active
Price cut: $40K (7/14)
$799,000
412 Majestic Pines Ln NW, Bemidji, MN 56601
6beds
6,190sqft
Single Family
Built in 2007
2.76 Acres Lot
$-- Zestimate®
$129/sqft
$-- HOA
What's special
Large center islandCozy gas fireplaceBright sunroomVolleyball courtSoaring ceilingsFormal dining roomAbove-ground pool
- 87 days |
- 463 |
- 16 |
Zillow last checked:
Listing updated:
Listed by:
Kevin Falldorf 218-751-1228,
Century 21 Dickinson
Source: NorthstarMLS as distributed by MLS GRID,MLS#: 7080721
Facts & features
Interior
Bedrooms & bathrooms
- Bedrooms: 6
- Bathrooms: 5
- Full bathrooms: 3
- 3/4 bathrooms: 2
Bedroom
- Level: Main
Bedroom 2
- Level: Main
Bedroom 3
- Level: Upper
Bedroom 4
- Level: Upper
Bedroom 5
- Level: Upper
Bedroom 6
- Level: Lower
Primary bathroom
- Level: Upper
Kitchen
- Level: Main
Laundry
- Level: Main
Living room
- Level: Main
Heating
- Forced Air, Fireplace(s), Hot Water, In-Floor Heating, Zoned
Cooling
- Central Air
Appliances
- Included: Air-To-Air Exchanger, Cooktop, Dishwasher, Double Oven, Dryer, Microwave, Refrigerator, Stainless Steel Appliance(s), Wall Oven, Washer, Water Softener Owned
- Laundry: Laundry Room, Main Level
Features
- Basement: Egress Window(s),Finished,Full
- Number of fireplaces: 1
- Fireplace features: Gas, Living Room
Interior area
- Total structure area: 6,190
- Total interior livable area: 6,190 sqft
- Finished area above ground: 4,245
- Finished area below ground: 1,945
Property
Parking
- Total spaces: 5
- Parking features: Attached, Detached Garage
- Attached garage spaces: 5
Accessibility
- Accessibility features: None
Features
- Levels: Two
- Stories: 2
- Patio & porch: Composite Decking, Deck, Porch
- Has private pool: Yes
- Pool features: Above Ground
- Fencing: Partial
Lot
- Size: 2.76 Acres
- Dimensions: 323 x 295 x 314 x 300
Details
- Additional structures: Workshop
- Foundation area: 1945
- Parcel number: 310267800
- Zoning description: Residential-Single Family
Construction
Type & style
- Home type: SingleFamily
- Property subtype: Single Family
Materials
- Frame
Condition
- New construction: No
- Year built: 2007
Utilities & green energy
- Gas: Natural Gas
- Sewer: Private Sewer, Tank with Drainage Field
- Water: 4-Inch Submersible, Private, Well
Community & HOA
Community
- Subdivision: Majestic Pines
HOA
- Has HOA: No
Location
- Region: Bemidji
Financial & listing details
- Price per square foot: $129/sqft
- Tax assessed value: $675,600
- Annual tax amount: $7,250
- Date on market: 5/27/2026
- Cumulative days on market: 19 days
Estimated market value
Not available
Estimated sales range
Not available
Not available
Price history
| Date | Event | Price |
|---|---|---|
| 7/14/2026 | Price change | $799,000-4.8%$129/sqft |
Source:  NorthstarMLS as distributed by MLS GRID #7080721 Report a problem NorthstarMLS as distributed by MLS GRID #7080721 Report a problem | ||
| 6/25/2026 | Price change | $839,000-1.2%$136/sqft |
Source: NorthstarMLS as distributed by MLS GRID #7080721 Report a problem | ||
| 6/23/2026 | Price change | $849,000-1.3%$137/sqft |
Source: NorthstarMLS as distributed by MLS GRID #7080721 Report a problem | ||
| 5/27/2026 | Listed for sale | $859,900+30.3%$139/sqft |
Source: NorthstarMLS as distributed by MLS GRID #7080721 Report a problem | ||
| 6/6/2022 | Sold | $660,000-2.8%$107/sqft |
Source: NorthstarMLS as distributed by MLS GRID #6173902 Report a problem | ||
| 4/13/2022 | Pending sale | $679,000$110/sqft |
Source: NorthstarMLS as distributed by MLS GRID #6173902 Report a problem | ||
| 4/4/2022 | Listed for sale | $679,000+23.5%$110/sqft |
Source: NorthstarMLS as distributed by MLS GRID #6173902 Report a problem | ||
| 6/1/2021 | Sold | $550,000-5.2%$89/sqft |
Source: NorthstarMLS as distributed by MLS GRID #5722923 Report a problem | ||
| 3/15/2021 | Pending sale | $579,900$94/sqft |
Source:  NWMNMLS #5722923 Report a problem NWMNMLS #5722923 Report a problem | ||
| 3/12/2021 | Listed for sale | $579,900+20.8%$94/sqft |
Source: NorthstarMLS as distributed by MLS GRID #5722923 Report a problem | ||
| 2/6/2018 | Sold | $480,000-6.8%$78/sqft |
Source: NorthstarMLS as distributed by MLS GRID #4868545 Report a problem | ||
| 1/15/2018 | Pending sale | $514,900$83/sqft |
Source: Counselor Realty of Bemidji #17-1927 Report a problem | ||
| 1/8/2018 | Price change | $514,900-1%$83/sqft |
Source: Counselor Realty of Bemidji #17-1927 Report a problem | ||
| 8/23/2017 | Price change | $519,900-1.9%$84/sqft |
Source: Counselor Realty of Bemidji #17-1927 Report a problem | ||
| 5/17/2017 | Price change | $529,900-3.5%$86/sqft |
Source: REAL LIVING FIRST REALTY #16-1846 Report a problem | ||
| 3/17/2017 | Price change | $549,000-1.8%$89/sqft |
Source: REAL LIVING FIRST REALTY #16-1846 Report a problem | ||
| 10/28/2016 | Price change | $559,000-1.8%$90/sqft |
Source: REAL LIVING FIRST REALTY #16-1846 Report a problem | ||
| 8/15/2016 | Listed for sale | $569,000+53.8%$92/sqft |
Source: Real Living First Realty #16-1846 Report a problem | ||
| 1/4/2012 | Sold | $370,000-13.8%$60/sqft |
Source: Public Record Report a problem | ||
| 9/16/2011 | Sold | $429,251+680.5%$69/sqft |
Source: Public Record Report a problem | ||
| 7/13/2007 | Sold | $55,000$9/sqft |
Source: Public Record Report a problem | ||
Public tax history
| Year | Property taxes | Tax assessment |
|---|---|---|
| 2025 | $6,654 +3.3% | $675,600 -0.6% |
| 2024 | $6,441 +12.4% | $680,000 +3.2% |
| 2023 | $5,729 +9% | $658,700 |
| 2022 | $5,256 -2.8% | -- |
| 2021 | $5,406 +6.9% | -- |
| 2020 | $5,058 +10.2% | -- |
| 2018 | $4,590 +11.1% | -- |
| 2016 | $4,132 +2.5% | $333,700 -1.1% |
| 2015 | $4,030 +3.7% | $337,500 |
| 2014 | $3,888 +0.4% | $337,500 |
| 2011 | $3,874 | $337,500 |
Find assessor info on the county website
Monthly payment
Est. payment
Payment breakdown
Explore the cost of this home by adjusting the details. Changes won't be saved.Climate risks
Neighborhood: 56601
Nearby schools
GreatSchools rating
- 6/10Northern Elementary SchoolGrades: PK-3Distance: 1.3 mi
- 6/10Bemidji Middle SchoolGrades: 6-8Distance: 6.1 mi
- 6/10Bemidji Senior High SchoolGrades: 9-12Distance: 7.6 mi
- $537,0007 bd4 ba3.8k sqft412 Majestic Pines Cir NW, Bemidji, MN 56601Off Market
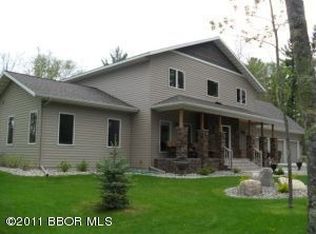
- $469,9004 bd4 ba2.6k sqft362 Majestic Pines Ln NW, Bemidji, MN 56601Sold
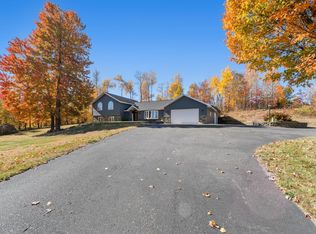
- $444,4004 bd2 ba2.2k sqft428 Majestic Pines Ln, Bemidji, MN 56601Off Market
- $497,7004 bd3 ba2.9k sqft428 Majestic Pines Ln NW, Bemidji, MN 56601Off Market
- $370,3004 bd-- ba2.6k sqft428 Majestic Pines Cir NW, Bemidji, MN 56601Off Market
- $433,7004 bd3 ba3.5k sqft290 Majestic Pines Ln NW, Bemidji, MN 56601Off Market
- $455,5004 bd3 ba3.3k sqft405 Majestic Pines Ln NW, Bemidji, MN 56601Off Market
- $560,800-- bd-- ba1.9k sqft419 Majestic Pines Ln NW, Bemidji, MN 56601Off Market
A local agent can set up tours, give advice and negotiate with sellers.
Similar homes
- $595,0003 bd3 ba4.1k sqft8022 White Oak St NE, Bemidji, MN 56601For Sale

 MLS ID #7111993, Pam Bellew, Grimes Realty. NorthstarMLS as distributed by MLS GRID
 - $519,9005 bd3 ba3.5k sqft3914 Alder St, Bemidji, MN 56601For Sale
 MLS ID #7119440, Wendy Giles, RE/MAX Results - Nisswa. NorthstarMLS as distributed by MLS GRID
 - $514,9007 bd5 ba4.4k sqft4304 Alder St, Bemidji, MN 56601For Sale
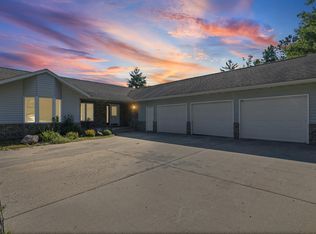 MLS ID #7094766, Bridger Hopkins, Pemberton RE. NorthstarMLS as distributed by MLS GRID
 - $429,9004 bd3 ba3.7k sqft1320 Whiting Rd #39, Bemidji, MN 56601For Sale
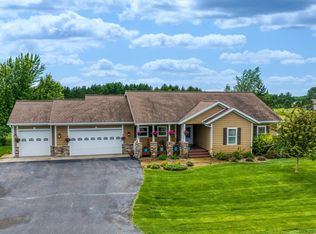 MLS ID #7092398, Jason Braunhausen, 218 Real Estate. NorthstarMLS as distributed by MLS GRID
 - $998,8005 bd4 ba4.1k sqft20266 Windhill Dr, Bemidji, MN 56601For SaleMLS ID #7081836, The Hoover Group, Real Broker, LLC. NorthstarMLS as distributed by MLS GRID
- $530,0004 bd3 ba3.7k sqft26749 Upper Necktie River Dr, Bemidji, MN 56601For SaleMLS ID #7126833, Kurt Fenner, Grimes Realty. NorthstarMLS as distributed by MLS GRID
- $1,100,0003 bd3 ba3.3k sqft18575 Power Dam Rd NE, Bemidji, MN 56601For SaleMLS ID #7052620, Kevin Falldorf, Century 21 Dickinson. NorthstarMLS as distributed by MLS GRID
- $494,0005 bd3 ba3.4k sqft454 Wagon Wheel Dr SE Lot 17, Bemidji, MN 56601For SaleMLS ID #7024708, Edina Realty, Inc.. NorthstarMLS as distributed by MLS GRID
- $499,0005 bd4 ba4.5k sqft47225 269th Ave, Laporte, MN 56461For SaleMLS ID #7098251, Todd Geiger, Grimes Realty. NorthstarMLS as distributed by MLS GRID
- $499,9003 bd3 ba3.2k sqft500 Shoreacres Ct SW, Bemidji, MN 56601For SaleMLS ID #7090786, Steven Heller, Grimes Realty. NorthstarMLS as distributed by MLS GRID
