4304 Alder Street offers a hard to find combination of space, acreage, and outbuildings just north of Bemidji. Set on 6.46 acres, this 5 bedroom, 4 bathroom home has nearly 4,500 square feet of finished living space with a layout that gives everyone room to spread out. The custom kitchen provides plenty of cabinet and counter space and opens into the main living areas. A private primary suite adds separation, while the finished walkout lower level includes a large family room, recreation space, second kitchen, and direct access to the patio and backyard. For those needing garage, shop, or storage space, the property includes an attached 3 stall garage plus a heated 28' x 38' detached workshop with separate utilities. With acreage, fenced in yard, nearly 4,500 finished square feet, and substantial shop space, this Bemidji area home offers a lot of flexibility for everyday living, entertaining, hobbies, and storage.
Active
Price cut: $15.9K (8/25)
$499,000
4304 Alder St, Bemidji, MN 56601
5beds
4,418sqft
Single Family
Built in 1996
6.46 Acres Lot
$491,100 Zestimate®
$113/sqft
$-- HOA
What's special
Fenced in yardPrivate primary suiteSecond kitchenRecreation spaceLarge family roomFinished walkout lower level
- 55 days
- 541
- 28
Zillow last checked:
Listing updated:
Listed by:
Bridger Hopkins 218-398-3876,
Pemberton RE,
Jordan Hess 218-256-8203
Source: NorthstarMLS as distributed by MLS GRID,MLS#: 7094766
Facts & features
Interior
Bedrooms & bathrooms
- Bedrooms: 5
- Bathrooms: 5
- Full bathrooms: 4
- 1/2 bathrooms: 1
Bedroom
- Level: Main
- Area: 168 Square Feet
- Dimensions: 14x12
Bedroom 2
- Level: Main
- Area: 169 Square Feet
- Dimensions: 13x13
Bedroom 3
- Level: Main
- Area: 143 Square Feet
- Dimensions: 13x11
Bedroom 4
- Level: Lower
- Area: 208 Square Feet
- Dimensions: 13x16
Bedroom 5
- Level: Lower
- Area: 180 Square Feet
- Dimensions: 15x12
Bedroom 6
- Level: Lower
- Area: 135 Square Feet
- Dimensions: 15x9
Bedroom 6
- Level: Lower
- Area: 299 Square Feet
- Dimensions: 13x23
Dining room
- Level: Main
- Area: 225 Square Feet
- Dimensions: 15x15
Family room
- Level: Lower
- Area: 416 Square Feet
- Dimensions: 16x26
Flex room
- Level: Main
- Area: 121 Square Feet
- Dimensions: 11x11
Flex room
- Level: Lower
- Area: 104 Square Feet
- Dimensions: 13x8
Informal dining room
- Level: Lower
- Area: 234 Square Feet
- Dimensions: 13x18
Kitchen
- Level: Main
- Area: 192 Square Feet
- Dimensions: 16x12
Kitchen
- Level: Lower
- Area: 180 Square Feet
- Dimensions: 10x18
Living room
- Level: Main
- Area: 456 Square Feet
- Dimensions: 24x19
Heating
- Dual Fuel/Off Peak
Cooling
- Central Air
Appliances
- Included: Cooktop, Dishwasher, Double Oven, Microwave, Refrigerator, Wall Oven
Features
- Basement: Finished,Full
- Has fireplace: No
Interior area
- Total structure area: 4,418
- Total interior livable area: 4,418 sqft
- Finished area above ground: 2,288
- Finished area below ground: 2,130
Video & virtual tour
Property
Parking
- Total spaces: 5
- Parking features: Attached, Detached Garage
- Attached garage spaces: 5
Accessibility
- Accessibility features: None
Features
- Levels: One
- Stories: 1
- Fencing: Chain Link
Lot
- Size: 6.46 Acres
Details
- Additional structures: Garage(s)
- Foundation area: 2288
- Parcel number: 310026704
- Zoning description: Other,Residential-Single Family
Construction
Type & style
- Home type: SingleFamily
- Property subtype: Single Family
Materials
- Roof: Asphalt
Condition
- New construction: No
- Year built: 1996
Utilities & green energy
- Gas: Propane
- Sewer: Private Sewer
- Water: Private
Community & HOA
HOA
- Has HOA: No
Location
- Region: Bemidji
Financial & listing details
- Price per square foot: $113/sqft
- Tax assessed value: $561,700
- Annual tax amount: $8,577
- Date on market: 7/13/2026
- Cumulative days on market: 57 days
Estimated market value
$491,100
$467,000 - $516,000
Not available
Price history
| Date | Event | Price |
|---|---|---|
| 8/25/2026 | Price change | $499,000-3.1%$113/sqft |
Source:  NorthstarMLS as distributed by MLS GRID #7094766 Report a problem NorthstarMLS as distributed by MLS GRID #7094766 Report a problem | ||
| 7/13/2026 | Listed for sale | $514,900-1.9%$117/sqft |
Source: NorthstarMLS as distributed by MLS GRID #7094766 Report a problem | ||
| 6/8/2026 | Listing removed | $524,900$119/sqft |
Source: NorthstarMLS as distributed by MLS GRID #7020773 Report a problem | ||
| 6/4/2026 | Listed for sale | $524,900$119/sqft |
Source: NorthstarMLS as distributed by MLS GRID #7020773 Report a problem | ||
| 3/25/2026 | Pending sale | $524,900$119/sqft |
Source: NorthstarMLS as distributed by MLS GRID #7020773 Report a problem | ||
| 3/6/2026 | Price change | $524,900-4.5%$119/sqft |
Source: NorthstarMLS as distributed by MLS GRID #7020773 Report a problem | ||
| 2/13/2026 | Listed for sale | $549,900+60.9%$124/sqft |
Source: NorthstarMLS as distributed by MLS GRID #7020773 Report a problem | ||
| 12/23/2025 | Sold | $341,848+4.2%$77/sqft |
Source: Public Record Report a problem | ||
| 6/17/2025 | Sold | $328,000-13.7%$74/sqft |
Source: Public Record Report a problem | ||
| 12/28/2018 | Sold | $380,000-2.5%$86/sqft |
Source: NorthstarMLS as distributed by MLS GRID #5594182 Report a problem | ||
| 11/16/2018 | Pending sale | $389,900$88/sqft |
Source: Realty Experts, LLC #17-2564 Report a problem | ||
| 10/22/2018 | Price change | $389,900-2.5%$88/sqft |
Source: Realty Experts, LLC #17-2564 Report a problem | ||
| 8/22/2018 | Price change | $399,900-4.8%$91/sqft |
Source: Realty Experts, LLC #17-2564 Report a problem | ||
| 7/11/2018 | Price change | $419,900-2.3%$95/sqft |
Source: Realty Experts, LLC #17-2564 Report a problem | ||
| 6/12/2018 | Price change | $429,900-2.3%$97/sqft |
Source: Realty Experts, LLC #17-2564 Report a problem | ||
| 12/27/2017 | Listed for sale | $439,900+39.7%$100/sqft |
Source: Realty Experts, LLC #17-2564 Report a problem | ||
| 7/5/2013 | Sold | $315,000-19.2%$71/sqft |
Source:  Lake Superior Area Realtors as distributed by MLS GRID #2066185 Report a problem Lake Superior Area Realtors as distributed by MLS GRID #2066185 Report a problem | ||
| 6/20/2008 | Sold | $390,000$88/sqft |
Source: Agent Provided Report a problem | ||
Public tax history
| Year | Property taxes | Tax assessment |
|---|---|---|
| 2025 | $6,530 +4.8% | $561,700 -16.1% |
| 2024 | $6,233 +8.9% | $669,100 +4.5% |
| 2023 | $5,721 +6.3% | $640,400 |
| 2022 | $5,382 -2.4% | -- |
| 2021 | $5,514 +5.9% | -- |
| 2020 | $5,208 +7% | -- |
| 2018 | $4,866 +15.3% | -- |
| 2016 | $4,220 +2.5% | $343,400 -0.3% |
| 2015 | $4,116 +1.4% | $344,300 |
| 2014 | $4,060 -1.5% | $344,300 -3.7% |
| 2011 | $4,122 | $357,700 |
Find assessor info on the county website
Monthly payment
Est. payment
Payment breakdown
Explore the cost of this home by adjusting the details. Changes won't be saved.Climate risks
Neighborhood: 56601
Similar homes
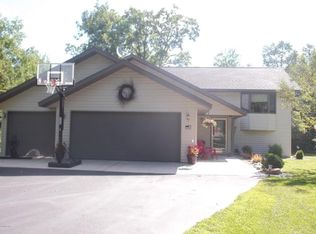
- $519,9005 bd3 ba3.5k sqft3914 Alder St, Bemidji, MN 56601For Sale
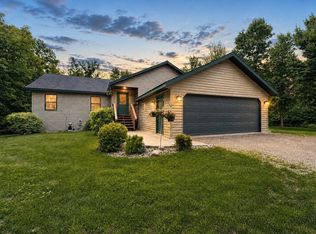
 MLS ID #7119440, Wendy Giles, RE/MAX Results - Nisswa. NorthstarMLS as distributed by MLS GRID
 - $459,0004 bd2 ba2.7k sqft1944 Island View Dr NE, Bemidji, MN 56601For Sale
 MLS ID #7123614, Jason Braunhausen, 218 Real Estate. NorthstarMLS as distributed by MLS GRID
 - $510,0004 bd4 ba3k sqft2120 Grotte Ave NE, Bemidji, MN 56601For Sale
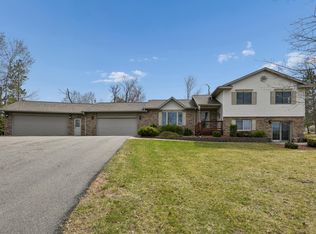 MLS ID #7071900, Donald Pearson, Edina Realty, Inc.. NorthstarMLS as distributed by MLS GRID
 - $454,9004 bd3 ba2.5k sqft18400 Shorewood Ct NW, Bemidji, MN 56601For Sale
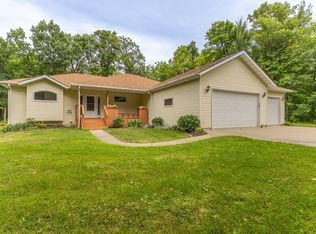 MLS ID #7121063, The Hoover Group, Real Broker, LLC. NorthstarMLS as distributed by MLS GRID
 - $494,9003 bd2 ba2.3k sqft7639 Emerald Pines Dr NW, Bemidji, MN 56601For SaleMLS ID #7122119, Zach Miller, Real Broker, LLC. NorthstarMLS as distributed by MLS GRID
- $595,0003 bd3 ba4.1k sqft8022 White Oak St NE, Bemidji, MN 56601For SaleMLS ID #7111993, Pam Bellew, Grimes Realty. NorthstarMLS as distributed by MLS GRID
- $530,0004 bd3 ba3.7k sqft26749 Upper Necktie River Dr, Bemidji, MN 56601For SaleMLS ID #7126833, Kurt Fenner, Grimes Realty. NorthstarMLS as distributed by MLS GRID
- $494,0005 bd3 ba3.4k sqft454 Wagon Wheel Dr SE Lot 17, Bemidji, MN 56601For SaleMLS ID #7024708, Edina Realty, Inc.. NorthstarMLS as distributed by MLS GRID
- $429,9004 bd3 ba3.7k sqft1320 Whiting Rd #39, Bemidji, MN 56601For SaleMLS ID #7092398, Jason Braunhausen, 218 Real Estate. NorthstarMLS as distributed by MLS GRID
- $525,0004 bd3 ba2.8k sqft6020 Shady Ln NE, Bemidji, MN 56601For SaleMLS ID #7097756, Mandy Faldet, 218 Real Estate. NorthstarMLS as distributed by MLS GRID
- $400,0003 bd3 ba2.9k sqft14085 Snapping Turtle Ct NE, Bemidji, MN 56601For SaleMLS ID #7109633, Amy Mattfield, Edina Realty, Inc.. NorthstarMLS as distributed by MLS GRID
- $389,9004 bd3 ba3k sqft3249 Woodland Hills Dr SE, Bemidji, MN 56601For SaleMLS ID #7079213, Robert Elliott, Grimes Realty. NorthstarMLS as distributed by MLS GRID
- $364,8003 bd2 ba2.2k sqft14257 Puposky Rd NW, Bemidji, MN 56601For SaleMLS ID #7133377, Darren Ufford, 218 Real Estate. NorthstarMLS as distributed by MLS GRID
- $489,0003 bd2 ba2.4k sqft20439 Continental Ct NW, Bemidji, MN 56601For SaleMLS ID #7084376, Jill Larson, Headwaters Realty Services LLC. NorthstarMLS as distributed by MLS GRID
- $585,0004 bd3 ba3.6k sqft3318 Highland Dr NE, Bemidji, MN 56601For SaleMLS ID #7129868, Gary Wood, Realty Experts, LLC. NorthstarMLS as distributed by MLS GRID
- $499,9004 bd3 ba2.5k sqft1320 Whiting Rd Unit 36, Bemidji, MN 56601New ConstructionMLS ID #7106611, Matt Sparby, Realty Experts, LLC. NorthstarMLS as distributed by MLS GRID
- $298,5004 bd3 ba2.6k sqft6845 Dickinson Dr NW, Bemidji, MN 56601For SaleMLS ID #7116521, Team Aylesworth, Better Homes and Gardens Real Estate First Choice. NorthstarMLS as distributed by MLS GRID
- $380,0003 bd2 ba2.3k sqft12998 Idlewild Dr NE, Bemidji, MN 56601For SaleMLS ID #7121024, Tammy Tisland, United Country Bold North. NorthstarMLS as distributed by MLS GRID
- $385,0004 bd3 ba2.6k sqft9650 Twain Dr SW, Bemidji, MN 56601For SaleMLS ID #7128153, The Hoover Group, Real Broker, LLC. NorthstarMLS as distributed by MLS GRID
- $249,8004 bd2 ba2.6k sqft1030 Augusta Dr NE, Bemidji, MN 56601For SaleMLS ID #7117064, Team Montgomery, 218 Real Estate. NorthstarMLS as distributed by MLS GRID
