Enjoy maintenance-free lakeside living with all the benefits of an active homeowners association. Simply get on the boat and go, while the HOA takes care of the common areas and amenities.
Misty Harbor is a well-maintained lakeside community on Lake Andrusia, offering direct access to the entire Cass Lake Chain of Lakes. Residents enjoy exclusive access to a private harbor, a sandy beach area, a fish cleaning house, and a community game room, creating the perfect setting for recreation and relaxation.
This property is one of the few in the development that includes an additional lot, offering the potential to build a detached shop, garage, or storage building. The private boat slip is deeded with the property and transfers to the new owner, making it easy to enjoy boating, fishing, and exploring the surrounding lakes.
The three-level home features an attached two-stall garage, a walk-out lower level, and a beautifully remodeled kitchen with modern finishes. Floor-to-ceiling windows fill the home with natural light while showcasing beautiful lake views. The open-concept floor plan centers around a cozy gas fireplace and offers five spacious bedrooms and three bathrooms, providing plenty of room for family and guests.
Active
Price cut: $5K (8/18)
$494,000
454 Wagon Wheel Dr SE Lot 17, Bemidji, MN 56601
5beds
3,482sqft
Single Family
Built in 2006
1.22 Acres Lot
$490,500 Zestimate®
$142/sqft
$215/mo HOA
What's special
Attached two-stall garageCozy gas fireplaceOpen-concept floor planThree bathroomsFish cleaning houseFive spacious bedroomsBeautiful lake views
- 179 days |
- 623 |
- 36 |
Zillow last checked:
Listing updated:
Listed by:
Edina Realty, Inc.,
Kimberlee Nelson 218-760-2887
Source: NorthstarMLS as distributed by MLS GRID,MLS#: 7024708
Facts & features
Interior
Bedrooms & bathrooms
- Bedrooms: 5
- Bathrooms: 3
- Full bathrooms: 2
- 3/4 bathrooms: 1
Bedroom
- Level: Main
- Area: 144 Square Feet
- Dimensions: 12x12
Bedroom 2
- Level: Main
- Area: 154 Square Feet
- Dimensions: 11x14
Bedroom 3
- Level: Upper
- Area: 320 Square Feet
- Dimensions: 16x20
Bedroom 4
- Level: Basement
- Area: 108 Square Feet
- Dimensions: 12x9
Bedroom 5
- Level: Basement
- Area: 143 Square Feet
- Dimensions: 13x11
Bathroom
- Level: Main
- Area: 45 Square Feet
- Dimensions: 5x9
Bathroom
- Level: Upper
- Area: 60 Square Feet
- Dimensions: 10x6
Bathroom
- Level: Basement
- Area: 40 Square Feet
- Dimensions: 5x8
Flex room
- Level: Upper
- Area: 299 Square Feet
- Dimensions: 23x13
Informal dining room
- Level: Main
- Area: 56 Square Feet
- Dimensions: 7x8
Kitchen
- Level: Main
- Area: 105 Square Feet
- Dimensions: 7x15
Laundry
- Level: Basement
- Area: 54 Square Feet
- Dimensions: 9x6
Living room
- Level: Main
- Area: 210 Square Feet
- Dimensions: 15x14
Living room
- Level: Basement
- Area: 288 Square Feet
- Dimensions: 18x16
Loft
- Level: Upper
- Area: 182 Square Feet
- Dimensions: 13x14
Utility room
- Level: Basement
- Area: 100 Square Feet
- Dimensions: 10x10
Heating
- Dual Fuel/Off Peak, Forced Air, Fireplace(s)
Cooling
- Central Air
Appliances
- Included: Air-To-Air Exchanger, Dishwasher, Dryer, Microwave, Range, Refrigerator, Stainless Steel Appliance(s), Washer, Water Softener Owned
- Laundry: In Basement, Electric Dryer Hookup, Laundry Room, Washer Hookup
Features
- Basement: Block,Daylight,Egress Window(s),Finished,Full,Walk-Out Access
- Number of fireplaces: 1
- Fireplace features: Family Room, Gas
Interior area
- Total structure area: 3,482
- Total interior livable area: 3,482 sqft
- Finished area above ground: 2,382
- Finished area below ground: 1,100
Video & virtual tour
Property
Parking
- Total spaces: 2
- Parking features: Attached, Asphalt, Electric, Garage Door Opener, Insulated Garage
- Attached garage spaces: 2
- Has uncovered spaces: Yes
- Details: Garage Dimensions (22x24), Garage Door Height (8), Garage Door Width (18)
Accessibility
- Accessibility features: None
Features
- Levels: Two
- Stories: 2
- Patio & porch: Porch, Wrap Around
- Pool features: None
- Fencing: None
- Waterfront features: Association Access
Lot
- Size: 1.22 Acres
- Dimensions: 643 x 501
- Features: Tree Coverage - Medium
Details
- Additional structures: Storage Shed
- Foundation area: 1100
- Parcel number: 460085900
- Zoning description: Residential-Single Family
- Other equipment: Fuel Tank - Owned
Construction
Type & style
- Home type: SingleFamily
- Property subtype: Single Family
Materials
- Concrete
- Roof: Asphalt
Condition
- New construction: No
- Year built: 2006
Utilities & green energy
- Electric: Circuit Breakers
- Gas: Electric, Propane
- Sewer: Septic System Compliant - Yes, Shared Septic
- Water: Private
Community & HOA
Community
- Subdivision: Misty Harbor Cic 22
HOA
- Has HOA: Yes
- Services included: Beach Access, Other, Recreation Facility, Sewer, Shared Amenities, Snow Removal
- HOA fee: $2,579 annually
- HOA name: Misty Harbor Estates
- HOA phone: 218-760-0099
Location
- Region: Bemidji
Financial & listing details
- Price per square foot: $142/sqft
- Annual tax amount: $4,788
- Date on market: 2/27/2026
- Cumulative days on market: 208 days
- Road surface type: Paved
Estimated market value
$490,500
$466,000 - $515,000
$3,095/mo
Price history
| Date | Event | Price |
|---|---|---|
| 8/18/2026 | Price change | $494,000-1%$142/sqft |
Source:  NorthstarMLS as distributed by MLS GRID #7024708 Report a problem NorthstarMLS as distributed by MLS GRID #7024708 Report a problem | ||
| 6/24/2026 | Price change | $499,000-1.7%$143/sqft |
Source: NorthstarMLS as distributed by MLS GRID #7024708 Report a problem | ||
| 5/23/2026 | Price change | $507,500-0.5%$146/sqft |
Source: NorthstarMLS as distributed by MLS GRID #7024708 Report a problem | ||
| 5/14/2026 | Price change | $510,000-2.9%$146/sqft |
Source: NorthstarMLS as distributed by MLS GRID #7024708 Report a problem | ||
| 4/24/2026 | Price change | $525,000-1.8%$151/sqft |
Source: NorthstarMLS as distributed by MLS GRID #7024708 Report a problem | ||
| 4/9/2026 | Price change | $534,499-1.9%$154/sqft |
Source: NorthstarMLS as distributed by MLS GRID #7024708 Report a problem | ||
| 2/27/2026 | Listed for sale | $544,999+38%$157/sqft |
Source: NorthstarMLS as distributed by MLS GRID #7024708 Report a problem | ||
| 9/20/2019 | Sold | $395,000-0.5%$113/sqft |
Source: NorthstarMLS as distributed by MLS GRID #5593243 Report a problem | ||
| 8/15/2019 | Pending sale | $397,000$114/sqft |
Source: Lake-N-Woods Realty, Inc. #19-691 Report a problem | ||
| 7/16/2019 | Listed for sale | $397,000$114/sqft |
Source: Lake-N-Woods Realty, Inc. #19-691 Report a problem | ||
| 5/31/2019 | Pending sale | $397,000$114/sqft |
Source: Lake-N-Woods Realty, Inc. #19-691 Report a problem | ||
| 4/22/2019 | Price change | $397,000-3.2%$114/sqft |
Source: Lake-N-Woods Realty, Inc. #19-691 Report a problem | ||
| 10/19/2018 | Listed for sale | $410,000+75.2%$118/sqft |
Source: Owner Report a problem | ||
| 4/24/2015 | Sold | $234,000-10%$67/sqft |
Source:  Lake Superior Area Realtors as distributed by MLS GRID #2252955 Report a problem Lake Superior Area Realtors as distributed by MLS GRID #2252955 Report a problem | ||
| 3/24/2015 | Pending sale | $259,900$75/sqft |
Source: Realty Experts, LLC #14-70 Report a problem | ||
| 9/29/2014 | Price change | $259,900-7%$75/sqft |
Source: Realty Experts, LLC #14-70 Report a problem | ||
| 5/14/2014 | Listed for sale | $279,500-5.2%$80/sqft |
Source: Realty Experts, LLC #14-70 Report a problem | ||
| 10/11/2012 | Listing removed | $294,900$85/sqft |
Source: Lakehomes.com Realty #1046217 Report a problem | ||
| 10/10/2012 | Listed for sale | $294,900-26.3%$85/sqft |
Source: Lakehomes.com Realty #1046217 Report a problem | ||
| 1/3/2009 | Listing removed | $399,900$115/sqft |
Source: Listhub #3512573 Report a problem | ||
| 9/28/2008 | Price change | $399,900-6.8%$115/sqft |
Source: Listhub #3512573 Report a problem | ||
| 7/16/2008 | Price change | $429,000-4.5%$123/sqft |
Source: Listhub #3512573 Report a problem | ||
| 3/15/2008 | Listed for sale | $449,000$129/sqft |
Source: Listhub #3512573 Report a problem | ||
Public tax history
Tax history is unavailable.
Monthly payment
Est. payment
Payment breakdown
Explore the cost of this home by adjusting the details. Changes won't be saved.Climate risks
Neighborhood: 56601
Nearby schools
GreatSchools rating
- 9/10Lincoln Elementary SchoolGrades: PK-3Distance: 8.3 mi
- 6/10Bemidji Middle SchoolGrades: 6-8Distance: 11.5 mi
- 6/10Bemidji Senior High SchoolGrades: 9-12Distance: 12 mi
- $502,5003 bd3 ba2.3k sqft454 Wagon Wheel Dr SE LOT 9, Bemidji, MN 56601Sold
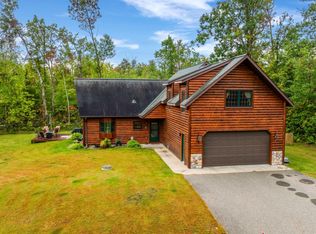
- $546,7003 bd2 ba2.4k sqft454 Wagonwheel Dr, Bemidji, MN 56601Off Market
- $66,300-- bd-- ba-- sqft454 Wagon Wheel Dr UNIT 4, Bemidji, MN 56601Off Market
- $35,400-- bd-- ba-- sqft454 Wagon Wheel Dr LOT 20, Bemidji, MN 56601Off Market
- $31,600-- bd-- ba-- sqft14635 Anjonabe Ct SE, Bemidji, MN 56601Off Market
- $710,900-- bd-- ba-- sqft14596 Anjonabe Ct SE, Bemidji, MN 56601Off Market
- $493,700-- bd-- ba-- sqft454 Wagon Wheel Dr LOT 7, Bemidji, MN 56601Off Market
- $54,600-- bd-- ba-- sqft454 Wagon Wheel Dr #6, Bemidji, MN 56601Off Market
A local agent can set up tours, give advice and negotiate with sellers.
A local lender can help you make sure your offer is ready when you are.
Similar homes
- $539,9003 bd3 ba1.9k sqft9024 Kinn Dr NE, Bemidji, MN 56601For Sale

 MLS ID #7132566, Nicholas Johnson, 218 Real Estate. NorthstarMLS as distributed by MLS GRID
 - $519,9005 bd3 ba3.5k sqft3914 Alder St, Bemidji, MN 56601For Sale
 MLS ID #7119440, Wendy Giles, RE/MAX Results - Nisswa. NorthstarMLS as distributed by MLS GRID
 - $510,0004 bd4 ba3k sqft2120 Grotte Ave NE, Bemidji, MN 56601For Sale
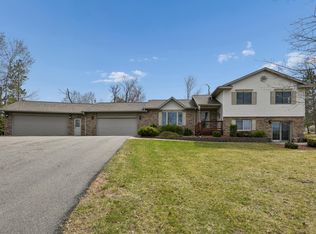 MLS ID #7071900, Donald Pearson, Edina Realty, Inc.. NorthstarMLS as distributed by MLS GRID
 - $579,0003 bd3 ba2.6k sqft2397 Norway Bluff Dr, Bemidji, MN 56601For Sale
 MLS ID #7114671, Corey Stittsworth, Grimes Realty. NorthstarMLS as distributed by MLS GRID
 - $499,0005 bd5 ba4.4k sqft4304 Alder St, Bemidji, MN 56601For SaleMLS ID #7094766, Bridger Hopkins, Pemberton RE. NorthstarMLS as distributed by MLS GRID
- $530,0004 bd3 ba3.7k sqft26749 Upper Necktie River Dr, Bemidji, MN 56601For SaleMLS ID #7126833, Kurt Fenner, Grimes Realty. NorthstarMLS as distributed by MLS GRID
- $460,0003 bd3 ba2.9k sqft14085 Snapping Turtle Ct NE, Bemidji, MN 56601For SaleMLS ID #7109633, Amy Mattfield, Edina Realty, Inc.. NorthstarMLS as distributed by MLS GRID
- $459,0004 bd2 ba2.7k sqft1944 Island View Dr NE, Bemidji, MN 56601For SaleMLS ID #7123614, Jason Braunhausen, 218 Real Estate. NorthstarMLS as distributed by MLS GRID
- $454,9004 bd3 ba2.5k sqft18400 Shorewood Ct NW, Bemidji, MN 56601For SaleMLS ID #7121063, The Hoover Group, Real Broker, LLC. NorthstarMLS as distributed by MLS GRID
- $389,9004 bd3 ba3k sqft3249 Woodland Hills Dr SE, Bemidji, MN 56601For SaleMLS ID #7079213, Robert Elliott, Grimes Realty. NorthstarMLS as distributed by MLS GRID
- $429,9004 bd2 ba1.8k sqft5252 Elmwood Ct NE, Bemidji, MN 56601For SaleMLS ID #7116700, Mandy Faldet, 218 Real Estate. NorthstarMLS as distributed by MLS GRID
- $525,0004 bd3 ba2.8k sqft6020 Shady Ln NE, Bemidji, MN 56601For SaleMLS ID #7097756, Mandy Faldet, 218 Real Estate. NorthstarMLS as distributed by MLS GRID
- $499,9003 bd2 ba2k sqft50738 Vinewood Trl, Bemidji, MN 56601For SaleMLS ID #7121193, Team Montgomery, 218 Real Estate. NorthstarMLS as distributed by MLS GRID
- $494,9003 bd2 ba2.3k sqft7639 Emerald Pines Dr NW, Bemidji, MN 56601For SaleMLS ID #7122119, Zach Miller, Real Broker, LLC. NorthstarMLS as distributed by MLS GRID
- $385,0004 bd3 ba2.6k sqft9650 Twain Dr SW, Bemidji, MN 56601For SaleMLS ID #7128153, The Hoover Group, Real Broker, LLC. NorthstarMLS as distributed by MLS GRID
- $429,9004 bd3 ba3.7k sqft1320 Whiting Rd #39, Bemidji, MN 56601For SaleMLS ID #7092398, Jason Braunhausen, 218 Real Estate. NorthstarMLS as distributed by MLS GRID
- $489,0003 bd2 ba2.4k sqft20439 Continental Ct NW, Bemidji, MN 56601For SaleMLS ID #7084376, Jill Larson, Headwaters Realty Services LLC. NorthstarMLS as distributed by MLS GRID
- $595,0003 bd3 ba4.1k sqft8022 White Oak St NE, Bemidji, MN 56601For SaleMLS ID #7111993, Pam Bellew, Grimes Realty. NorthstarMLS as distributed by MLS GRID
- $399,0005 bd3 ba2.8k sqft1012 Maple Ridge Ct NW, Bemidji, MN 56601For SaleMLS ID #7067380, Jill Larson, Headwaters Realty Services LLC. NorthstarMLS as distributed by MLS GRID
- $449,9003 bd2 ba2k sqft3308 Saint Onge Dr NE, Bemidji, MN 56601For SaleMLS ID #7118342, Andy Williams, Andy Williams Realty Group, LLC. NorthstarMLS as distributed by MLS GRID
