Move-in ready and beautifully updated channel-front home with access to Lake Bemidji! The main level features a spacious updated kitchen, inviting living room with a wood-burning fireplace, dining area, sunroom overlooking the channel, primary suite with a ¾ bath, two additional bedrooms, and a full bath. The lower level offers a fourth bedroom, ¾ bath, comfortable family room, and a large storage area.
Recent exterior improvements include updated roof lines, new shingles, and two brand-new decks, providing excellent spaces to relax and enjoy the waterfront setting. Additional highlights include a finished 30-foot-deep double attached garage, paved driveway, and freshly landscaped yard. Seller is negotiable on selling the home fully furnished, making this a truly turnkey opportunity on Lake Bemidji.
Active
$525,000
6020 Shady Ln NE, Bemidji, MN 56601
4beds
2,828sqft
:
Get pre-qualified$3,313/mo
Single Family
Built in 1974
0.46 Acres Lot
$514,800 Zestimate®
$186/sqft
$-- HOA
What's special
- 33 days |
- 1,157 |
- 33 |
Zillow last checked:
Listing updated:
Listed by:
Mandy Faldet 218-368-3015,
218 Real Estate
Source: NorthstarMLS as distributed by MLS GRID,MLS#: 7097756
Facts & features
Interior
Bedrooms & bathrooms
- Bedrooms: 4
- Bathrooms: 3
- Full bathrooms: 1
- 3/4 bathrooms: 2
Bathroom
- Description: 3/4 Basement,3/4 Primary,Main Floor Full Bath
Dining room
- Description: Informal Dining Room
Heating
- Baseboard, Forced Air, Fireplace(s)
Cooling
- Central Air
Appliances
- Included: Dishwasher, Dryer, Electric Water Heater, Microwave, Range, Refrigerator, Stainless Steel Appliance(s), Washer
- Laundry: Lower Level
Features
- Basement: Full,Partially Finished
- Number of fireplaces: 2
- Fireplace features: Family Room, Living Room, Wood Burning Stove
Interior area
- Total structure area: 3,312
- Total interior livable area: 2,828 sqft
- Finished area above ground: 1,752
- Finished area below ground: 1,076
Property
Parking
- Total spaces: 2
- Parking features: Attached
- Attached garage spaces: 2
- Details: Garage Dimensions (24x30)
Accessibility
- Accessibility features: None
Features
- Levels: One
- Stories: 1
- Patio & porch: Deck
- Has view: Yes
- View description: Lake
- Has water view: Yes
- Water view: Lake
- Waterfront features: Channel Shore, Dock, Lake Front, Waterfront Elevation(0-4)
- Frontage length: Water Frontage: 100
Lot
- Size: 0.46 Acres
- Dimensions: 100 x 257
Details
- Foundation area: 1560
- Parcel number: 800708800
- Zoning description: Shoreline,Residential-Single Family
Construction
Type & style
- Home type: SingleFamily
- Property subtype: Single Family
Materials
- Frame
- Roof: Asphalt
Condition
- New construction: No
- Year built: 1974
Utilities & green energy
- Gas: Electric, Natural Gas, Wood
- Sewer: City Sewer/Connected
- Water: City Water/Connected
Community & HOA
Community
- Subdivision: Quistgard Lagoon-A-Beach
HOA
- Has HOA: No
Location
- Region: Bemidji
Financial & listing details
- Price per square foot: $186/sqft
- Tax assessed value: $451,700
- Annual tax amount: $5,448
- Date on market: 6/23/2026
- Cumulative days on market: 95 days
- Road surface type: Paved
Estimated market value
$514,800
$489,000 - $541,000
$2,737/mo
Price history
| Date | Event | Price |
|---|---|---|
| 6/26/2026 | Listed for sale | $525,000+5%$186/sqft |
Source:  NorthstarMLS as distributed by MLS GRID #7097756 Report a problem NorthstarMLS as distributed by MLS GRID #7097756 Report a problem | ||
| 9/1/2025 | Listing removed | $499,900$177/sqft |
Source: NorthstarMLS as distributed by MLS GRID #6740906 Report a problem | ||
| 6/18/2025 | Listed for sale | $499,900$177/sqft |
Source: NorthstarMLS as distributed by MLS GRID #6740906 Report a problem | ||
| 6/9/2025 | Listing removed | $499,900$177/sqft |
Source: NorthstarMLS as distributed by MLS GRID #6693480 Report a problem | ||
| 5/27/2025 | Price change | $499,900-7%$177/sqft |
Source: NorthstarMLS as distributed by MLS GRID #6693480 Report a problem | ||
| 4/24/2025 | Price change | $537,500-2.3%$190/sqft |
Source: NorthstarMLS as distributed by MLS GRID #6693480 Report a problem | ||
| 4/11/2025 | Price change | $549,900-4.4%$194/sqft |
Source: NorthstarMLS as distributed by MLS GRID #6693480 Report a problem | ||
| 3/31/2025 | Listed for sale | $575,000+76.9%$203/sqft |
Source: NorthstarMLS as distributed by MLS GRID #6693480 Report a problem | ||
| 6/6/2024 | Sold | $325,000-18.7%$115/sqft |
Source: NorthstarMLS as distributed by MLS GRID #6488994 Report a problem | ||
| 5/17/2024 | Pending sale | $399,900$141/sqft |
Source: NorthstarMLS as distributed by MLS GRID #6488994 Report a problem | ||
| 4/9/2024 | Price change | $399,900-18.2%$141/sqft |
Source: NorthstarMLS as distributed by MLS GRID #6488994 Report a problem | ||
| 2/13/2024 | Listed for sale | $489,000$173/sqft |
Source: NorthstarMLS as distributed by MLS GRID #6488994 Report a problem | ||
Public tax history
| Year | Property taxes | Tax assessment |
|---|---|---|
| 2025 | $5,574 +5.8% | $451,700 -4.2% |
| 2024 | $5,267 +8.9% | $471,600 +2% |
| 2023 | $4,838 +38.2% | $462,500 |
| 2022 | $3,501 +2.8% | -- |
| 2021 | $3,407 +10% | -- |
| 2020 | $3,097 -19.7% | -- |
| 2018 | $3,858 +11.1% | -- |
| 2016 | $3,472 +4.8% | $235,000 +7.2% |
| 2015 | $3,312 +3.7% | $219,300 +3.3% |
| 2014 | $3,194 -0.6% | $212,200 +0.3% |
| 2011 | $3,212 | $211,600 |
Find assessor info on the county website
Monthly payment
Est. payment
Payment breakdown
Explore the cost of this home by adjusting the details. Changes won't be saved.Climate risks
Neighborhood: 56601
Nearby schools
GreatSchools rating
- 2/10J.W. Smith Elementary SchoolGrades: PK-3Distance: 3 mi
- 6/10Bemidji Middle SchoolGrades: 6-8Distance: 3.4 mi
- 6/10Bemidji Senior High SchoolGrades: 9-12Distance: 4.9 mi
- $528,500-- bd-- ba-- sqft6116 Birchmont Dr NE, Bemidji, MN 56601Off Market
- $662,0005 bd4 ba3.3k sqft6016 Shady Ln NE, Bemidji, MN 56601Off Market

- $302,4003 bd2 ba2.4k sqft6008 Birchmont Dr NE, Bemidji, MN 56601Off Market
- $554,8003 bd2 ba2.2k sqft6109 Lagoon Dr NE, Bemidji, MN 56601Off Market
- $451,7004 bd3 ba1.6k sqft6121 Lagoon Dr NE, Bemidji, MN 56601Off Market
- $393,1003 bd2 ba1.8k sqft6126 Birchmont Dr NE, Bemidji, MN 56601Off Market
- $242,2001 bd1 ba780 sqft6101 Birchmont Dr NE, Bemidji, MN 56601Off Market
- $501,9001 bd1 ba1.6k sqft6133 Lagoon Dr NE, Bemidji, MN 56601Off Market
A local agent can set up tours, give advice and negotiate with sellers.
Similar homes
- $599,9005 bd3 ba3.5k sqft8632 White Oak St NE, Bemidji, MN 56601For Sale
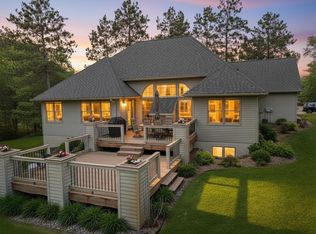
 MLS ID #7102012, Kevin Falldorf, Century 21 Dickinson. NorthstarMLS as distributed by MLS GRID
 - $510,0004 bd4 ba3k sqft2120 Grotte Ave NE, Bemidji, MN 56601For Sale
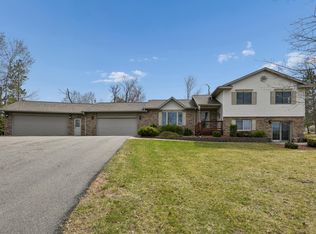 MLS ID #7071900, Donald Pearson, Edina Realty, Inc.. NorthstarMLS as distributed by MLS GRID
 - $358,8004 bd3 ba2.1k sqft6834 Dickinson Dr NW, Bemidji, MN 56601For Sale
 MLS ID #7077450, The Hoover Group, Real Broker, LLC. NorthstarMLS as distributed by MLS GRID
 - $409,9003 bd2 ba2.4k sqft3419 Birchmont Dr NE, Bemidji, MN 56601For Sale
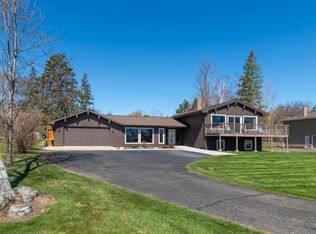 MLS ID #7072180, Team Cermak Real Estate Group, Real Broker, LLC. NorthstarMLS as distributed by MLS GRID
 - $650,0004 bd3 ba2.3k sqft5415 Park Preserve Trl NE #6, Bemidji, MN 56601For SaleMLS ID #7098568, Todd Geiger, Grimes Realty. NorthstarMLS as distributed by MLS GRID
- $429,9004 bd3 ba3.7k sqft1320 Whiting Rd #39, Bemidji, MN 56601For SaleMLS ID #7092398, Jason Braunhausen, 218 Real Estate. NorthstarMLS as distributed by MLS GRID
- $424,9005 bd3 ba2.8k sqft1012 Maple Ridge Ct NW, Bemidji, MN 56601For SaleMLS ID #7067380, Jill Larson, Headwaters Realty Services LLC. NorthstarMLS as distributed by MLS GRID
- $489,0003 bd2 ba2.4k sqft20439 Continental Ct NW, Bemidji, MN 56601For SaleMLS ID #7084376, Jill Larson, Headwaters Realty Services LLC. NorthstarMLS as distributed by MLS GRID
- $499,9004 bd3 ba2.5k sqft1320 Whiting Rd Unit 36, Bemidji, MN 56601New ConstructionMLS ID #7106611, Matt Sparby, Realty Experts, LLC. NorthstarMLS as distributed by MLS GRID
- $470,0004 bd3 ba2.6k sqft11021 Acorn Ridge Rd NW, Bemidji, MN 56601New ConstructionMLS ID #7078311, Pam Bellew, Grimes Realty. NorthstarMLS as distributed by MLS GRID
- $425,0004 bd3 ba2.8k sqft1559 Stone Lake Rd SW, Bemidji, MN 56601For SaleMLS ID #7089080, Joshua Miller, Whitetail Properties Real Esta. NorthstarMLS as distributed by MLS GRID
- $349,0003 bd3 ba2.3k sqft8246 Red Pine Ln NE, Bemidji, MN 56601For SaleMLS ID #7080981, Jill Larson, Headwaters Realty Services LLC. NorthstarMLS as distributed by MLS GRID
- $425,0003 bd3 ba2k sqft8035 Moidore Dr NW, Bemidji, MN 56601For SaleMLS ID #7097063, Mandy Faldet, 218 Real Estate. NorthstarMLS as distributed by MLS GRID
- $312,0003 bd2 ba2.1k sqft7022 Dickinson Dr NW, Bemidji, MN 56601For SaleMLS ID #7106651, R. Scott Pearson, Century 21 Dickinson. NorthstarMLS as distributed by MLS GRID
- $464,9004 bd3 ba2.5k sqft18400 Shorewood Ct NW, Bemidji, MN 56601For SaleMLS ID #7071360, Kim Hegg, Juve Real Estate. NorthstarMLS as distributed by MLS GRID
- $433,0003 bd2 ba1.9k sqft12968 Edgewater Rd NW, Bemidji, MN 56601For SaleMLS ID #7113239, Todd Geiger, Grimes Realty. NorthstarMLS as distributed by MLS GRID
- $434,9004 bd3 ba3k sqft3249 Woodland Hills Dr SE, Bemidji, MN 56601For SaleMLS ID #7079213, Robert Elliott, Grimes Realty. NorthstarMLS as distributed by MLS GRID
- $344,9004 bd2 ba2k sqft4437 Scotchpine Ct NW, Bemidji, MN 56601For SaleMLS ID #7114398, Robert Elliott, Grimes Realty. NorthstarMLS as distributed by MLS GRID
- $420,0003 bd3 ba2.4k sqft3110 Saint Onge Dr NE, Bemidji, MN 56601For SaleMLS ID #7084514, Paul Snider, Grimes Realty. NorthstarMLS as distributed by MLS GRID
- $329,0004 bd2 ba2.3k sqft1929 Lakeview Dr SW, Bemidji, MN 56601For SaleMLS ID #7094145, Mark Dickinson, Century 21 Dickinson. NorthstarMLS as distributed by MLS GRID
