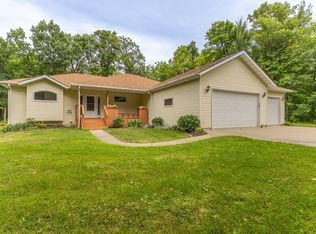
5BR/3BA custom built home is located in the highly sought-after North Oaks neighborhood - just north of Lake Bemidji and only a few blocks from the golf course. 1,700+ sq ft of living space on the main floor, vaulted ceilings, floor to ceiling custom windows that surround a gas fireplace. One-of-a-kind kitchen is specifically designed for those who love to cook! With lots of custom cabinets, striking granite countertops, and an expansive center island. The primary suite is a dream with custom windows, large walk-in closet, full bath with double sink vanity, soaking tub & shower. The lower level walkout is a huge “YES” when it comes to watching TV or working out, with a bathroom that features a large hot tub area. Heated 3 stall garage has plenty of room to park your vehicles and do your hobbies. The 2+ acres perfectly captures the magic of the Northwoods with the majestic pines that dot the property. Flawlessly landscaped lawn that stays immaculate all summer long thanks to a convenient in-ground sprinkling system.
Pending
$599,900
8632 White Oak St NE, Bemidji, MN 56601
5beds
3,502sqft
:
Get pre-qualified$3,785/mo
Single Family
Built in 2000
2.02 Acres Lot
$-- Zestimate®
$171/sqft
$-- HOA
What's special
Gas fireplaceExpansive center islandVaulted ceilingsFlawlessly landscaped lawnStriking granite countertopsSoaking tub and showerPrimary suite
- 37 days |
- 582 |
- 22 |
Zillow last checked:
Listing updated:
Listed by:
Kevin Falldorf 218-751-1228,
Century 21 Dickinson
Source: NorthstarMLS as distributed by MLS GRID,MLS#: 7102012
Facts & features
Interior
Bedrooms & bathrooms
- Bedrooms: 5
- Bathrooms: 3
- Full bathrooms: 3
Bathroom
- Description: Double Sink,Bathroom Ensuite,Full Primary,Full Basement,Private Primary,Main Floor Full Bath,Separate Tub & Shower
Dining room
- Description: Eat In Kitchen,Kitchen/Dining Room
Heating
- Dual Fuel/Off Peak, Forced Air, Fireplace(s), In-Floor Heating
Cooling
- Central Air
Appliances
- Included: Air-To-Air Exchanger, Cooktop, Dishwasher, Disposal, Dryer, Electric Water Heater, Water Filtration System, Microwave, Range, Refrigerator, Trash Compactor, Wall Oven, Washer, Water Softener Owned
- Laundry: Electric Dryer Hookup, Laundry Room, Main Level, Washer Hookup
Features
- Basement: Block,Drain Tiled,Egress Window(s),Finished,Full,Tile Shower,Walk-Out Access
- Number of fireplaces: 1
- Fireplace features: Gas, Living Room
Interior area
- Total structure area: 3,502
- Total interior livable area: 3,502 sqft
- Finished area above ground: 1,751
- Finished area below ground: 1,751
Property
Parking
- Total spaces: 3
- Parking features: Attached, Concrete, Floor Drain, Garage, Garage Door Opener, Heated Garage, Insulated Garage
- Attached garage spaces: 3
- Has uncovered spaces: Yes
Accessibility
- Accessibility features: None
Features
- Levels: One
- Stories: 1
- Patio & porch: Composite Decking, Deck, Front Porch
Lot
- Size: 2.02 Acres
- Dimensions: 209 x 420
- Features: Tree Coverage - Medium
Details
- Foundation area: 1751
- Parcel number: 310257300
- Zoning description: Residential-Single Family
Construction
Type & style
- Home type: SingleFamily
- Property subtype: Single Family
Materials
- Frame
- Roof: Age 8 Years or Less,Architectural Shingle
Condition
- New construction: No
- Year built: 2000
Utilities & green energy
- Gas: Electric, Natural Gas
- Sewer: Private Sewer, Tank with Drainage Field
- Water: 4-Inch Submersible, Drilled, Private, Well
Community & HOA
Community
- Subdivision: North Oaks
HOA
- Has HOA: No
Location
- Region: Bemidji
Financial & listing details
- Price per square foot: $171/sqft
- Tax assessed value: $564,400
- Annual tax amount: $5,908
- Date on market: 6/30/2026
- Cumulative days on market: 39 days
- Road surface type: Paved
Estimated market value
Not available
Estimated sales range
Not available
Not available
Price history
| Date | Event | Price |
|---|---|---|
| 7/30/2026 | Pending sale | $599,900$171/sqft |
Source:  NorthstarMLS as distributed by MLS GRID #7102012 Report a problem NorthstarMLS as distributed by MLS GRID #7102012 Report a problem | ||
| 6/30/2026 | Listed for sale | $599,900$171/sqft |
Source: NorthstarMLS as distributed by MLS GRID #7102012 Report a problem | ||
Public tax history
| Year | Property taxes | Tax assessment |
|---|---|---|
| 2025 | $5,626 +3.1% | $564,400 -4.2% |
| 2024 | $5,459 +7.8% | $589,000 +3% |
| 2023 | $5,063 +6% | $572,100 |
| 2022 | $4,776 -1.2% | -- |
| 2021 | $4,834 +4.4% | -- |
| 2020 | $4,630 +5.6% | -- |
| 2018 | $4,386 +6.1% | -- |
| 2016 | $4,132 +3.7% | $328,600 -0.9% |
| 2015 | $3,984 +3.1% | $331,500 +1.2% |
| 2014 | $3,864 -0.4% | $327,500 -1.3% |
| 2011 | $3,880 | $331,900 |
Find assessor info on the county website
Monthly payment
Est. payment
Payment breakdown
Explore the cost of this home by adjusting the details. Changes won't be saved.Climate risks
Neighborhood: 56601
Nearby schools
GreatSchools rating
- 6/10Northern Elementary SchoolGrades: PK-3Distance: 1.9 mi
- 6/10Bemidji Middle SchoolGrades: 6-8Distance: 5.4 mi
- 6/10Bemidji Senior High SchoolGrades: 9-12Distance: 6.9 mi
- $417,600-- bd-- ba1.7k sqft8638 White Oak St NE, Bemidji, MN 56601Off Market
- $559,7005 bd4 ba4.4k sqft8444 White Oak St NE, Bemidji, MN 56601Off Market

- $730,000-- bd-- ba3k sqft8660 White Oak St NE, Bemidji, MN 56601Sold
- $170,700-- bd-- ba-- sqft2121 Red Oak Ct NE, Bemidji, MN 56601Off Market
- $540,7004 bd3 ba1.6k sqft2121 Red Oak Ct NE, Bemidji, MN 56601Off Market
- $520,2003 bd2 ba2.4k sqft8565 White Oak St NE, Bemidji, MN 56601Off Market
- $606,300-- bd-- ba2.1k sqft8639 White Oak St NE, Bemidji, MN 56601Off Market
- $779,6006 bd3 ba2.3k sqft2209 Red Oak Ct NE, Bemidji, MN 56601Off Market
A local agent can set up tours, give advice and negotiate with sellers.
Similar homes
- $595,0003 bd3 ba4.1k sqft8022 White Oak St NE, Bemidji, MN 56601For Sale

 MLS ID #7111993, Pam Bellew, Grimes Realty. NorthstarMLS as distributed by MLS GRID
 - $519,9005 bd3 ba3.5k sqft3914 Alder St, Bemidji, MN 56601For Sale
 MLS ID #7119440, Wendy Giles, RE/MAX Results - Nisswa. NorthstarMLS as distributed by MLS GRID
 - $650,0004 bd3 ba2.3k sqft5415 Park Preserve Trl NE #6, Bemidji, MN 56601For Sale
 MLS ID #7098568, Todd Geiger, Grimes Realty. NorthstarMLS as distributed by MLS GRID
 - $454,9004 bd3 ba2.5k sqft18400 Shorewood Ct NW, Bemidji, MN 56601For Sale
 MLS ID #7121063, The Hoover Group, Real Broker, LLC. NorthstarMLS as distributed by MLS GRID
 - $525,0004 bd3 ba2.8k sqft6020 Shady Ln NE, Bemidji, MN 56601For SaleMLS ID #7097756, Mandy Faldet, 218 Real Estate. NorthstarMLS as distributed by MLS GRID
- $514,9007 bd5 ba4.4k sqft4304 Alder St, Bemidji, MN 56601For SaleMLS ID #7094766, Bridger Hopkins, Pemberton RE. NorthstarMLS as distributed by MLS GRID
- $349,0003 bd3 ba2.3k sqft8246 Red Pine Ln NE, Bemidji, MN 56601For SaleMLS ID #7080981, Jill Larson, Headwaters Realty Services LLC. NorthstarMLS as distributed by MLS GRID
- $380,0003 bd2 ba2.3k sqft12998 Idlewild Dr NE, Bemidji, MN 56601For SaleMLS ID #7121024, Tammy Tisland, United Country Bold North. NorthstarMLS as distributed by MLS GRID
- $579,0003 bd3 ba2.6k sqft2397 Norway Bluff Dr, Bemidji, MN 56601For SaleMLS ID #7114671, Corey Stittsworth, Grimes Realty. NorthstarMLS as distributed by MLS GRID
- $424,9005 bd3 ba2.8k sqft1012 Maple Ridge Ct NW, Bemidji, MN 56601For SaleMLS ID #7067380, Jill Larson, Headwaters Realty Services LLC. NorthstarMLS as distributed by MLS GRID
- $510,0004 bd4 ba3k sqft2120 Grotte Ave NE, Bemidji, MN 56601For SaleMLS ID #7071900, Donald Pearson, Edina Realty, Inc.. NorthstarMLS as distributed by MLS GRID
- $429,9004 bd2 ba1.8k sqft5252 Elmwood Ct NE, Bemidji, MN 56601For SaleMLS ID #7116700, Mandy Faldet, 218 Real Estate. NorthstarMLS as distributed by MLS GRID
- $460,0003 bd3 ba2.9k sqft14085 Snapping Turtle Ct NE, Bemidji, MN 56601For SaleMLS ID #7109633, Amy Mattfield, Edina Realty, Inc.. NorthstarMLS as distributed by MLS GRID
- $429,9004 bd3 ba3.7k sqft1320 Whiting Rd #39, Bemidji, MN 56601For SaleMLS ID #7092398, Jason Braunhausen, 218 Real Estate. NorthstarMLS as distributed by MLS GRID
- $599,9002 bd3 ba1.7k sqft8012 N Grace Lake Rd SE, Bemidji, MN 56601For SaleMLS ID #26-445, Ryan Edevold, Greenberg Realty. GFBMLS
- $499,0005 bd3 ba3.4k sqft454 Wagon Wheel Dr SE Lot 17, Bemidji, MN 56601For SaleMLS ID #7024708, Edina Realty, Inc.. NorthstarMLS as distributed by MLS GRID
- $389,9004 bd3 ba3k sqft3249 Woodland Hills Dr SE, Bemidji, MN 56601For SaleMLS ID #7079213, Robert Elliott, Grimes Realty. NorthstarMLS as distributed by MLS GRID
- $499,9003 bd2 ba2k sqft50738 Vinewood Trl, Bemidji, MN 56601For SaleMLS ID #7121193, Team Montgomery, 218 Real Estate. NorthstarMLS as distributed by MLS GRID
- $619,9002 bd2 ba2.5k sqft20010 Reed Ct NW, Bemidji, MN 56601For SaleMLS ID #7064907, Jeremy Miller, Edina Realty, Inc.. NorthstarMLS as distributed by MLS GRID
- $455,0003 bd2 ba2k sqft3308 Saint Onge Dr NE, Bemidji, MN 56601For SaleMLS ID #7118342, Andy Williams, Andy Williams Realty Group, LLC. NorthstarMLS as distributed by MLS GRID
