Discover a rare opportunity to own a home that truly stands the test of time—“they don’t build like this anymore.” Situated on a premium lot, this impressive property combines solid construction, modern updates, and expansive space, offering exceptional value in today’s real estate market.
This beautifully maintained home features four generously sized bedrooms and four well-appointed bathrooms, providing a versatile layout designed for comfort and functionality. The entire interior has been completely repainted and professionally cleaned, creating a fresh, move-in-ready experience that enhances the home’s already inviting atmosphere.
At the center of the home is a bright and spacious kitchen and dining area, highlighted by large windows that flood the space with natural light. The modern appliances complement the functional layout, making this kitchen ideal for preparing meals, entertaining guests, or simply enjoying the open-concept design. The expansive window placement not only enhances illumination but also provides appealing views of the premium lot, adding to the overall sense of openness.
Quality craftsmanship is evident throughout, including the installation of Anderson windows known for their durability, energy efficiency, and timeless design. These windows contribute to long-term value while elevating the home’s aesthetic appeal.
One of the most remarkable features is the unmatched garage capacity. The property includes both a triple oversized garage and an additional double oversized garage, offering extensive space for vehicles, storage, workshop potential, or recreational equipment. This rare combination is ideal for those seeking flexibility and functionality beyond standard garage offerings.
For added peace of mind, the home comes complete with a home warranty, enhancing confidence in your investment. Whether you’re looking to entertain, relax, or enjoy a thoughtfully designed living space, this property delivers on every level.
With its prime lot positioning, extensive upgrades, spacious floor plan, and exceptional garage capacity, this home is a standout choice in residential real estate. Don’t miss the chance to experience a unique blend of quality, space, and modern convenience in a home built to exceed expectations.
Active with contingency
Price cut: $49K (7/7)
$510,000
2120 Grotte Ave NE, Bemidji, MN 56601
4beds
3,036sqft
:
Get pre-qualified$3,218/mo
Single Family
Built in 1997
2 Acres Lot
$500,500 Zestimate®
$168/sqft
$-- HOA
What's special
Double oversized garageTriple oversized garageOpen-concept designExceptional garage capacitySpacious floor planModern appliancesFour generously sized bedrooms
- 80 days |
- 752 |
- 28 |
Zillow last checked:
Listing updated:
Listed by:
Donald Pearson 218-556-3591,
Edina Realty, Inc.
Source: NorthstarMLS as distributed by MLS GRID,MLS#: 7071900
Facts & features
Interior
Bedrooms & bathrooms
- Bedrooms: 4
- Bathrooms: 4
- Full bathrooms: 1
- 3/4 bathrooms: 2
- 1/4 bathrooms: 1
Bathroom
- Description: 3/4 Basement,Main Floor 1/2 Bath,Upper Level 3/4 Bath,Upper Level Full Bath
Dining room
- Description: Breakfast Area,Kitchen/Dining Room
Heating
- Forced Air, Wood Stove
Cooling
- Central Air
Appliances
- Included: Cooktop, Dishwasher, Dryer, Gas Water Heater, Microwave, Range, Refrigerator, Stainless Steel Appliance(s), Wall Oven, Washer
- Laundry: Electric Dryer Hookup, Lower Level, Laundry Room, Washer Hookup
Features
- Basement: Block,Daylight,Finished,Full,Storage Space,Walk-Out Access
- Has fireplace: No
- Fireplace features: Wood Burning Stove
Interior area
- Total structure area: 3,156
- Total interior livable area: 3,036 sqft
- Finished area above ground: 1,652
- Finished area below ground: 1,384
Video & virtual tour
Property
Parking
- Total spaces: 4
- Parking features: Attached, Asphalt, Heated Garage, Insulated Garage
- Attached garage spaces: 4
- Details: Garage Dimensions (54 x 24), Garage Door Height (7), Garage Door Width (18)
Accessibility
- Accessibility features: None
Features
- Levels: Four or More Level Split
- Patio & porch: Deck, Patio
- Pool features: None
- Fencing: None
Lot
- Size: 2 Acres
- Dimensions: 175-218-329-105-450-321
- Features: Corner Lot, Tree Coverage - Medium
Details
- Additional structures: Garage(s), Shed(s)
- Foundation area: 2400
- Additional parcels included: 800488301
- Parcel number: 800488200
- Zoning description: Residential-Single Family
Construction
Type & style
- Home type: SingleFamily
- Property subtype: Single Family
Materials
- Frame
- Roof: Asphalt
Condition
- New construction: No
- Year built: 1997
Utilities & green energy
- Electric: Circuit Breakers, Power Company: Ottertail Power
- Gas: Electric, Natural Gas, Wood
- Sewer: Private Sewer
- Water: Private
Community & HOA
Community
- Subdivision: Saint Onge Chippewa Heights
HOA
- Has HOA: No
Location
- Region: Bemidji
Financial & listing details
- Price per square foot: $168/sqft
- Tax assessed value: $416,500
- Annual tax amount: $5,444
- Date on market: 5/13/2026
- Cumulative days on market: 198 days
Estimated market value
$500,500
$475,000 - $526,000
$3,095/mo
Price history
| Date | Event | Price |
|---|---|---|
| 7/7/2026 | Price change | $510,000-8.8%$168/sqft |
Source:  NorthstarMLS as distributed by MLS GRID #7071900 Report a problem NorthstarMLS as distributed by MLS GRID #7071900 Report a problem | ||
| 5/13/2026 | Listed for sale | $559,000+34.7%$184/sqft |
Source: NorthstarMLS as distributed by MLS GRID #7071900 Report a problem | ||
| 1/20/2026 | Listing removed | $415,000$137/sqft |
Source: NorthstarMLS as distributed by MLS GRID #6775314 Report a problem | ||
| 8/28/2025 | Listed for sale | $415,000-9.6%$137/sqft |
Source: NorthstarMLS as distributed by MLS GRID #6775314 Report a problem | ||
| 8/27/2025 | Listing removed | $459,000$151/sqft |
Source: NorthstarMLS as distributed by MLS GRID #6719364 Report a problem | ||
| 7/25/2025 | Listed for sale | $459,000$151/sqft |
Source: NorthstarMLS as distributed by MLS GRID #6719364 Report a problem | ||
| 6/2/2025 | Pending sale | $459,000$151/sqft |
Source: NorthstarMLS as distributed by MLS GRID #6719364 Report a problem | ||
| 5/28/2025 | Listed for sale | $459,000$151/sqft |
Source: NorthstarMLS as distributed by MLS GRID #6719364 Report a problem | ||
Public tax history
| Year | Property taxes | Tax assessment |
|---|---|---|
| 2025 | $4,994 +3.8% | $416,500 -0.6% |
| 2024 | $4,809 +6.4% | $419,200 +4.1% |
| 2023 | $4,521 +7.5% | $402,800 |
| 2022 | $4,206 +0.4% | -- |
| 2021 | $4,188 +4.4% | -- |
| 2020 | $4,010 +6.3% | -- |
| 2018 | $3,772 +9.7% | -- |
| 2016 | $3,440 +3.7% | $238,900 +2.7% |
| 2015 | $3,316 +4.5% | $232,700 |
| 2014 | $3,174 -2.2% | $232,700 -1.5% |
| 2011 | $3,244 | $236,200 |
Find assessor info on the county website
Monthly payment
Est. payment
Payment breakdown
Explore the cost of this home by adjusting the details. Changes won't be saved.Climate risks
Neighborhood: 56601
Nearby schools
GreatSchools rating
- 9/10Lincoln Elementary SchoolGrades: PK-3Distance: 1.2 mi
- 6/10Bemidji Middle SchoolGrades: 6-8Distance: 3.8 mi
- 6/10Bemidji Senior High SchoolGrades: 9-12Distance: 4.4 mi
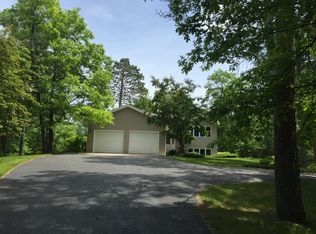
- $320,4004 bd2 ba2k sqft2100 Grotte Ave NE, Bemidji, MN 56601Off Market
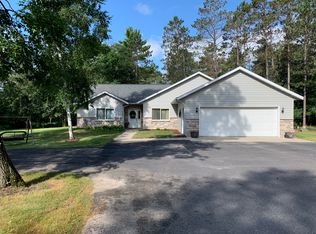
- $332,7003 bd2 ba1.9k sqft2121 Grotte Ave NE, Bemidji, MN 56601Off Market
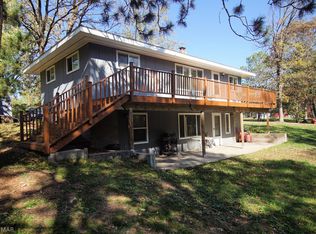
- $192,2003 bd2 ba1.9k sqft3370 Power Dam Rd NE, Bemidji, MN 56601Off Market
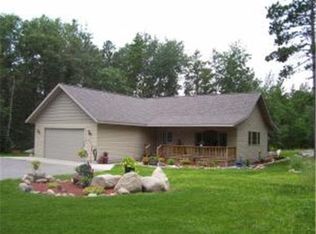
- $391,8004 bd3 ba1.3k sqft2085 Grotte Ave, Bemidji, MN 56601Off Market
- $392,1004 bd3 ba2.6k sqft2085 Grotte Ave NE, Bemidji, MN 56601Off Market
- $305,2003 bd2 ba1k sqft3150 Power Dam Rd NE, Bemidji, MN 56601Off Market
- $144,700-- bd-- ba-- sqft3418 Power Dam Rd NE, Bemidji, MN 56601Off Market
- $--6.83 AcresPower Dam Rd, Bemidji, MN 56601Off Market
A local agent can set up tours, give advice and negotiate with sellers.
Similar homes
- $455,0003 bd2 ba2k sqft3308 Saint Onge Dr NE, Bemidji, MN 56601For Sale

 MLS ID #7118342, Andy Williams, Andy Williams Realty Group, LLC. NorthstarMLS as distributed by MLS GRID
 - $420,0003 bd3 ba2.4k sqft3110 Saint Onge Dr NE, Bemidji, MN 56601For Sale
 MLS ID #7084514, Paul Snider, Grimes Realty. NorthstarMLS as distributed by MLS GRID
 - $259,8004 bd2 ba2.6k sqft1030 Augusta Dr NE, Bemidji, MN 56601For Sale
 MLS ID #7117064, Team Montgomery, 218 Real Estate. NorthstarMLS as distributed by MLS GRID
 - $314,9004 bd3 ba2.1k sqft3807 Valley View Dr NE, Bemidji, MN 56601For Sale
 MLS ID #7070856, The Snyder Team, eXp Realty. NorthstarMLS as distributed by MLS GRID
 - $429,9004 bd2 ba1.8k sqft5252 Elmwood Ct NE, Bemidji, MN 56601For SaleMLS ID #7116700, Mandy Faldet, 218 Real Estate. NorthstarMLS as distributed by MLS GRID
- $460,0003 bd3 ba2.9k sqft14085 Snapping Turtle Ct NE, Bemidji, MN 56601For SaleMLS ID #7109633, Amy Mattfield, Edina Realty, Inc.. NorthstarMLS as distributed by MLS GRID
- $514,9007 bd5 ba4.4k sqft4304 Alder St, Bemidji, MN 56601For SaleMLS ID #7094766, Bridger Hopkins, Pemberton RE. NorthstarMLS as distributed by MLS GRID
- $434,9004 bd3 ba3k sqft3249 Woodland Hills Dr SE, Bemidji, MN 56601For SaleMLS ID #7079213, Robert Elliott, Grimes Realty. NorthstarMLS as distributed by MLS GRID
- $499,0005 bd3 ba3.4k sqft454 Wagon Wheel Dr SE Lot 17, Bemidji, MN 56601For SaleMLS ID #7024708, Edina Realty, Inc.. NorthstarMLS as distributed by MLS GRID
- $525,0004 bd3 ba2.8k sqft6020 Shady Ln NE, Bemidji, MN 56601For SaleMLS ID #7097756, Mandy Faldet, 218 Real Estate. NorthstarMLS as distributed by MLS GRID
- $369,8004 bd3 ba2.1k sqft501 Whisperwood Ct SW, Bemidji, MN 56601For SaleMLS ID #7118103, Darren Ufford, 218 Real Estate. NorthstarMLS as distributed by MLS GRID
- $270,0003 bd2 ba1.5k sqft2320 Lake Ave NE, Bemidji, MN 56601For Sale By Owner
- $424,9005 bd3 ba2.8k sqft1012 Maple Ridge Ct NW, Bemidji, MN 56601For SaleMLS ID #7067380, Jill Larson, Headwaters Realty Services LLC. NorthstarMLS as distributed by MLS GRID
- $579,0003 bd3 ba2.6k sqft2397 Norway Bluff Dr, Bemidji, MN 56601For SaleMLS ID #7114671, Corey Stittsworth, Grimes Realty. NorthstarMLS as distributed by MLS GRID
- $439,0003 bd2 ba2.5k sqft2120 Birchmont Dr NE, Bemidji, MN 56601For SaleMLS ID #7051930, Mark Dickinson, Century 21 Dickinson. NorthstarMLS as distributed by MLS GRID
- $305,0004 bd3 ba2.6k sqft6845 Dickinson Dr NW, Bemidji, MN 56601For SaleMLS ID #7116521, Team Aylesworth, Better Homes and Gardens Real Estate First Choice. NorthstarMLS as distributed by MLS GRID
- $339,9003 bd3 ba2.9k sqft4691 Knollwood Dr NE, Bemidji, MN 56601For SaleMLS ID #7064803, Robert Elliott, Grimes Realty. NorthstarMLS as distributed by MLS GRID
- $409,9003 bd2 ba2.4k sqft3419 Birchmont Dr NE, Bemidji, MN 56601For SaleMLS ID #7072180, Team Cermak Real Estate Group, Real Broker, LLC. NorthstarMLS as distributed by MLS GRID
- $279,0004 bd2 ba2.1k sqft1301 Beltrami Ave NW, Bemidji, MN 56601For SaleMLS ID #7116139, Robert Elliott, Grimes Realty. NorthstarMLS as distributed by MLS GRID
- $309,0003 bd2 ba2.5k sqft405 Merle Ct NE, Bemidji, MN 56601For SaleMLS ID #7106972, Robert Elliott, Grimes Realty. NorthstarMLS as distributed by MLS GRID
