Experience Prairiewood living in this split-level home, complete with a triple attached garage and paved driveway. Ideally situated just minutes from Bemidji and nearby amenities, this sought-after CIC community offers residents shared ownership of 70 acres of scenic wooded and open grounds, featuring mowed walking trails, groomed cross-country ski trails, and a playground. Inside, the home offers a spacious primary ensuite, an open-concept kitchen, dining, and living area, a deck, and a walk-out lower level with patio access. Additional highlights include full bathrooms on both levels, a welcoming family room with a cozy fireplace, generous crawl space storage, and three additional bedrooms. Schedule your private tour and discover the comfort, setting, and lifestyle this exceptional home has to offer. A long-term lease is available.
Active
$499,900
1320 Whiting Rd Unit 36, Bemidji, MN 56601
4beds
2,512sqft
Single Family
Built in 2025
0.47 Acres Lot
$-- Zestimate®
$199/sqft
$14/mo HOA
What's special
Triple attached garageThree additional bedroomsSpacious primary ensuitePaved drivewayGenerous crawl space storage
- 59 days
- 80
- 1
Zillow last checked:
Listing updated:
Listed by:
Matt Sparby 218-444-1021,
Realty Experts, LLC
Source: NorthstarMLS as distributed by MLS GRID,MLS#: 7106611
Facts & features
Interior
Bedrooms & bathrooms
- Bedrooms: 4
- Bathrooms: 3
- Full bathrooms: 2
- 3/4 bathrooms: 1
Bathroom
- Description: 3/4 Primary,Full Basement,Private Primary,Upper Level Full Bath
Dining room
- Description: Kitchen/Dining Room
Heating
- Forced Air
Cooling
- Central Air
Appliances
- Included: Air-To-Air Exchanger, Dishwasher, Electric Water Heater, Microwave, Range, Refrigerator, Water Softener Owned
- Laundry: Electric Dryer Hookup, Lower Level, Washer Hookup
Features
- Basement: Finished,Walk-Out Access
- Number of fireplaces: 1
- Fireplace features: Family Room, Gas
Interior area
- Total structure area: 2,732
- Total interior livable area: 2,512 sqft
- Finished area above ground: 1,412
- Finished area below ground: 1,100
Video & virtual tour
Property
Parking
- Total spaces: 3
- Parking features: Attached, Asphalt, Garage, Garage Door Opener, Other
- Attached garage spaces: 3
- Has uncovered spaces: Yes
Accessibility
- Accessibility features: No Stairs External
Features
- Levels: Multi/Split
- Patio & porch: Deck, Front Porch, Patio
Lot
- Size: 0.47 Acres
- Dimensions: 123 x 170 x 128 x 174
Details
- Foundation area: 1412
- Parcel number: 310304300
- Zoning description: Residential-Single Family
Construction
Type & style
- Home type: SingleFamily
- Property subtype: Single Family
Materials
- Frame
- Roof: Age 8 Years or Less
Condition
- New construction: Yes
- Year built: 2025
Utilities & green energy
- Gas: Natural Gas
- Sewer: Private Sewer, Septic System Compliant - Yes
- Water: Drilled, Private, Well
Community & HOA
Community
- Subdivision: Prairewood
HOA
- Has HOA: Yes
- Amenities included: Other, Trail(s)
- Services included: Other, Parking, Shared Amenities
- HOA fee: $168 annually
- HOA name: S&J Development
- HOA phone: 218-751-1286
Location
- Region: Bemidji
Financial & listing details
- Price per square foot: $199/sqft
- Tax assessed value: $68,000
- Annual tax amount: $822
- Date on market: 7/9/2026
- Cumulative days on market: 48 days
- Road surface type: Paved
Estimated market value
Not available
Estimated sales range
Not available
Not available
Price history
| Date | Event | Price |
|---|---|---|
| 7/9/2026 | Listed for sale | $499,900$199/sqft |
Source:  NorthstarMLS as distributed by MLS GRID #7106611 Report a problem NorthstarMLS as distributed by MLS GRID #7106611 Report a problem | ||
Public tax history
| Year | Property taxes | Tax assessment |
|---|---|---|
| 2025 | $218 | $68,000 +252.3% |
| 2024 | $218 -7.6% | $19,300 |
| 2023 | $236 +7.3% | $19,300 |
| 2022 | $220 -4.3% | -- |
| 2021 | $230 +0.9% | -- |
| 2020 | $228 -0.9% | -- |
| 2018 | $230 +6.5% | -- |
| 2016 | $216 -15.6% | $14,600 -0.7% |
| 2015 | $256 +64.1% | $14,700 -17.4% |
| 2014 | $156 +41.8% | $17,800 +122.5% |
| 2011 | $110 | $8,000 |
Find assessor info on the county website
Monthly payment
Est. payment
Payment breakdown
Explore the cost of this home by adjusting the details. Changes won't be saved.Climate risks
Neighborhood: 56601
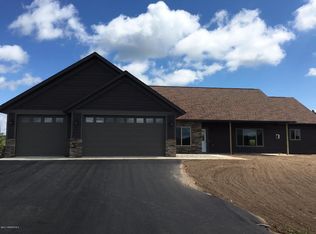
- $387,3003 bd2 ba1.9k sqft1320 Whiting Rd #107, Bemidji, MN 56601Off Market
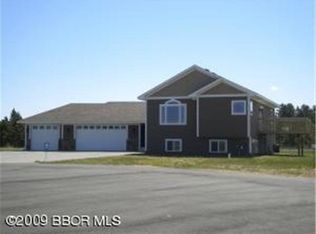
- $335,4004 bd2 ba1k sqft1320 Whiting Rd UNIT 47, Bemidji, MN 56601Off Market
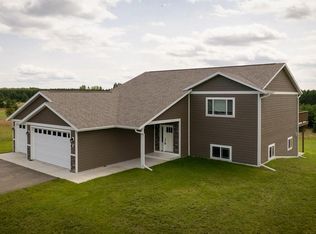
- $401,9004 bd4 ba2.9k sqft1320 Whiting Rd NW UNIT 37, Bemidji, MN 56601Sold
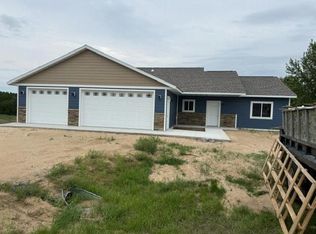
- $409,9003 bd2 ba1.6k sqft1320 Whiting Rd UNIT 38, Bemidji, MN 56601New Construction
Similar homes
- $429,9004 bd3 ba3.7k sqft1320 Whiting Rd #39, Bemidji, MN 56601For Sale
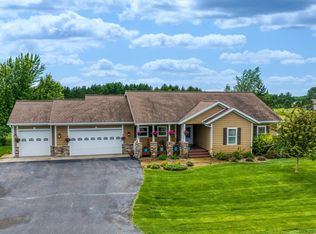
 MLS ID #7092398, Jason Braunhausen, 218 Real Estate. NorthstarMLS as distributed by MLS GRID
 - $525,0004 bd3 ba2.8k sqft6020 Shady Ln NE, Bemidji, MN 56601For Sale
 MLS ID #7097756, Mandy Faldet, 218 Real Estate. NorthstarMLS as distributed by MLS GRID
 - $519,9005 bd3 ba3.5k sqft3914 Alder St, Bemidji, MN 56601For Sale
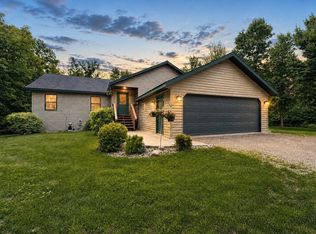 MLS ID #7119440, Wendy Giles, RE/MAX Results - Nisswa. NorthstarMLS as distributed by MLS GRID
 - $409,9003 bd2 ba1.6k sqft1320 Whiting Rd Unit 38, Bemidji, MN 56601New ConstructionMLS ID #7127674, Matt Sparby, Realty Experts, LLC. NorthstarMLS as distributed by MLS GRID
- $454,9004 bd3 ba2.5k sqft18400 Shorewood Ct NW, Bemidji, MN 56601For SaleMLS ID #7121063, The Hoover Group, Real Broker, LLC. NorthstarMLS as distributed by MLS GRID
- $449,9003 bd2 ba2k sqft1320 Whiting Rd Unit 57, Bemidji, MN 56601New ConstructionMLS ID #6770962, Matt Sparby, Realty Experts, LLC. NorthstarMLS as distributed by MLS GRID
- $459,0004 bd2 ba2.7k sqft1944 Island View Dr NE, Bemidji, MN 56601For SaleMLS ID #7123614, Jason Braunhausen, 218 Real Estate. NorthstarMLS as distributed by MLS GRID
- $494,9003 bd2 ba2.3k sqft7639 Emerald Pines Dr NW, Bemidji, MN 56601For SaleMLS ID #7122119, Zach Miller, Real Broker, LLC. NorthstarMLS as distributed by MLS GRID
- $530,0004 bd3 ba3.7k sqft26749 Upper Necktie River Dr, Bemidji, MN 56601For SaleMLS ID #7126833, Kurt Fenner, Grimes Realty. NorthstarMLS as distributed by MLS GRID
- $489,0003 bd2 ba2.4k sqft20439 Continental Ct NW, Bemidji, MN 56601For SaleMLS ID #7084376, Jill Larson, Headwaters Realty Services LLC. NorthstarMLS as distributed by MLS GRID
- $499,9003 bd2 ba2k sqft50738 Vinewood Trl, Bemidji, MN 56601For SaleMLS ID #7121193, Team Montgomery, 218 Real Estate. NorthstarMLS as distributed by MLS GRID
- $429,9004 bd2 ba1.8k sqft5252 Elmwood Ct NE, Bemidji, MN 56601For SaleMLS ID #7116700, Mandy Faldet, 218 Real Estate. NorthstarMLS as distributed by MLS GRID
- $380,0003 bd2 ba2.3k sqft12998 Idlewild Dr NE, Bemidji, MN 56601For SaleMLS ID #7121024, Tammy Tisland, United Country Bold North. NorthstarMLS as distributed by MLS GRID
- $399,9003 bd3 ba2k sqft8035 Moidore Dr NW, Bemidji, MN 56601For SaleMLS ID #7097063, Mandy Faldet, 218 Real Estate. NorthstarMLS as distributed by MLS GRID
- $364,8003 bd2 ba2.2k sqft14257 Puposky Rd NW, Bemidji, MN 56601For SaleMLS ID #7133377, Darren Ufford, 218 Real Estate. NorthstarMLS as distributed by MLS GRID
- $510,0004 bd4 ba3k sqft2120 Grotte Ave NE, Bemidji, MN 56601For SaleMLS ID #7071900, Donald Pearson, Edina Realty, Inc.. NorthstarMLS as distributed by MLS GRID
- $298,5004 bd3 ba2.6k sqft6845 Dickinson Dr NW, Bemidji, MN 56601For SaleMLS ID #7116521, Team Aylesworth, Better Homes and Gardens Real Estate First Choice. NorthstarMLS as distributed by MLS GRID
- $539,9003 bd3 ba1.9k sqft9024 Kinn Dr NE, Bemidji, MN 56601For SaleMLS ID #7132566, Nicholas Johnson, 218 Real Estate. NorthstarMLS as distributed by MLS GRID
- $449,9003 bd2 ba2k sqft3308 Saint Onge Dr NE, Bemidji, MN 56601For SaleMLS ID #7118342, Andy Williams, Andy Williams Realty Group, LLC. NorthstarMLS as distributed by MLS GRID
- $388,0003 bd2 ba2.1k sqft8110 Moidore Dr NW, Bemidji, MN 56601New ConstructionMLS ID #7125636, Kiel Browne, Grimes Realty. NorthstarMLS as distributed by MLS GRID
