One of the largest homes in the sought-after Prairiewood development! This beautifully updated 4-bedroom, 3-bath home offers approximately 3,600 finished square feet, a heated triple attached garage, and exceptional privacy with no homes directly behind you. Inside, you'll find fresh paint, updated lighting throughout, maple cabinetry, a formal dining room, breakfast nook, and convenient main-floor laundry room just off the kitchen. The spacious primary suite features a walk-in closet, dual vanities, and a relaxing corner tub. The finished lower level is open for entertaining, featuring a natural gas fireplace, media room, wet bar, oversized fourth bedroom, additional flex space perfect for a game room, workout area, playroom, or home office, along with an abundance of storage tucked throughout the home. Outside to two south-facing decks overlooking the private backyard, plus a welcoming covered front porch that's perfect for enjoying your morning coffee or relaxing at the end of the day. Mature landscaping, an underground sprinkler system, and the backyard's direct border with Prairiewood's common grounds create a peaceful setting with no backyard neighbors. Prairiewood offers approximately six miles of groomed walking and cross-country ski trails along with 70 acres of shared open and wooded common areas. If you've been searching for space, privacy, and a home that's equally suited for entertaining and everyday living, this one checks all the boxes.
Active
Price cut: $29.9K (9/14)
$399,999
1320 Whiting Rd NW Unit 39, Bemidji, MN 56601
4beds
3,720sqft
Single Family
Built in 2008
0.43 Acres Lot
$-- Zestimate®
$108/sqft
$14/mo HOA
What's special
Spacious primary suiteUnderground sprinkler systemNatural gas fireplaceFormal dining roomOversized fourth bedroomDual vanitiesHeated triple attached garage
- 115 days
- 397
- 18
Zillow last checked:
Listing updated:
Listed by:
Jason Braunhausen 218-760-7552,
218 Real Estate
Source: NorthstarMLS as distributed by MLS GRID,MLS#: 7092398
Facts & features
Interior
Bedrooms & bathrooms
- Bedrooms: 4
- Bathrooms: 3
- Full bathrooms: 3
Bathroom
- Description: Bathroom Ensuite,Full Primary,Full Basement,Private Primary,Main Floor Full Bath
Dining room
- Description: Kitchen/Dining Room,Separate/Formal Dining Room
Heating
- Forced Air, Fireplace(s)
Cooling
- Central Air
Appliances
- Included: Air-To-Air Exchanger, Dishwasher, Dryer, Electric Water Heater, Microwave, Range, Refrigerator, Washer
- Laundry: Electric Dryer Hookup, Laundry Room, Main Level, Sink, Washer Hookup
Features
- Basement: Daylight,Egress Window(s),Finished,Full
- Number of fireplaces: 1
- Fireplace features: Gas, Living Room
Interior area
- Total structure area: 3,720
- Total interior livable area: 3,720 sqft
- Finished area above ground: 1,860
- Finished area below ground: 1,860
Video & virtual tour
Property
Parking
- Total spaces: 3
- Parking features: Attached, Asphalt, Electric, Garage, Garage Door Opener, Heated Garage, Insulated Garage
- Attached garage spaces: 3
- Has uncovered spaces: Yes
- Details: Garage Dimensions (38x22), Garage Door Height (7), Garage Door Width (8)
Accessibility
- Accessibility features: None
Features
- Levels: One
- Stories: 1
- Patio & porch: Covered, Deck, Front Porch, Rear Porch
- Fencing: None
Lot
- Size: 0.43 Acres
- Dimensions: 110 x 170
- Features: Tree Coverage - Light
Details
- Foundation area: 1860
- Parcel number: 310304600
- Zoning description: Residential-Single Family
Construction
Type & style
- Home type: SingleFamily
- Property subtype: Single Family
Materials
- Frame
- Roof: Architectural Shingle
Condition
- New construction: No
- Year built: 2008
Utilities & green energy
- Electric: Circuit Breakers, 200+ Amp Service, Power Company: Beltrami Electric Cooperative
- Gas: Natural Gas
- Sewer: Private Sewer, Septic System Compliant - Yes
- Water: 4-Inch Submersible, Drilled, Private, Well
- Utilities for property: Underground Utilities
Community & HOA
Community
- Subdivision: Prairewood Cic 25
HOA
- Has HOA: Yes
- Services included: Shared Amenities
- HOA fee: $168 annually
- HOA name: S&J Development
- HOA phone: 218-751-1286
Location
- Region: Bemidji
Financial & listing details
- Price per square foot: $108/sqft
- Annual tax amount: $3,818
- Date on market: 7/6/2026
- Road surface type: Paved
Estimated market value
Not available
Estimated sales range
Not available
$3,209/mo
Price history
| Date | Event | Price |
|---|---|---|
| 9/14/2026 | Price change | $399,999-7%$108/sqft |
Source:  NorthstarMLS as distributed by MLS GRID #7092398 Report a problem | ||
| 7/6/2026 | Listed for sale | $429,900$116/sqft |
Source: NorthstarMLS as distributed by MLS GRID #7092398 Report a problem | ||
Public tax history
Tax history is unavailable.
Monthly payment
Est. payment
Payment breakdown
Explore the cost of this home by adjusting the details. Changes won't be saved.Climate risks
Neighborhood: 56601
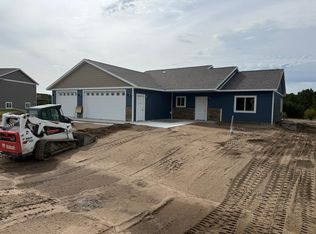
- $409,9003 bd2 ba1.6k sqft1320 Whiting Rd UNIT 38, Bemidji, MN 56601New Construction
- $415,0004 bd2 ba2.2k sqft1320 Whiting Rd NW UNIT 59, Bemidji, MN 56601Sold

- $401,9004 bd4 ba2.9k sqft1320 Whiting Rd NW UNIT 37, Bemidji, MN 56601Sold
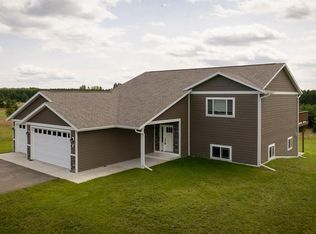
- $449,9003 bd2 ba2k sqft1320 Whiting Rd UNIT 57, Bemidji, MN 56601New Construction
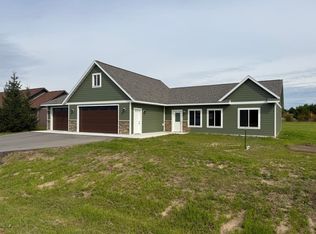
Similar homes
- $410,0005 bd3 ba2.8k sqft1012 Maple Ridge Ct NW, Bemidji, MN 56601For Sale
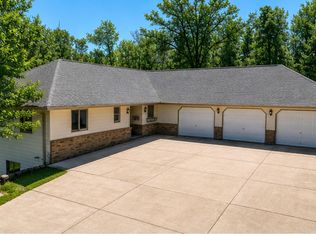
 MLS ID #7158861, Jill Larson, Headwaters Realty Services LLC. NorthstarMLS as distributed by MLS GRID
- $435,5004 bd3 ba2.1k sqft1320 Whiting Rd Unit 13, Bemidji, MN 56601For Sale
 MLS ID #7163398, Kendra Heim, Realty Experts, LLC. NorthstarMLS as distributed by MLS GRID
- $339,8004 bd3 ba2.1k sqft642 Centerpoint Ct NW, Bemidji, MN 56601For Sale
 MLS ID #7159204, Team Montgomery, 218 Real Estate. NorthstarMLS as distributed by MLS GRID
- $390,0003 bd3 ba2k sqft8035 Moidore Dr NW, Bemidji, MN 56601For Sale
 MLS ID #7097063, Mandy Faldet, 218 Real Estate. NorthstarMLS as distributed by MLS GRID
- $419,9004 bd3 ba2.4k sqft6351 Island View Dr, Bemidji, MN 56601For SaleMLS ID #7134370, Jason Braunhausen, 218 Real Estate. NorthstarMLS as distributed by MLS GRID
- $449,9004 bd3 ba2.5k sqft18400 Shorewood Ct NW, Bemidji, MN 56601For SaleMLS ID #7121063, The Hoover Group, Real Broker, LLC. NorthstarMLS as distributed by MLS GRID
- $374,5003 bd2 ba2.3k sqft12998 Idlewild Dr NE, Bemidji, MN 56601For SaleMLS ID #7121024, Tammy Tisland, United Country Bold North. NorthstarMLS as distributed by MLS GRID
- $419,9004 bd2 ba1.8k sqft5252 Elmwood Ct NE, Bemidji, MN 56601For SaleMLS ID #7116700, Mandy Faldet, 218 Real Estate. NorthstarMLS as distributed by MLS GRID
- $475,0004 bd3 ba2.5k sqft1320 Whiting Rd Unit 36, Bemidji, MN 56601New ConstructionMLS ID #7106611, Matt Sparby, Realty Experts, LLC. NorthstarMLS as distributed by MLS GRID
- $384,9003 bd2 ba2.4k sqft3419 Birchmont Dr NE, Bemidji, MN 56601For SaleMLS ID #7072180, Team Cermak Real Estate Group, Real Broker, LLC. NorthstarMLS as distributed by MLS GRID
- $459,0004 bd2 ba2.7k sqft1944 Island View Dr NE, Bemidji, MN 56601For SaleMLS ID #7123614, Jason Braunhausen, 218 Real Estate. NorthstarMLS as distributed by MLS GRID
- $379,9004 bd3 ba2.6k sqft9650 Twain Dr SW, Bemidji, MN 56601For SaleMLS ID #7128153, The Hoover Group, Real Broker, LLC. NorthstarMLS as distributed by MLS GRID
- $364,8003 bd2 ba2.2k sqft14257 Puposky Rd NW, Bemidji, MN 56601For SaleMLS ID #7133377, Darren Ufford, 218 Real Estate. NorthstarMLS as distributed by MLS GRID
- $497,5005 bd3 ba3.5k sqft3914 Alder St, Bemidji, MN 56601For SaleMLS ID #7119440, Wendy Giles, RE/MAX Results - Nisswa. NorthstarMLS as distributed by MLS GRID
- $399,0003 bd3 ba2.6k sqft511 Irving Beach Dr SW, Bemidji, MN 56601For SaleMLS ID #7127364, Bill Oakes, Century 21 Dickinson. NorthstarMLS as distributed by MLS GRID
- $384,9003 bd3 ba2.6k sqft2122 Harrison Ct, Bemidji, MN 56601For SaleMLS ID #7140103, Team Montgomery, 218 Real Estate. NorthstarMLS as distributed by MLS GRID
- $499,0005 bd5 ba4.4k sqft4304 Alder St, Bemidji, MN 56601For SaleMLS ID #7094766, Bridger Hopkins, Pemberton RE. NorthstarMLS as distributed by MLS GRID
- $465,0004 bd4 ba3.1k sqft4520 Cherry Ln NE, Bemidji, MN 56601For SaleMLS ID #7152691, Wil Goetsch, Dane Arthur Real Estate Agency. NorthstarMLS as distributed by MLS GRID
- $389,0003 bd3 ba2.2k sqft256 Spirit Ave NW, Wilton, MN 56601For SaleMLS ID #7126322, Christopher Cullen, Coldwell Banker Realty. NorthstarMLS as distributed by MLS GRID
