Get your checkbook out for this beautiful Steamboat Lake cabin featuring the keys every lake buyer dreams about: a great lake, level elevation, hard sand frontage, west-facing sunset views, direct access to the nearby Heartland State Trail, and an excellent cabin to complete the package. Inside, the open-concept living area is highlighted by a cathedral ceiling, a stunning lakeside wall of windows, and a Wilkening stone wood-burning fireplace. The custom kitchen features quality cabinetry and a large center island, making it ideal for entertaining. The main level offers two bedrooms, including the primary suite with a walk-through full bath, along with convenient main-floor laundry. A spacious loft/sleeping area provides additional room for guests and captures incredible lake views. Outside, you'll appreciate the maintenance-free lakeside decking, patio area, firepit area, sand beach, and beautifully manicured landscaping. The oversized heated and insulated two-stall detached garage provides excellent storage for all your Up North toys. According to the seller, depending on water levels—and perhaps a little skill?—you may even be able to access Leech Lake through the Steamboat River. The nearby Heartland State Trail offers endless opportunities for hiking, biking, and snowmobiling adventures right from your Up North getaway. Properties offering this combination of lake quality, level elevation, hard sand frontage, recreation, and comfort are difficult to find. Be sure to check out the virtual tour for both interior and exterior video footage of this exceptional property!
Pending
Price cut: $40K (7/13)
$659,900
6570 Bobcat Trl NW, Cass Lake, MN 56633
2beds
1,925sqft
:
Get pre-qualified$4,047/mo
Single Family
Built in 2001
0.52 Acres Lot
$647,200 Zestimate®
$343/sqft
$-- HOA
What's special
- 68 days |
- 1,670 |
- 98 |
Zillow last checked:
Listing updated:
Listed by:
Heather Hauser 218-760-3007,
Bill Hansen Realty/Walker,
Mitchell A. Jorgenson 320-248-9478
Source: NorthstarMLS as distributed by MLS GRID,MLS#: 7076417
Facts & features
Interior
Bedrooms & bathrooms
- Bedrooms: 2
- Bathrooms: 2
- Full bathrooms: 1
- 3/4 bathrooms: 1
Dining room
- Description: Informal Dining Room,Kitchen/Dining Room
Heating
- Baseboard, Boiler, Ductless Mini-Split, Fireplace(s), Heat Pump
Cooling
- Ductless Mini-Split
Appliances
- Included: Dishwasher, Dryer, Exhaust Fan, Gas Water Heater, Microwave, Range, Refrigerator, Stainless Steel Appliance(s), Water Softener Owned
- Laundry: Electric Dryer Hookup, Laundry Closet, Main Level, Washer Hookup
Features
- Basement: None
- Number of fireplaces: 1
- Fireplace features: Living Room, Stone, Wood Burning
Interior area
- Total structure area: 1,925
- Total interior livable area: 1,925 sqft
- Finished area above ground: 1,925
- Finished area below ground: 0
Video & virtual tour
Property
Parking
- Total spaces: 2
- Parking features: Detached Garage, Asphalt, Floor Drain, Heated Garage, Insulated Garage, No Int Access to Dwelling, Storage
- Garage spaces: 2
Accessibility
- Accessibility features: None
Features
- Levels: Two
- Stories: 2
- Patio & porch: Composite Decking, Deck, Patio
- Has view: Yes
- View description: Lake, West
- Has water view: Yes
- Water view: Lake
- Waterfront features: Lake Front, Waterfront Elevation(0-4), Lake Bottom(Hard, Sand, Excellent Sand)
- Frontage length: Water Frontage: 115
Lot
- Size: 0.52 Acres
- Dimensions: 115 x 197 x 110 x 225
- Features: Tree Coverage - Light
Details
- Foundation area: 1560
- Parcel number: 490204305
- Zoning description: Shoreline,Residential-Single Family
Construction
Type & style
- Home type: SingleFamily
- Property subtype: Single Family
Materials
- Frame
- Roof: Age Over 8 Years,Asphalt,Pitched
Condition
- New construction: No
- Year built: 2001
Utilities & green energy
- Gas: Electric
- Sewer: Mound Septic, Private Sewer, Septic System Compliant - Yes
- Water: Drilled, Private, Well
Community & HOA
HOA
- Has HOA: No
Location
- Region: Cass Lake
Financial & listing details
- Price per square foot: $343/sqft
- Annual tax amount: $3,552
- Date on market: 5/20/2026
- Cumulative days on market: 59 days
- Road surface type: Unimproved
Estimated market value
$647,200
$615,000 - $680,000
$2,103/mo
Price history
| Date | Event | Price |
|---|---|---|
| 7/19/2026 | Pending sale | $659,900$343/sqft |
Source:  NorthstarMLS as distributed by MLS GRID #7076417 Report a problem NorthstarMLS as distributed by MLS GRID #7076417 Report a problem | ||
| 7/13/2026 | Price change | $659,900-5.7%$343/sqft |
Source: NorthstarMLS as distributed by MLS GRID #7076417 Report a problem | ||
| 6/30/2026 | Price change | $699,900-4.1%$364/sqft |
Source: NorthstarMLS as distributed by MLS GRID #7076417 Report a problem | ||
| 5/29/2026 | Listed for sale | $729,900$379/sqft |
Source: NorthstarMLS as distributed by MLS GRID #7076417 Report a problem | ||
Public tax history
Tax history is unavailable.
Monthly payment
Est. payment
Payment breakdown
Explore the cost of this home by adjusting the details. Changes won't be saved.Climate risks
Neighborhood: 56633
Nearby schools
GreatSchools rating
- 1/10Cass Lake-Bena Middle SchoolGrades: 5-8Distance: 6.3 mi
- 1/10Cass Lake-Bena SecondaryGrades: 9-12Distance: 6.3 mi
- 6/10Cass Lake-Bena Elementary SchoolGrades: PK-4Distance: 8.1 mi
- $---- bd-- ba-- sqft6546 Bobcat Trl NW, Cass Lake, MN 56633Off Market
- $655,0003 bd3 ba3.6k sqft6586 Bobcat Trl NW, Cass Lake, MN 56633Sold
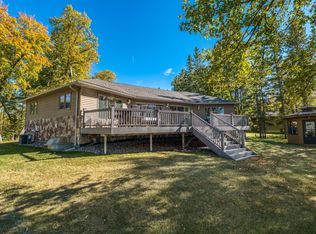
- $1,299,9003 bd2 ba3k sqft6598 Bobcat Trl NW, Cass Lake, MN 56633For Sale

- $398,900-- bd-- ba820 sqft6540 Bobcat Trl NW, Cass Lake, MN 56633Off Market
- $29,300-- bd-- ba-- sqft12860 State 371 NW, Cass Lake, MN 56633Off Market
- $16,400100 Acres12810 State 371 NW, Cass Lake, MN 56633Off Market
- $472,5003 bd2 ba1.4k sqft12693 State 371 NW, Cass Lake, MN 56633Off Market
- $186,600-- bd-- ba-- sqft12691 State 371 NW, Cass Lake, MN 56633Off Market
A local agent can set up tours, give advice and negotiate with sellers.
A local lender can help you make sure your offer is ready when you are.
Similar homes
- $689,0002 bd2 ba1.9k sqft10885 Ottertail Point Dr NW, Cass Lake, MN 56633For Sale

 MLS ID #7089761, Gregory W Lawrence, Home Avenue Flat Fee Realty. NorthstarMLS as distributed by MLS GRID
 - $679,9002 bd2 ba1.3k sqft10103 Mounds Point Dr NW, Cass Lake, MN 56633For Sale
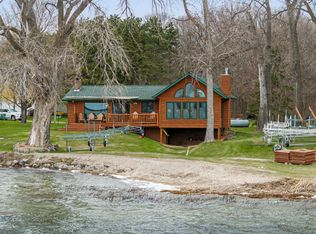 MLS ID #6809736, Maureen A. Rief, Coldwell Banker Realty. NorthstarMLS as distributed by MLS GRID
 - $669,9003 bd2 ba2.6k sqft29109 Omega Dr, Laporte, MN 56461For Sale
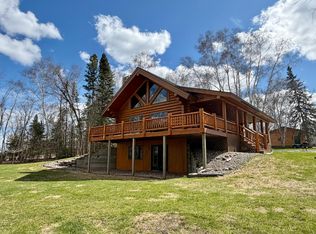 MLS ID #7055304, Mitchell A. Jorgenson, Bill Hansen Realty/Walker. NorthstarMLS as distributed by MLS GRID
 - $529,0003 bd2 ba2.2k sqft18492 Raymond Dr SE, Cass Lake, MN 56633For Sale
 MLS ID #7068848, Gary Wood, Realty Experts, LLC. NorthstarMLS as distributed by MLS GRID
 - $639,0003 bd2 ba2.4k sqft29870 Okoboji Ln, Laporte, MN 56461For SaleMLS ID #7078984, Adam Smith, Grimes Realty. NorthstarMLS as distributed by MLS GRID
- $560,0002 bd1 ba1.4k sqft16184 Andrusia Rd NE, Cass Lake, MN 56633For SaleMLS ID #7105464, Kevin Falldorf, Century 21 Dickinson. NorthstarMLS as distributed by MLS GRID
- $579,0003 bd3 ba2.6k sqft2397 Norway Bluff Dr, Bemidji, MN 56601For SaleMLS ID #7114671, Corey Stittsworth, Grimes Realty. NorthstarMLS as distributed by MLS GRID
- $549,0003 bd2 ba2.1k sqft32061 Primrose Ln, Laporte, MN 56461For SaleMLS ID #7062257, Jill Larson, Headwaters Realty Services LLC. NorthstarMLS as distributed by MLS GRID
- $460,0002 bd2 ba1.1k sqft10121 Mounds Point Dr NW, Cass Lake, MN 56633For SaleMLS ID #7060407, Maureen A. Rief, Coldwell Banker Realty. NorthstarMLS as distributed by MLS GRID
- $439,5003 bd3 ba1.5k sqft11326 Grouse Loop NW, Walker, MN 56484For SaleMLS ID #7101996, Rachel Hagge, Grimes Realty. NorthstarMLS as distributed by MLS GRID
- $649,9003 bd2 ba2.4k sqft25118 Highwood Loop, Akeley, MN 56433For SaleMLS ID #7067720, Josh Grover, Dane Arthur Real Estate Agency-Park Rapids. NorthstarMLS as distributed by MLS GRID
- $599,0004 bd3 ba2.1k sqft43522 Us Highway 71, Laporte, MN 56461For SaleMLS ID #7058946, Team Cermak Real Estate Group, Real Broker, LLC. NorthstarMLS as distributed by MLS GRID
- $535,0003 bd2 ba1.3k sqft5845 Harbor View Dr NW, Cass Lake, MN 56633For SaleMLS ID #7053011, Bill Oakes, Century 21 Dickinson. NorthstarMLS as distributed by MLS GRID
- $599,9004 bd2 ba2.5k sqft36360 County Road 39, Laporte, MN 56461For SaleMLS ID #6812778, Daniel Schueller, Your Home Sold Guaranteed Realty Exclusive. NorthstarMLS as distributed by MLS GRID
- $379,9005 bd2 ba2.8k sqft51100 Wolf Ridge Dr, Cass Lake, MN 56633For SaleMLS ID #7070481, Laurie Moe-Greer, Cedar Point Realty. NorthstarMLS as distributed by MLS GRID
- $--4 bd3 ba2.8k sqft36303 County Road 39, Laporte, MN 56461AuctionAuction.com 1
- $499,9003 bd3 ba2.5k sqft6425 Ponderosa Dr NW, Walker, MN 56484For SaleMLS ID #7102714, Jill Bieloh, Bill Hansen Realty/Walker. NorthstarMLS as distributed by MLS GRID
- $485,000-- bd-- ba1.4k sqftAndrusia Road Se Block Lot 7-1, Cass Lake, MN 56633For SaleMLS ID #7056866, Kristin Frank, Grimes Realty. NorthstarMLS as distributed by MLS GRID
- $599,9002 bd3 ba1.7k sqft8012 N Grace Lake Rd SE, Bemidji, MN 56601For SaleMLS ID #26-445, Ryan Edevold, Greenberg Realty. GFBMLS
- $519,9003 bd2 ba2k sqft30729 360th St, Laporte, MN 56461For SaleMLS ID #7080802, Jared Olson, Cedar Point Realty. NorthstarMLS as distributed by MLS GRID
